Skip main navigation
Off market
  • $412,500

    5253 Cortland Dr, Davenport, FL 33837

    3beds
    2,592sqft
    Single Family Residence
    Built in 2015
    7,287 Square Feet Lot
    $412,500 Zestimate®
    $159/sqft
    $2,423 Estimated rent

    Home value

    $412,500

    $392,000 - $433,000

    $2,423/mo

    Zestimate® history
    Loading
    Loading...

    Owner options

    List your home for rent

    $2,423/mo

    Rent Zestimate®

    Find your next renter with Zillow Rental Manager. Plus, with online applications, you can quickly screen prospective tenants – for free.

    Learn more

    $2,423/mo

    Rent Zestimate®

    Refinance and save

    $2,846/mo

    Est. payment

    Refinancing to a lower rate could help reduce your monthly payments and save thousands over the life of the loan.

    See today's rates

    $2,846/mo

    Est. payment

    Explore your selling options

    Work with a Zillow partner agent

    Leverage their expertise and Zillow's premium Showcase listings to get your home seen by more buyers.

    Get started

    List with your own agent

    Get your home in front of millions of buyers by listing it on Zillow.

    Learn how to do it

    Sell it yourself

    Take full control of how buyers see your home on Zillow by listing For Sale by Owner (FSBO).

    List your home

    What's special

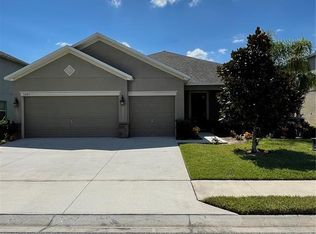
    **Price Reduction** Look no further! This is your chance to own property in Providence, the beautiful resort-style Golf and Country Club Community. This open concept 3-bedroom, 3-bathroom home is conveniently located near major highways for easy access to Tampa, Disney, Downtown Orlando, Major Airports, Shopping Centers, and restaurants. This home features an additional bonus room that can be used as an office, media room, or guest room. As you enter the house, you will notice a spacious layout with separate family and formal living room areas. From the kitchen, the sliding doors will lead you to the private backyard. In the back yard, you'll find a covered screened-in patio with an outside deck for gatherings with no rear neighbors. A convenient walk-in washer and dryer room add a nice finishing touch and all appliances are included as shown. This home, Monroe II a Lennar product, was well built-in 2015. The Owners moved out of state for other opportunities and are motivated to work with the right buyers. Let me take you on a tour around the community to see the resort-style pool area, modern fitness center, playground, and walking trails. We'll peek at the menu inside the bar and restaurant available within the community while overlooking the golf course near the pro shop. Call me today to book your tour!

    This property is not currently displayed as for sale or rent on Zillow. This may be different from what's on other websites or public sources.

    Originating MLS: Orlando Regional

    Facts & features

    Interior

    Bedrooms & bathrooms
    • Bedrooms: 3
    • Bathrooms: 3
    • Full bathrooms: 3
    Heating
    • Forced air
    Cooling
    • Central
    Appliances
    • Included: Dishwasher, Dryer, Microwave, Refrigerator, Washer
    • Laundry: Laundry Room
    Features
    • Ceiling Fans(s), Eating Space In Kitchen, High Ceiling(s), Open Floorplan, Split Bedroom, Stone Counters, Walk-In Closet(s), Kitchen/Family Room Combo, Other, In Wall Pest System
    • Flooring: Tile, Carpet
    • Windows: ENERGY STAR Qualified Windows, Blinds, Shades
    • Has fireplace: No
    Interior area
    • Total interior livable area: 2,592 sqft

    Property

    Parking
    • Total spaces: 3
    • Parking features: Garage - Attached
    Features
    • Levels: One
    • Patio & porch: Deck, Screened, Covered, Rear Porch
    • Exterior features: Stucco
    Lot
    • Size: 7,287 Square Feet
    • Features: Sidewalk, Conservation Area
    • Residential vegetation: Trees/Landscaped
    Details
    • Parcel number: 272613704007001190

    Construction

    Type & style
    • Home type: SingleFamily
    • Architectural style: Traditional
    • Property subtype: Single Family Residence
    Materials
    • masonry
    • Foundation: Retaining Wall
    • Roof: Tile
    Condition
    • Year built: 2015

    Utilities & green energy

    • Sewer: Public Sewer
    • Water: Public
    • Utilities for property: BB/HS Internet Available, Cable Available
    Green energy
    • Energy efficient items: Thermostat, Water Heater, Insulation, Appliances, Windows, HVAC, Roof, Lighting

    Community & HOA

    Community
    • Security: Smoke Detector(s), Security Gate, Key Card Entry, Gated Community
    • Subdivision: CORTLAND WOODS/PROVIDENCE PH I
    HOA
    • Has HOA: Yes
    • Amenities included: Playground, Clubhouse, Fitness Center, Pool, Security, Gated, Tennis Court(s), Recreation Facilities, Golf Course, Optional Additional Fees
    • Services included: Community Pool, Maintenance Grounds, Recreational Facilities, Security, 24-Hour Guard, Manager
    • HOA fee: $108 monthly
    Location
    • Region: Davenport

    Financial & listing details

    • Price per square foot: $159/sqft
    • Tax assessed value: $392,968
    • Annual tax amount: $1,382
    • Listing terms: Cash, Conventional, FHA, VA Loan, Other
    • Ownership: Fee Simple

    Price history

    DateEventPrice
    10/7/2020Sold$300,000-3.2%$116/sqft
    Source: Public Record Report a problem
    8/18/2020Pending sale$309,900$120/sqft
    Source: URBAN CITY REALTY LLC #O5815927 Report a problem
    5/10/2020Price change$309,900-4.6%$120/sqft
    Source: URBAN CITY REALTY LLC #O5815927 Report a problem
    12/13/2019Price change$324,900-1.5%$125/sqft
    Source: URBAN CITY REALTY LLC #O5815927 Report a problem
    10/19/2019Listed for sale$329,900+26.9%$127/sqft
    Source: URBAN CITY REALTY LLC #O5815927 Report a problem
    10/20/2015Sold$260,000$100/sqft
    Source: Public Record Report a problem

    Public tax history

    YearProperty taxesTax assessment
    2025$1,382 +4.3%$175,920 +2.9%
    2024$1,325 +3.4%$170,962 +3%
    2023$1,281 +3.6%$165,983 +3%
    2022$1,238 +0.4%$161,149 +3%
    2021$1,232 -56.4%$156,455 -35.2%
    2020$2,825 -0.2%$241,527 +2.3%
    2019$2,831 -12.5%$236,097 +1.9%
    2018$3,235 +1.6%$231,695 +0.3%
    2017$3,185 -1.9%$230,960 +5.1%
    2016$3,248 +366%$219,704 +377.6%
    2015$697 +2280.5%$46,000 +2188.6%
    2014$29 $2,010
    Find assessor info on the county website

    Neighborhood: 33837

    Nearby schools

    GreatSchools rating
    Schools provided by the listing agent
    • Elementary: Loughman Oaks Elem
    • Middle: Shelley S. Boone Middle
    • High: Ridge Community Senior High

    Source: The MLS. This data may not be complete. We recommend contacting the local school district to confirm school assignments for this home.

    Get a cash offer in 3 minutes
    Find out how much your home could sell for in as little as 3 minutes with a no-obligation cash offer.
    Estimated market value
    $412,500
    Get a cash offer in 3 minutes
    Find out how much your home could sell for in as little as 3 minutes with a no-obligation cash offer.
    Estimated market value
    $412,500