Skip main navigation
Closed
  • Price Unknown

    5253 E Shore Cv, Post Falls, ID 83854

    4beds
    3baths
    2,948sqft
    Single Family Residence
    Built in 1997
    10,018.8 Square Feet Lot
    $793,900 Zestimate®
    $--/sqft
    $3,130 Estimated rent

    Home value

    $793,900

    $746,000 - $849,000

    $3,130/mo

    Zestimate® history
    Loading
    Loading...

    Owner options

    List your home for rent

    $3,130/mo

    Rent Zestimate®

    Find your next renter with Zillow Rental Manager. Plus, with online applications, you can quickly screen prospective tenants – for free.

    Learn more

    $3,130/mo

    Rent Zestimate®

    Refinance and save

    Refinancing to a lower rate could help reduce your monthly payments and save thousands over the life of the loan.

    See today's rates

    Explore your selling options

    Work with a Zillow partner agent

    Leverage their expertise and Zillow's premium Showcase listings to get your home seen by more buyers.

    Get started

    List with your own agent

    Get your home in front of millions of buyers by listing it on Zillow.

    Learn how to do it

    Sell it yourself

    Take full control of how buyers see your home on Zillow by listing For Sale by Owner (FSBO).

    List your home

    What's special

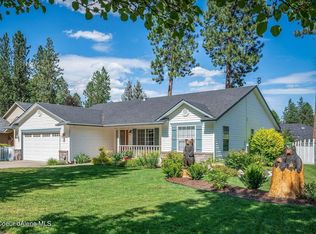
    Welcome to this sought-after Riverside Harbor gem with an open floor plan, perfect for modern living. This beautifully updated home features elegant white oak wood floors, custom cabinetry, and a spacious kitchen island with quartz countertops and abundant storage, making it an entertainer's dream. Enjoy stunning mountain views and southern exposure from the inviting deck. The large master bedroom offers serene backyard views and includes a soaking tub, shower, and walk-in closet. The walkout basement boasts an expansive family room with a gas stove, two large bedrooms, and an additional bathroom. The prep room is a gardener's paradise, equipped with cabinets, storage, a sink, and ample counter space, easily convertible into a second kitchen for multi-generational living. Step through the French doors into your private oasis, featuring blueberry bushes, stone landscaping walls, garden beds, and a secure 6' privacy fence! With a new roof added in 2022 and a double gate for extra storage of your toys, this home is a must-see!

    Zillow last checked:

    Listing updated:

    Listed by:

    Julie Gravatt Leonard 208-651-4258,

    Silvercreek Realty Group, LLC

    Bought with:

    Anne Anderson, DB14297

    Lakeshore Realty

    Source: Coeur d'Alene MLS,MLS#: 24-8438MLS Logo

    Facts & features

    Interior

    Bedrooms & bathrooms
    • Bedrooms: 4
    • Bathrooms: 3
    • Main level bathrooms: 3
    • Main level bedrooms: 2
    Heating
    • Natural Gas, Forced Air
    Appliances
    • Included: Washer, Refrigerator, Microwave, Disposal, Dishwasher
    Features
    • High Speed Internet
    • Flooring: Wood, Tile, Carpet
    • Basement: Finished,Walk-Out Access
    • Has fireplace: No
    • Common walls with other units/homes: No Common Walls
    Interior area
    • Total structure area: 2,948
    • Total interior livable area: 2,948 sqft

    Property

    Parking
    • Parking features: Garage - Attached
    • Has attached garage: Yes
    Features
    • Patio & porch: Deck
    • Exterior features: Garden, Rain Gutters, Lawn
    • Has view: Yes
    • View description: Mountain(s), Neighborhood
    • Body of water: Spokane River
    Lot
    • Size: 10,018 sqft
    • Features: Open Lot, Level, Southern Exposure
    Details
    • Parcel number: P76160010580
    • Zoning: Residential

    Construction

    Type & style
    • Home type: SingleFamily
    • Property subtype: Single Family Residence
    Materials
    • Lap Siding, T1-11, Brick, Frame
    • Foundation: Concrete Perimeter
    • Roof: Composition
    Condition
    • Year built: 1997
    • Major remodel year: 2014

    Utilities & green energy

    • Sewer: Public Sewer
    • Water: Public
    • Utilities for property: Cable Available

    Community & neighborhood

    Location
    • Region: Post Falls
    • Subdivision: Riverside Harbor

    HOA & financial

    HOA
    • Has HOA: Yes
    • Services included: Maintenance Grounds
    • Association name: Riverside Harbor

    Other

    Other facts
    • Road surface type: Paved

    Price history

    DateEventPrice
    10/8/2024Sold--
    Source: Coeur d'Alene MLS #24-8438 Report a problem
    9/20/2024Pending sale$760,000$258/sqft
    Source: Coeur d'Alene MLS #24-8438 Report a problem
    9/1/2024Listed for sale$760,000$258/sqft
    Source: Coeur d'Alene MLS #24-8438 Report a problem

    Public tax history

    YearProperty taxesTax assessment
    2025$2,637 +7.4%$497,200 +11.5%
    2024$2,456 +11.5%$445,830 -8.3%
    2023$2,204 -33.8%$486,014 -10.6%
    2022$3,327 +20.4%$543,601 +31.5%
    2021$2,763 -1.8%$413,290 +20.7%
    2020$2,814 +13.8%$342,300 +6%
    2019$2,474 -12.1%$322,900 +16.5%
    2018$2,814 +17.3%$277,060 +7.7%
    2017$2,399 -2.1%$257,310 +4.2%
    2016$2,449 +6.2%$247,020 +7.2%
    2015$2,307 $230,420 +20.7%
    2013$2,307 $190,850 +6.1%
    2012-- $179,940 -5.8%
    2011-- $191,030 -5%
    2010-- $201,090

    Find assessor info on the county website

    Neighborhood: 83854

    Nearby schools

    GreatSchools rating
    Sell for more on Zillow
    Get a Zillow Showcase℠ listing at no additional cost and you could sell for .
    $793,900
    2% more
    +$15,878
    With Zillow Showcase(estimated)
    $809,778