Welcome to your private sanctuary in Heron Creek’s coveted Quail Run section — a beautifully maintained pool home perfectly positioned on a premium lot with over 70 feet of tranquil waterfrontage and sweeping 180° views of a serene 2-acre pond and natural marsh preserve. Nestled along the 8th hole of the Creek 9, this residence offers a rare blend of privacy, prestige, and panoramic beauty. * 3 Bedrooms + Office | 2.5 Baths | 3-Car Garage | 2,500+ Sq.Ft. * Step inside through elegant double rain-glass doors and be greeted by soaring double trey ceilings, custom tile inlays, and architectural columns that set the tone for refined living. The formal dining room and dedicated office provide versatile space for entertaining or working from home. Gourmet kitchen highlights include: Two-tone cabinetry with double uppers | Glass tile backsplash & Corian countertops | Designer stainless-steel appliances with gas range. Wake up to peaceful golf course views in your primary suite retreat and step directly onto the lanai through sliding glass doors. The spa-inspired primary bathroom was remodeled 3 years ago and features a soaking tub, walk-in glass shower with floor-to-ceiling tile, double vanity with granite counter, and plantation shutters for timeless charm. The screened lanai on your soon to be outdoor oasis showcases a perfectly sized swimming pool with new solar heating (2024), stone veneer accents, and lush landscaping — ideal for year-round relaxation and entertaining. Recent Upgrades Include: New tile roof (2023), epoxied garage floor, and granite countertops in both guest bathrooms & the laundry. Heron Creek spans 676 acres with 430+ acres of golf and nature preserves. Designed by Arthur Hills, the 27-hole championship course is a haven for wildlife and birdwatchers. Residents enjoy access to: 21,000 sq.ft. clubhouse with formal & casual dining | Resort-style pool, spa, and sun deck | Fitness center, saunas, and locker rooms | 5 lighted Har-Tru tennis courts & pro shop. This home isn’t just a place to live — it’s a lifestyle. Whether you're sipping coffee on the lanai, hosting sunset gatherings, or teeing off steps from your backyard, every moment here feels like a retreat.
Sold for $582,500
$582,500
5253 GRAND PALMETTO WAY, NORTH PORT, FL 34291
3beds
2,542sqft
Single Family Residence
Built in 2005
9,918 Square Feet Lot
$573,800 Zestimate®
$229/sqft
$3,186 Estimated rent
Home value
$573,800
$522,000 - $631,000
$3,186/mo
Zestimate® history
Owner options
List your home for rent
$3,186/mo
Rent Zestimate®
Find your next renter with Zillow Rental Manager. Plus, with online applications, you can quickly screen prospective tenants – for free.
$3,186/mo
Rent Zestimate®
Refinance and save
$4,184/mo
Est. payment
Refinancing to a lower rate could help reduce your monthly payments and save thousands over the life of the loan.
$4,184/mo
Est. payment
Explore your selling options
Work with a Zillow partner agent
Leverage their expertise and Zillow's premium Showcase listings to get your home seen by more buyers.
Get startedList with your own agent
Get your home in front of millions of buyers by listing it on Zillow.
Learn how to do itSell it yourself
Take full control of how buyers see your home on Zillow by listing For Sale by Owner (FSBO).
List your homeWhat's special
Tranquil waterfrontageCustom tile inlaysNatural marsh preserveSpa-inspired primary bathroomGourmet kitchenSoaring double trey ceilingsNew tile roof
Zillow last checked:
Listing updated:
Listed by:
Priscilla Perez-McGuire 941-875-5747,
RE/MAX PALM REALTY 941-743-5525
Bought with:
Janie Shoaf, 3507048
COLDWELL BANKER REALTY
Source: Stellar MLS,MLS#: C7517221 Originating MLS: Port Charlotte
Originating MLS: Port Charlotte
Facts & features
Interior
Bedrooms & bathrooms
- Bedrooms: 3
- Bathrooms: 3
- Full bathrooms: 2
- 1/2 bathrooms: 1
Rooms
- Room types: Breakfast Room Separate, Den/Library/Office, Dining Room, Great Room, Utility Room
Primary bedroom
- Features: Ceiling Fan(s), Dual Sinks, En Suite Bathroom, Garden Bath, Granite Counters, Tub with Separate Shower Stall, Water Closet/Priv Toilet, Walk-In Closet(s)
- Level: First
- Area: 336 Square Feet
- Dimensions: 16x21
Bedroom 2
- Features: Ceiling Fan(s), Walk-In Closet(s)
- Level: First
- Area: 132 Square Feet
- Dimensions: 11x12
Bedroom 3
- Features: Ceiling Fan(s), Built-in Closet
- Level: First
- Area: 132 Square Feet
- Dimensions: 11x12
Dinette
- Features: Ceiling Fan(s)
- Level: First
- Area: 165 Square Feet
- Dimensions: 15x11
Dining room
- Features: Ceiling Fan(s)
- Level: First
- Area: 168 Square Feet
- Dimensions: 14x12
Foyer
- Level: First
- Area: 64 Square Feet
- Dimensions: 8x8
Great room
- Features: Ceiling Fan(s)
- Level: First
- Area: 357 Square Feet
- Dimensions: 17x21
Kitchen
- Features: Pantry, Kitchen Island, Built-in Features
- Level: First
- Area: 196 Square Feet
- Dimensions: 14x14
Office
- Features: Ceiling Fan(s)
- Level: First
- Area: 156 Square Feet
- Dimensions: 12x13
Heating
- Electric
Cooling
- Central Air
Appliances
- Included: Dishwasher, Disposal, Dryer, Electric Water Heater, Range, Range Hood, Refrigerator, Washer
- Laundry: Inside
Features
- Crown Molding, Eating Space In Kitchen, High Ceilings, Open Floorplan, Primary Bedroom Main Floor, Solid Surface Counters, Solid Wood Cabinets, Split Bedroom, Stone Counters, Thermostat, Tray Ceiling(s), Walk-In Closet(s)
- Flooring: Carpet, Tile
- Doors: Sliding Doors
- Windows: Window Treatments
- Has fireplace: No
Interior area
- Total structure area: 3,396
- Total interior livable area: 2,542 sqft
Property
Parking
- Total spaces: 3
- Parking features: Driveway, Garage Door Opener, Golf Cart Parking, Oversized
- Attached garage spaces: 3
- Has uncovered spaces: Yes
- Details: Garage Dimensions: 30x20
Features
- Levels: One
- Stories: 1
- Patio & porch: Covered, Front Porch, Rear Porch, Screened
- Exterior features: Irrigation System, Rain Gutters, Sidewalk
- Has private pool: Yes
- Pool features: Deck, Heated, In Ground, Screen Enclosure, Solar Heat, Tile
- Has view: Yes
- View description: Golf Course, Pool, Water
- Water view: Water
- Waterfront features: Pond
Lot
- Size: 9,918 Square Feet
- Features: City Lot, Landscaped, On Golf Course, Sidewalk
- Residential vegetation: Mature Landscaping, Trees/Landscaped
Details
- Parcel number: 0978130643
- Zoning: PCD
- Special conditions: None
Construction
Type & style
- Home type: SingleFamily
- Architectural style: Florida
- Property subtype: Single Family Residence
Materials
- Block, Stucco
- Foundation: Slab
- Roof: Tile
Condition
- Completed
- New construction: No
- Year built: 2005
Utilities & green energy
- Sewer: Public Sewer
- Water: Public
- Utilities for property: BB/HS Internet Available, Cable Available, Electricity Connected, Fire Hydrant, Natural Gas Connected, Public, Sewer Connected, Sprinkler Recycled, Street Lights, Underground Utilities
Community & HOA
Community
- Features: Clubhouse, Deed Restrictions, Fitness Center, Gated Community - Guard, Golf Carts OK, Golf, Pool, Restaurant, Sidewalks, Tennis Court(s)
- Security: Gated Community, Security System Owned
- Pet fee: $0 monthly
- Subdivision: HERON CREEK UNIT 8
HOA
- Has HOA: Yes
- Amenities included: Clubhouse, Fence Restrictions, Fitness Center, Gated, Golf Course, Maintenance, Pool, Tennis Court(s), Vehicle Restrictions
- Services included: 24-Hour Guard, Cable TV, Community Pool, Insurance, Internet, Maintenance Grounds, Pool Maintenance, Private Road, Recreational Facilities, Security
- HOA fee: $408 monthly
- HOA name: Advanced Management Inc/Tara Hinze
- HOA phone: 941-875-1130
Location
- Region: North Port
Financial & listing details
- Price per square foot: $229/sqft
- Tax assessed value: $498,900
- Annual tax amount: $5,205
- Date on market: 11/6/2025
- Cumulative days on market: 61 days
- Listing terms: Cash,Conventional
- Ownership: Fee Simple
- Total actual rent: 0
- Electric utility on property: Yes
- Road surface type: Paved, Asphalt
Price history
| Date | Event | Price |
|---|---|---|
| 2/11/2026 | Sold | $582,500-4.4%$229/sqft |
Source:  Stellar MLS #C7517221 Report a problem Stellar MLS #C7517221 Report a problem | ||
| 1/7/2026 | Pending sale | $609,000$240/sqft |
Source: Stellar MLS #C7517221 Report a problem | ||
| 11/6/2025 | Listed for sale | $609,000+52.3%$240/sqft |
Source: Stellar MLS #C7517221 Report a problem | ||
| 12/9/2020 | Sold | $400,000-4.5%$157/sqft |
Source: Stellar MLS #C7431804 Report a problem | ||
| 10/30/2020 | Pending sale | $419,000$165/sqft |
Source: RE/MAX ALLIANCE GROUP #C7431804 Report a problem | ||
| 8/8/2020 | Listed for sale | $419,000+35.2%$165/sqft |
Source: RE/MAX ALLIANCE GROUP #C7431804 Report a problem | ||
| 5/3/2011 | Sold | $309,900+3.3%$122/sqft |
Source: Public Record Report a problem | ||
| 3/17/2011 | Price change | $299,900-4.8%$118/sqft |
Source: RE/MAX ALLIANCE GROUP #C7010850 Report a problem | ||
| 3/4/2011 | Price change | $314,900+5%$124/sqft |
Source: RE/MAX ALLIANCE GROUP #C7010850 Report a problem | ||
| 2/18/2011 | Price change | $299,900-4.8%$118/sqft |
Source: RE/MAX ALLIANCE GROUP #C7010850 Report a problem | ||
| 11/11/2010 | Price change | $314,900-4.5%$124/sqft |
Source: RE/MAX ALLIANCE GROUP #C7010850 Report a problem | ||
| 5/15/2010 | Listed for sale | $329,900-1.5%$130/sqft |
Source: CTC Alliance LLC #C7010850 Report a problem | ||
| 2/4/2010 | Listing removed | $334,967$132/sqft |
Source: Prudential Real Estate #C7004330 Report a problem | ||
| 8/5/2009 | Listed for sale | $334,967-6.4%$132/sqft |
Source: Visual Tour #C7004330 Report a problem | ||
| 10/20/2005 | Sold | $357,700$141/sqft |
Source: Public Record Report a problem | ||
Public tax history
| Year | Property taxes | Tax assessment |
|---|---|---|
| 2025 | $5,387 +3.5% | $353,854 +2.9% |
| 2024 | $5,205 +3.1% | $343,881 +3% |
| 2023 | $5,047 +1.5% | $333,865 +3% |
| 2022 | $4,975 +0.8% | $324,141 +3% |
| 2021 | $4,937 -7% | $314,700 +5.4% |
| 2020 | $5,309 +3.6% | $298,600 +4.6% |
| 2019 | $5,125 | $285,600 +6.1% |
| 2018 | $5,125 +9.5% | $269,100 -7.7% |
| 2017 | $4,682 -5.9% | $291,500 +4% |
| 2016 | $4,976 -1.5% | $280,400 +4.9% |
| 2015 | $5,053 +6.2% | $267,400 +9.8% |
| 2014 | $4,759 +3.7% | $243,600 |
| 2013 | $4,590 +9.1% | $243,600 +8.3% |
| 2012 | $4,206 +21% | $224,900 +0.9% |
| 2011 | $3,476 -3.7% | $222,800 -2.6% |
| 2010 | $3,607 -13.7% | $228,700 -8.9% |
| 2009 | $4,180 | $251,000 -11.7% |
| 2008 | $4,180 -2.2% | $284,177 +3% |
| 2007 | $4,275 | $275,900 -8.7% |
| 2006 | -- | $302,200 +315.7% |
| 2005 | -- | $72,700 -21.6% |
| 2004 | $1,826 | $92,700 |
Find assessor info on the county website
Neighborhood: 34291
Nearby homes
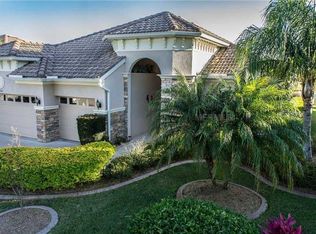
- $601,2003 bd3 ba2.5k sqft5265 Grand Palmetto Way, North Port, FL 34291Off Market
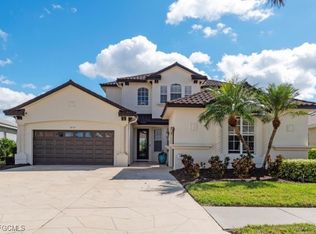
- $650,0004 bd3 ba3.1k sqft5241 Grand Palmetto Way, North Port, FL 34291Sold
- $633,9004 bd3 ba2.7k sqft5277 Grand Palmetto Way, North Port, FL 34291Off Market

- $609,0004 bd3 ba2.7k sqft5229 Grand Palmetto Way, North Port, FL 34291Off Market
- $628,5004 bd3 ba3.1k sqft5258 Grand Palmetto Way, North Port, FL 34291Off Market
- $---- bd-- ba-- sqft5258 Grand Palmetto Way, North Pt, FL 34291Off Market
- $562,7004 bd3 ba2.7k sqft5240 Grand Palmetto Way, North Port, FL 34291Off Market
- $584,4004 bd3 ba2.4k sqft5217 Grand Palmetto Way, North Port, FL 34291Off Market
Nearby schools
GreatSchools rating
- 6/10Lamarque Elementary SchoolGrades: PK-5Distance: 2.6 mi
- 8/10Heron Creek Middle SchoolGrades: 6-8Distance: 0.7 mi
- 3/10North Port High SchoolGrades: PK,9-12Distance: 0.6 mi
Schools provided by the listing agent
- Elementary: Glenallen Elementary
- Middle: Heron Creek Middle
- High: North Port High
Source: Stellar MLS. This data may not be complete. We recommend contacting the local school district to confirm school assignments for this home.
Get a cash offer in 3 minutes
Find out how much your home could sell for in as little as 3 minutes with a no-obligation cash offer.
Estimated market value
$573,800
Get a cash offer in 3 minutes
Find out how much your home could sell for in as little as 3 minutes with a no-obligation cash offer.
Estimated market value
$573,800
- Florida
- Sarasota County
- North Port
- 34291
- 5253 GRAND PALMETTO WAY
Nearby cities
Nearby neighborhoods
Nearby zip codes
Other North Port Topics
