Skip main navigation
Sold for $285,000
  • $285,000

    5253 Grayton St, Detroit, MI 48224

    6beds
    3,432sqft
    Single Family Residence
    Built in 1930
    5,662.8 Square Feet Lot
    $296,600 Zestimate®
    $83/sqft
    $2,290 Estimated rent

    Home value

    $296,600

    $267,000 - $329,000

    $2,290/mo

    Zestimate® history
    Loading
    Loading...

    Owner options

    List your home for rent

    $2,290/mo

    Rent Zestimate®

    Find your next renter with Zillow Rental Manager. Plus, with online applications, you can quickly screen prospective tenants – for free.

    Learn more

    $2,290/mo

    Rent Zestimate®

    Refinance and save

    $1,945/mo

    Est. payment

    Refinancing to a lower rate could help reduce your monthly payments and save thousands over the life of the loan.

    See today's rates

    $1,945/mo

    Est. payment

    Explore your selling options

    Work with a Zillow partner agent

    Leverage their expertise and Zillow's premium Showcase listings to get your home seen by more buyers.

    Get started

    List with your own agent

    Get your home in front of millions of buyers by listing it on Zillow.

    Learn how to do it

    Sell it yourself

    Take full control of how buyers see your home on Zillow by listing For Sale by Owner (FSBO).

    List your home

    What's special

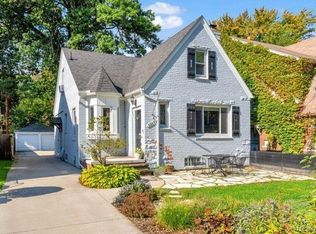
    Architectural Gem with Modern Refinement in Storied East English Village Welcome to 5253 Grayton St, a beautifully maintained brick duplex in the heart of East English Village—one of Detroit’s most beloved and architecturally rich neighborhoods. This classic two-unit property features two spacious 3-bedroom, 1-bath flats, each offering a blend of timeless character and thoughtful modern upgrades. Both units boast newly updated kitchens, hardwood floors, fresh paint throughout, and essential improvements including all-new plumbing and a new sewer line. Original details remain intact, from the solid wood interior doors and wide wood trim to the plaster ceiling medallions and vintage arched openings—preserving the craftsmanship that defines this historic area. This is an ideal setup for a house hacker or investor: live in one unit and rent out the other to offset your mortgage or generate income. Each flat offers comfortable room sizes, abundant natural light, and a layout that feels both classic and functional. Located just steps from the revitalized East Warren commercial corridor, you'll be within walking distance to new restaurants, cafes, and neighborhood amenities, with easy access to downtown Detroit and Grosse Pointe. Rare is the opportunity to claim such a handsomely restored dwelling in a coveted historic district on the upswing. Here, character is not curated—it’s authentic. Seize the moment where heritage meets upward momentum. UPDATES INCLUDEs: New gutters/soffit system, new sewer line with back flow protection, new electrical panels, mini split for AC/heat 2nd floor. Bed/bath/kitchen windows upgraded 2024

    Zillow last checked:

    Listing updated:

    Listed by:

    Ron Otto 989-370-1245,

    Real Broker, LLC Troy

    Bought with:

    Katie Wheeler, 6501400563

    Match Realty

    Source: Realcomp II,MLS#: 20250032873MLS Logo

    Facts & features

    Interior

    Bedrooms & bathrooms
    • Bedrooms: 6
    • Bathrooms: 3
    • Full bathrooms: 2
    • 1/2 bathrooms: 1
    Bedroom
    • Level: Second
    • Area: 117
    • Dimensions: 13 x 9
    Bedroom
    • Level: Second
    • Area: 160
    • Dimensions: 16 x 10
    Bedroom
    • Level: Second
    • Area: 96
    • Dimensions: 12 x 8
    Bedroom
    • Level: Entry
    • Area: 160
    • Dimensions: 16 x 10
    Bedroom
    • Level: Entry
    • Area: 96
    • Dimensions: 12 x 8
    Bedroom
    • Level: Entry
    • Area: 117
    • Dimensions: 13 x 9
    Other
    • Level: Entry
    • Area: 63
    • Dimensions: 9 x 7
    Other
    • Level: Second
    • Area: 63
    • Dimensions: 9 x 7
    Other
    • Level: Entry
    • Area: 36
    • Dimensions: 6 x 6
    Dining room
    • Level: Second
    • Area: 169
    • Dimensions: 13 x 13
    Dining room
    • Level: Entry
    • Area: 169
    • Dimensions: 13 x 13
    Kitchen
    • Level: Entry
    • Area: 176
    • Dimensions: 16 x 11
    Other
    • Level: Second
    • Area: 176
    • Dimensions: 16 x 11
    Laundry
    • Level: Basement
    • Area: 100
    • Dimensions: 10 x 10
    Living room
    • Level: Second
    • Area: 286
    • Dimensions: 22 x 13
    Living room
    • Level: Entry
    • Area: 252
    • Dimensions: 18 x 14
    Heating
    • Hot Water, Natural Gas
    Cooling
    • Ceiling Fans, Window Units
    Appliances
    • Included: Dryer, Free Standing Electric Oven, Free Standing Refrigerator, Washer
    Features
    • High Speed Internet, Programmable Thermostat
    • Basement: Partially Finished
    • Has fireplace: Yes
    • Fireplace features: Basement, Living Room
    Interior area
    • Total interior livable area: 3,432 sqft
    • Finished area above ground: 2,932
    • Finished area below ground: 500

    Property

    Parking
    • Parking features: No Garage
    Features
    • Levels: Two
    • Stories: 2
    • Entry location: GroundLevelwSteps
    • Patio & porch: Deck
    • Exterior features: Lighting
    • Pool features: None
    • Fencing: Back Yard,Fenced
    Lot
    • Size: 5,662 sqft
    • Dimensions: 40 x 144
    Details
    • Parcel number: W21I074205S
    • Special conditions: Short Sale No,Standard

    Construction

    Type & style
    • Home type: SingleFamily
    • Architectural style: Colonial
    • Property subtype: Single Family Residence
    Materials
    • Brick
    • Foundation: Basement, Brick Mortar
    • Roof: Asphalt
    Condition
    • New construction: No
    • Year built: 1930

    Utilities & green energy

    • Sewer: Public Sewer
    • Water: Public
    • Utilities for property: Cable Available

    Community & neighborhood

    Location
    • Region: Detroit
    • Subdivision: EASTERN HEIGHTS LAND COMPANYS SUB NO 1 (PLATS)

    Other

    Other facts
    • Listing agreement: Exclusive Agency
    • Listing terms: Cash,Conventional

    Price history

    DateEventPrice
    6/23/2025Sold$285,000-3.4%$83/sqft
    Source: Realcomp II #20250032873 Report a problem
    6/5/2025Pending sale$295,000$86/sqft
    Source: Realcomp II #20250034432 Report a problem
    5/17/2025Listed for sale$295,000+90.3%$86/sqft
    Source: Realcomp II #20250034432 Report a problem
    9/6/2023Sold$155,000-18%$45/sqft
    Source: Public Record Report a problem
    8/31/2023Pending sale$189,000$55/sqft
    Source: Realcomp II #20230022596 Report a problem
    6/30/2023Price change$189,000-5.5%$55/sqft
    Source: Realcomp II #20230022596 Report a problem
    4/15/2023Listed for sale$200,000$58/sqft
    Source: Realcomp II #20230022596 Report a problem

    Public tax history

    YearProperty taxesTax assessment
    2025-- $149,800 +25.8%
    2024-- $119,100 +31.3%
    2023-- $90,700 +63.1%
    2022-- $55,600 +4.3%
    2021-- $53,300
    2020$1,721 -39.3%$53,300 +31.6%
    2019$2,834 $40,500 +27%
    2018$2,834 $31,900 +11.9%
    2017-- $28,500 -3.4%
    2016$3,719 $29,500
    2015$3,719 -9.3%$29,500 -28.1%
    2013$4,100 +10.2%$41,002 -28%
    2010$3,719 $56,910 -18%
    2009-- $69,403 -14%
    2008-- $80,701 -3.5%
    2007-- $83,628 +5.5%
    2005$458 $79,268 +3%
    2004-- $76,959

    Find assessor info on the county website

    Neighborhood: East English Village

    Nearby schools

    GreatSchools rating
    Get a cash offer in 3 minutes
    Find out how much your home could sell for in as little as 3 minutes with a no-obligation cash offer.
    Estimated market value
    $296,600
    Get a cash offer in 3 minutes
    Find out how much your home could sell for in as little as 3 minutes with a no-obligation cash offer.
    Estimated market value
    $296,600