Skip main navigation
Sold for $430,000
  • $430,000

    5253 Hearthstone Dr, Springfield, OH 45502

    4beds
    2,431sqft
    Single Family Residence
    Built in 2002
    1.15 Acres Lot
    $492,800 Zestimate®
    $177/sqft
    $2,542 Estimated rent

    Home value

    $492,800

    $468,000 - $517,000

    $2,542/mo

    Zestimate® history
    Loading
    Loading...

    Owner options

    List your home for rent

    $2,542/mo

    Rent Zestimate®

    Find your next renter with Zillow Rental Manager. Plus, with online applications, you can quickly screen prospective tenants – for free.

    Learn more

    $2,542/mo

    Rent Zestimate®

    Refinance and save

    $2,706/mo

    Est. payment

    Refinancing to a lower rate could help reduce your monthly payments and save thousands over the life of the loan.

    See today's rates

    $2,706/mo

    Est. payment

    Explore your selling options

    Work with a Zillow partner agent

    Leverage their expertise and Zillow's premium Showcase listings to get your home seen by more buyers.

    Get started

    List with your own agent

    Get your home in front of millions of buyers by listing it on Zillow.

    Learn how to do it

    Sell it yourself

    Take full control of how buyers see your home on Zillow by listing For Sale by Owner (FSBO).

    List your home

    What's special

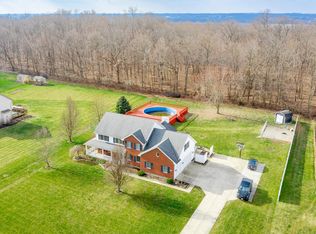
    Amazing 2 story home on just over an acre, 4 bedrooms, 2.5 baths and 3 car attached garage. Huge Master Suite with tray ceilings, great walk-in closet, great bath with large corner soaking tub, shower and 2 sink vanities. Plenty of space to spread out in the living room open to breakfast table area & kitchen with all kitchen appliances to convey with sale. 1st floor also has formal dining room, living room. 2nd floor has 3 additional great sized bedrooms, Laundry Room (yes 2nd floor Laundry) and a loft office space. Finished basement has office space or gaming room and a great rec room. Outside you find a large covered front porch and a great patio off the rear with great back yard looking into a mature woods. Home has lots of updates fresh paint, new carpet, furnace and so much more!! Don't miss your chance to see this amazing home in Stone Croft.

    Zillow last checked:

    Listing updated:

    Listed by:

    Jeff Horne (937)322-0352,

    Coldwell Banker Heritage,

    Brock Bowen 937-605-6361,

    Coldwell Banker Heritage

    Bought with:

    Janice Cooley

    Coldwell Banker Heritage

    Source: DABR MLS,MLS#: 901569MLS LogoOriginating MLS: Dayton Area Board of REALTORS

    Facts & features

    Interior

    Bedrooms & bathrooms
    • Bedrooms: 4
    • Bathrooms: 3
    • Full bathrooms: 2
    • 1/2 bathrooms: 1
    • Main level bathrooms: 1
    Bedroom
    • Level: Second
    • Dimensions: 23 x 15
    Bedroom
    • Level: Second
    • Dimensions: 15 x 11
    Bedroom
    • Level: Second
    • Dimensions: 12 x 11
    Bedroom
    • Level: Second
    • Dimensions: 12 x 11
    Breakfast room nook
    • Level: Main
    • Dimensions: 11 x 10
    Dining room
    • Level: Main
    • Dimensions: 12 x 12
    Entry foyer
    • Level: Main
    • Dimensions: 12 x 10
    Family room
    • Level: Main
    • Dimensions: 16 x 14
    Kitchen
    • Level: Main
    • Dimensions: 11 x 11
    Living room
    • Level: Main
    • Dimensions: 12 x 11
    Office
    • Level: Second
    • Dimensions: 8 x 4
    Office
    • Level: Basement
    • Dimensions: 15 x 13
    Recreation
    • Level: Basement
    • Dimensions: 26 x 15
    Utility room
    • Level: Second
    • Dimensions: 8 x 6
    Heating
    • Forced Air, Natural Gas
    Cooling
    • Central Air
    Appliances
    • Included: Dishwasher, Microwave, Range, Refrigerator, Gas Water Heater
    Features
    • Basement: Full,Finished
    • Number of fireplaces: 1
    • Fireplace features: One, Gas
    Interior area
    • Total structure area: 2,431
    • Total interior livable area: 2,431 sqft

    Property

    Parking
    • Total spaces: 3
    • Parking features: Attached, Garage, Garage Door Opener
    • Attached garage spaces: 3
    Features
    • Levels: Two
    • Stories: 2
    • Patio & porch: Patio, Porch
    • Exterior features: Porch, Patio
    Lot
    • Size: 1.15 Acres
    • Dimensions: 161 x 301
    Details
    • Parcel number: 2200300028304010
    • Zoning: Residential
    • Zoning description: Residential

    Construction

    Type & style
    • Home type: SingleFamily
    • Architectural style: Colonial
    • Property subtype: Single Family Residence
    Materials
    • Brick, Vinyl Siding
    Condition
    • Year built: 2002

    Utilities & green energy

    • Sewer: Septic Tank
    • Water: Public
    • Utilities for property: Natural Gas Available, Septic Available, Water Available

    Community & HOA

    Community
    • Subdivision: Stonecroft Sub
    HOA
    • Has HOA: No
    Location
    • Region: Springfield

    Financial & listing details

    • Price per square foot: $177/sqft
    • Tax assessed value: $407,250
    • Annual tax amount: $5,543
    • Date on market: 12/11/2023
    • Listing terms: Conventional,FHA,VA Loan

    Price history

    DateEventPrice
    4/2/2024Sold$430,000-2.3%$177/sqft
    Source: DABR MLS #901569 Report a problem
    2/27/2024Pending sale$439,900$181/sqft
    Source: DABR MLS #901569 Report a problem
    1/13/2024Price change$439,900-1.8%$181/sqft
    Source: DABR MLS #901569 Report a problem
    12/8/2023Listed for sale$448,000+12%$184/sqft
    Source: WRIST #1029226 Report a problem
    9/29/2022Sold$400,000-8%$165/sqft
    Source: Public Record Report a problem
    8/31/2022Contingent$434,900$179/sqft
    Source: WRIST #1019971 Report a problem
    8/16/2022Price change$434,900-1.1%$179/sqft
    Source: WRIST #1019971 Report a problem
    7/21/2022Listed for sale$439,900+33.3%$181/sqft
    Source: WRIST #1019971 Report a problem
    11/17/2016Sold$330,000-2.9%$136/sqft
    Source: Public Record Report a problem
    11/2/2016Pending sale$339,900$140/sqft
    Source: Lagonda Creek Real Estate, LLC #380587 Report a problem
    10/4/2016Listed for sale$339,900+26.4%$140/sqft
    Source: Lagonda Creek Real Estate, LLC #380587 Report a problem
    2/20/2003Sold$269,000+691.2%$111/sqft
    Source: Public Record Report a problem
    2/25/2002Sold$34,000$14/sqft
    Source: Public Record Report a problem

    Public tax history

    YearProperty taxesTax assessment
    2025$5,543 +1.5%$142,540 +16.6%
    2024$5,464 +3.3%$122,280
    2023$5,288 +1.9%$122,280
    2022$5,191 -4.4%$122,280 +12.9%
    2021$5,429 -0.1%$108,330
    2020$5,433 -1.9%$108,330
    2019$5,537 +20.1%$108,330 +25.1%
    2018$4,610 $86,610 -1.1%
    2017$4,610 +17.5%$87,560
    2016$3,923 +6.4%$87,560 +1.3%
    2015$3,687 $86,398
    2014$3,687 +2.4%$86,398
    2013$3,601 -10.1%$86,398 +1.1%
    2012$4,004 +3.9%$85,418
    2011$3,855 +5.4%$85,418
    2010$3,657 +4.7%$85,418
    2009$3,493 +1.7%$85,418
    2008$3,435 +2.5%$85,418
    2007$3,352 -2.3%$85,418 +3.1%
    2006$3,431 +104.9%$82,839 +2.6%
    2005$1,674 -69%$80,725 +3.4%
    2004$5,399 +32.4%$78,090 +29.3%
    2003$4,076 +806.3%$60,400 +809.6%
    2002$450 $6,640
    Find assessor info on the county website

    Neighborhood: Northridge

    Nearby schools

    GreatSchools rating
    Schools provided by the listing agent
    • District: Northeastern

    Source: DABR MLS. This data may not be complete. We recommend contacting the local school district to confirm school assignments for this home.

    Get a cash offer in 3 minutes
    Find out how much your home could sell for in as little as 3 minutes with a no-obligation cash offer.
    Estimated market value
    $492,800
    Get a cash offer in 3 minutes
    Find out how much your home could sell for in as little as 3 minutes with a no-obligation cash offer.
    Estimated market value
    $492,800