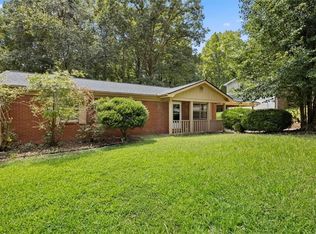
Welcome to this stunning 4-bedroom, 2.5-bathroom brick home located in the popular Stewart's Mill Subdivision in Douglasville, GA. This immaculate home boasts a gorgeous 2-story foyer with elegant trim, custom archways, beautiful columns and engineered hardwood floors all throughout main floor. The open floor plan features large picture windows that flood the space with natural light, while the chef's dream kitchen offers upgraded stainless steel appliances, 48-inch cabinets, an island. The eat in kitchen offers plenty of space for small table for gatherings and French doors leading to gorgeous, fenced yard, making it a nature's lover's dream. The spacious living room includes a stunning fireplace and engineered hardwood floors, perfect for cozy nights in. You'll love dinner time is absolutely beautiful formal dining room with arched doorway and elegant trim all throughout.
Upstairs, you'll find a huge loft area that can be used as an office or sitting area, along with large secondary bedrooms with ample closets. The master bedroom is a true retreat with trey ceilings, super spacious closet, and large picture windows. Located on a small street with a Cul de sac lot, this home is perfect for those seeking a peaceful and elegant living space. Don't miss out on the opportunity to make this house your home! Please call us for an easy appointment. Home is immaculate and available now.
ARBOR STATION ELEMENTARY SCHOOL
CHAPEL HILL MIDDLE SCHOOL
CHAPEL HILL HIGH SCHOOL
REQUIREMENTS:
1. No Evictions
2. 5 Years Current Rental History (you must be on the lease or own your own home) Rental history does not include renting from family/friends. We verify all addresses on the credit report.
3. If you have a bankruptcy or a foreclosure you will be charged a double deposit including last month's rent to be considered for approval.
4. Must Make 3x's the rent
5. Your auto loans must be in good standing. If you've had a car repo, you will be charged a double deposit to be considered for approval.
6. We also run a credit and background check
7. Must be on your Job for at least a year or previous job for at least 2 years
8. Dispossessory (to be discussed)
9. Must have good verifiable rental history
10. We do not offer short-term leases.
Application Fees are Not Refundable - No Exceptions.
Heritage Home Rentals, LLC
8329 Office Park Drive
Douglasville, GA 30134
APPLICATIONS ARE NOT ON A FIRST COME FIRST SERVE BASIS (O.C.G.A 10-GA-6) REQUIRES BROKERS TO PRESENT ALL OFFERS TO LEASE TO THE LANDLORD/OWNER. THE LANDLORD RESERVES THE RIGHT TO ACCEPT THE BEST OFFER BASED ON ECONOMIC CONSIDERATIONS. THESE CONSIDERATIONS INCLUDE, BUT NOT LIMITED TO, THE MOVE-IN DATE OF THE APPLICANT, THE RENTAL RATE OFFERED BY THE APPLICANT, ANY CONCESSIONS REQUESTED BY THE APPLICANT, AND THE CREDITWORTHINESS OF THE APPLICANT. APPLICANTS ACKNOWLEDGE THAT THE APPLICATION FEE IS NON-REFUNDABLE, NO EXCEPTIONS.
House for rent
Single family residence
Available Sun Jan 10 2027
No pets
Fireplace
What's special
Stunning fireplaceGorgeous fenced yardBeautiful columnsOpen floor planLarge picture windowsUpgraded stainless steel appliancesSuper spacious closet
- 2 days |
- -- |
- -- |
Zillow last checked:
Listing updated:
Travel times

Let’s turn your rent into credit progress
Build credit history with every on-time payment and get credit for the payment you’re already making.
Facts & features
Interior
Bedrooms & bathrooms
- Bedrooms: 4
- Bathrooms: 3
- Full bathrooms: 2
- 1/2 bathrooms: 1
Heating
- Fireplace
Features
- Flooring: Tile
- Has fireplace: Yes
Interior area
- Total interior livable area: 2,659 sqft
Property
Parking
- Details: Contact manager
Features
- Exterior features: Amazing Master Bedroom With Trey Cielings, Beautiful Manicured Yard, Chef's Dream Kitchen With Upgraded Stainless Steel Appliances 48 Inch Cabinets And Island, Custom Archways And Beautful Columns, Elegant Dinng Room With Beautful Trim, Gorgeous 2- Story Foyer With Elegant Trim, Gorgeous New Lpv Flooring, Great Location Close To Great Retaurants And Hopping, Home Is Immaculate With Attention To Detail, Home Located On Small Street With A Cul De Sac Lot, Huge Loft Area Upstairs - Great For An Office Or Sitting Area, Large Secondary Bedrooms With Ample Closets, Mr. Clean Lives Here, Open Floor Plan With Large Picture Windows Offering Natural Light, Owner Has Taken Pride In This Home And It Shows., Spacious Master Bedroom With Large Picture Windows And His And Her Closets, Tennis Court(s)
Details
- Parcel number: 00120150251
Construction
Type & style
- Home type: SingleFamily
- Property subtype: Single Family Residence
Community & HOA
Community
- Features: Tennis Court(s)
HOA
- Amenities included: Tennis Court(s)
Location
- Region: Douglasville
Financial & listing details
- Lease term: Contact For Details
Price history
| Date | Event | Price |
|---|---|---|
| 10/20/2026 | Listed for rent | $2,350$1/sqft |
Source: Zillow Rentals Report a problem | ||
| 11/13/2024 | Listing removed | $2,350-5.1%$1/sqft |
Source: Zillow Rentals Report a problem | ||
| 10/16/2024 | Listed for rent | $2,475$1/sqft |
Source: Zillow Rentals Report a problem | ||
| 10/4/2024 | Listing removed | $2,475$1/sqft |
Source: Zillow Rentals Report a problem | ||
| 9/12/2024 | Price change | $2,475-1%$1/sqft |
Source: Zillow Rentals Report a problem | ||
| 7/13/2024 | Listed for rent | $2,500+78.6%$1/sqft |
Source: Zillow Rentals Report a problem | ||
| 7/11/2024 | Sold | $360,000-3%$135/sqft |
Source:  GAMLS #10315531 Report a problem GAMLS #10315531 Report a problem | ||
| 6/28/2024 | Pending sale | $371,000$140/sqft |
Source:  FMLS GA #7400898 Report a problem FMLS GA #7400898 Report a problem | ||
| 6/17/2024 | Contingent | $371,000$140/sqft |
Source: GAMLS #10315531 Report a problem | ||
| 6/10/2024 | Listed for sale | $371,000+165%$140/sqft |
Source: GAMLS #10315531 Report a problem | ||
| 3/24/2021 | Listing removed | -- |
Source: Owner Report a problem | ||
| 4/8/2017 | Listing removed | $1,400$1/sqft |
Source: Owner Report a problem | ||
| 3/28/2017 | Listed for rent | $1,400$1/sqft |
Source: Owner Report a problem | ||
| 8/30/2010 | Sold | $140,000$53/sqft |
Source: Public Record Report a problem | ||
| 7/31/2010 | Listed for sale | $140,000$53/sqft |
Source: Keller Williams Realty Atlanta West #4037489 Report a problem | ||
| 6/19/2010 | Listing removed | $140,000$53/sqft |
Source: Keller Williams Realty Atlanta West #2837617 Report a problem | ||
| 3/17/2010 | Listed for sale | $140,000-31.7%$53/sqft |
Source: Keller Williams Realty Atlanta West #4037489 Report a problem | ||
| 11/25/2009 | Listing removed | $205,000$77/sqft |
Source: Metro Brokers/GMAC Real Estate #2678980 Report a problem | ||
| 6/4/2009 | Listed for sale | $205,000+3.3%$77/sqft |
Source: Metro Brokers/GMAC Real Estate #2678980 Report a problem | ||
| 10/28/2008 | Listing removed | $198,500$75/sqft |
Source: Listhub #3701040 Report a problem | ||
| 5/1/2008 | Price change | $198,500-7.6%$75/sqft |
Source: Keller Williams Realty #2433847 Report a problem | ||
| 1/5/2008 | Listed for sale | $214,900+1.5%$81/sqft |
Source: Listhub #3611331 Report a problem | ||
| 7/19/2006 | Sold | $211,700$80/sqft |
Source: Public Record Report a problem | ||