Stunning pool home! The Forrest by David Weekley Homes has so much to offer you and your family. The main home have 2,866 square feet of living space including 4 bedrooms, a study, loft and beautiful pool featuring salt water system, automation system, color LED lighting, sun shelf, screen enclosure and fenced in yard. This home showcases exquisite features, including quartz countertops, upgraded cabinetry, wood flooring, and GE appliances. Enjoy the luxuries of a David Weekley Home with the energy efficient construction, modern design, outstanding warranty program, and most of all the quality service. Be one of the first homeowners in Jacksonville's highly anticipated Seven Pines community, with easy access to all major highways, and just minutes from the beach and the St Johns Town Center.
Closed
$884,169
5253 MILKHOUSE Lane, Jacksonville, FL 32224
4beds
2,866sqft
Single Family Residence
Built in 2024
-- sqft lot
$911,500 Zestimate®
$309/sqft
$4,504 Estimated rent
Home value
$911,500
$857,000 - $966,000
$4,504/mo
Zestimate® history
Owner options
List your home for rent
$4,504/mo
Rent Zestimate®
Find your next renter with Zillow Rental Manager. Plus, with online applications, you can quickly screen prospective tenants – for free.
$4,504/mo
Rent Zestimate®
Refinance and save
$6,205/mo
Est. payment
Refinancing to a lower rate could help reduce your monthly payments and save thousands over the life of the loan.
$6,205/mo
Est. payment
Explore your selling options
Work with a Zillow partner agent
Leverage their expertise and Zillow's premium Showcase listings to get your home seen by more buyers.
Get startedList with your own agent
Get your home in front of millions of buyers by listing it on Zillow.
Learn how to do itSell it yourself
Take full control of how buyers see your home on Zillow by listing For Sale by Owner (FSBO).
List your homeWhat's special
Zillow last checked:
Listing updated:
Listed by:
ROBERT F ST PIERRE 813-422-6183,
WEEKLEY HOMES REALTY 904-416-0041
Bought with:
NON MLS (realMLS)
NON MLS (realMLS)
Source: realMLS,MLS#: 1222905
Facts & features
Interior
Bedrooms & bathrooms
- Bedrooms: 4
- Bathrooms: 4
- Full bathrooms: 3
- 1/2 bathrooms: 1
Primary bedroom
- Level: First
Bedroom 2
- Level: Second
Bedroom 3
- Level: Second
Bedroom 4
- Level: Second
Dining room
- Description: Separate Dining Room
- Level: First
Family room
- Level: First
Kitchen
- Level: First
Office
- Level: First
Other
- Description: LOFT
- Level: Second
Heating
- Central
Cooling
- Central Air
Appliances
- Included: Gas Cooktop, Gas Range, Gas Water Heater, Microwave
- Laundry: Electric Dryer Hookup, Washer Hookup
Features
- Entrance Foyer, Kitchen Island, Pantry, Primary Bathroom - Shower No Tub, Master Downstairs, Walk-In Closet(s)
- Flooring: Wood
Interior area
- Total interior livable area: 2,866 sqft
Property
Parking
- Total spaces: 3
- Parking features: Attached, Garage
- Attached garage spaces: 3
Features
- Stories: 2
- Patio & porch: Covered, Front Porch, Porch
Lot
- Dimensions: 50' wide
Details
- Parcel number: 000000000
Construction
Type & style
- Home type: SingleFamily
- Property subtype: Single Family Residence
Materials
- Fiber Cement, Frame
- Roof: Shingle
Condition
- Under Construction
- New construction: Yes
- Year built: 2024
Utilities & green energy
- Water: Public
- Utilities for property: Cable Available
Community & HOA
Community
- Security: Smoke Detector(s)
- Subdivision: Seven Pines
HOA
- Has HOA: Yes
- Amenities included: Pool, Clubhouse, Playground
- HOA fee: $90 annually
Location
- Region: Jacksonville
Financial & listing details
- Price per square foot: $309/sqft
- Date on market: 3/19/2024
- Listing terms: Cash,Conventional,FHA,VA Loan
Price history
| Date | Event | Price |
|---|---|---|
| 6/28/2024 | Sold | $884,169-1.8%$309/sqft |
Source:  realMLS #1222905 Report a problem realMLS #1222905 Report a problem | ||
| 6/16/2024 | Pending sale | $899,990$314/sqft |
Source: realMLS #1222905 Report a problem | ||
| 4/27/2024 | Price change | $899,990-3.8%$314/sqft |
Source: realMLS #1222905 Report a problem | ||
| 4/13/2024 | Price change | $935,593-0.6%$326/sqft |
Source: realMLS #1222905 Report a problem | ||
| 3/19/2024 | Price change | $941,593+25.1%$329/sqft |
Source: realMLS #1222905 Report a problem | ||
| 4/20/2023 | Pending sale | $752,455$263/sqft |
Source: realMLS #1222905 Report a problem | ||
Public tax history
Tax history is unavailable.
Neighborhood: 32224
Nearby homes
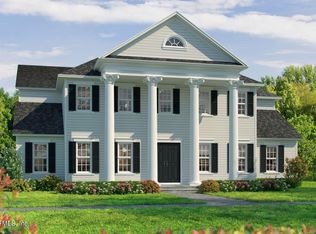
- $1,545,6006 bd5 ba5.2k sqft11971 Reunion Cir, Jacksonville, FL 32224Sold
- $1,732,7875 bd5 ba5.3k sqft12021 Tribute Cir, Jacksonville, FL 32224Pending

- $883,9553 bd4 ba3.2k sqft12032 Generations Ave, Jacksonville, FL 32224Sold
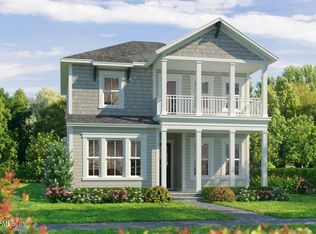
- $1,300,0006 bd6 ba4.1k sqft5338 Piney Flats Rd, Jacksonville, FL 32224Sold

- $712,0003 bd3 ba2.2k sqft5339 Piney Flats Rd, Jacksonville, FL 32224Sold
- $1,317,7184 bd5 ba4k sqft12017 Reunion Cir, Jacksonville, FL 32224Sold
- $1,462,3004 bd4 ba3.4k sqft12149 Bull Pine Blvd, Jacksonville, FL 32224Off Market
- $859,0004 bd3 ba2.6k sqft5322 Legacy Pines Way, Jacksonville, FL 32224For Sale
Nearby schools
GreatSchools rating
- 5/10Twin Lakes Academy Elementary SchoolGrades: PK-5Distance: 1.9 mi
- 3/10Twin Lakes Academy Middle SchoolGrades: 6-8Distance: 2 mi
- 6/10Atlantic Coast High SchoolGrades: 9-12Distance: 2.9 mi
Schools provided by the listing agent
- Elementary: Twin Lakes Academy
- Middle: Twin Lakes Academy
- High: Atlantic Coast
Source: realMLS. This data may not be complete. We recommend contacting the local school district to confirm school assignments for this home.
Get a cash offer in 3 minutes
Find out how much your home could sell for in as little as 3 minutes with a no-obligation cash offer.
Estimated market value
$911,500
Get a cash offer in 3 minutes
Find out how much your home could sell for in as little as 3 minutes with a no-obligation cash offer.
Estimated market value
$911,500
- Florida
- Duval County
- Jacksonville
- 32224
- 5253 MILKHOUSE Lane
Nearby cities
Nearby neighborhoods
Nearby zip codes
Other Jacksonville Topics
