Welcome to this beautifully maintained single-story home in the desirable Morgan Heights community! Built in 2025 by Lennar, this like-new 3-bedroom, 2-bath residence offers 1,402 square feet of thoughtfully designed living space with an open-concept layout perfect for modern living. The spacious kitchen flows seamlessly into the living and dining areas, featuring solid countertops, ample cabinetry, and included appliances-ideal for both everyday living and entertaining. The private primary suite offers a comfortable retreat with a well-appointed bath and generous closet space. Enjoy energy-efficient features, central HVAC, natural gas heating, and a two-car garage. Situated on a manageable lot with a clean, attractive exterior, this home is move-in ready and perfect for first-time buyers or those looking to downsize. Conveniently located near Culebra Rd with easy access to shopping, dining, and major highways. Located within Medina Valley ISD.
Under contract
Price cut: $2K (7/23)
$217,000
5253 Morgan Crest, San Antonio, TX 78253
3beds
1,402sqft
:
Get pre-qualified$1,613/mo
Single Family Residence
Built in 2025
4,791 Square Feet Lot
$216,300 Zestimate®
$155/sqft
$38/mo HOA
What's special
Beautifully maintained single-story homeTwo-car garageCentral hvacIncluded appliancesSolid countertopsEnergy-efficient featuresGenerous closet space
- 116 days |
- 268 |
- 25 |
Zillow last checked:
Listing updated:
Listed by:
Jaime Marin TREC #562960 (210) 219-0509,
Keller Williams Heritage Marin Realty & Property M
Source: LERA MLS,MLS#: 1959094
Facts & features
Interior
Bedrooms & bathrooms
- Bedrooms: 3
- Bathrooms: 2
- Full bathrooms: 2
Primary bedroom
- Features: Walk-In Closet(s), Full Bath
- Area: 169
- Dimensions: 13 x 13
Bedroom 2
- Area: 130
- Dimensions: 13 x 10
Bedroom 3
- Area: 130
- Dimensions: 10 x 13
Primary bathroom
- Features: Shower Only, Single Vanity
- Area: 56
- Dimensions: 7 x 8
Dining room
- Area: 130
- Dimensions: 13 x 10
Kitchen
- Area: 130
- Dimensions: 13 x 10
Living room
- Area: 182
- Dimensions: 13 x 14
Heating
- Central, Natural Gas
Cooling
- Central Air
Appliances
- Included: Microwave, Range, Refrigerator, Dishwasher
- Laundry: Laundry Room, Washer Hookup, Dryer Connection
Features
- One Living Area, Liv/Din Combo, Eat-in Kitchen, Breakfast Bar, 1st Floor Lvl/No Steps, Open Floorplan, Walk-In Closet(s), Solid Counter Tops
- Flooring: Carpet, Vinyl
- Has basement: No
- Has fireplace: No
- Fireplace features: Not Applicable
Interior area
- Total interior livable area: 1,402 sqft
Property
Parking
- Total spaces: 2
- Parking features: Two Car Garage
- Garage spaces: 2
Features
- Levels: One
- Stories: 1
- Pool features: None
Lot
- Size: 4,791 Square Feet
Details
- Parcel number: 044048100050
Construction
Type & style
- Home type: SingleFamily
- Property subtype: Single Family Residence
Materials
- Stone, Siding
- Foundation: Slab
- Roof: Other
Condition
- Pre-Owned
- New construction: No
- Year built: 2025
Details
- Builder name: LENNAR
Utilities & green energy
- Sewer: Sewer System
- Water: Water System
Community & HOA
Community
- Features: None
- Subdivision: Morgan Heights
HOA
- Has HOA: Yes
- HOA fee: $450 annually
- HOA name: MORGANS HEIGHTS HOA
Location
- Region: San Antonio
Financial & listing details
- Price per square foot: $155/sqft
- Annual tax amount: $480
- Price range: $217K - $217K
- Date on market: 4/17/2026
- Cumulative days on market: 117 days
- Listing terms: Conventional,FHA,VA Loan,TX Vet,Cash
Estimated market value
$216,300
$205,000 - $227,000
$1,766/mo
Price history
| Date | Event | Price |
|---|---|---|
| 8/11/2026 | Contingent | $217,000$155/sqft |
Source:  LERA MLS #1959094 Report a problem LERA MLS #1959094 Report a problem | ||
| 7/23/2026 | Price change | $217,000-0.9%$155/sqft |
Source: LERA MLS #1959094 Report a problem | ||
| 6/16/2026 | Price change | $219,000-1.4%$156/sqft |
Source: LERA MLS #1959094 Report a problem | ||
| 5/13/2026 | Price change | $222,000-2.2%$158/sqft |
Source: LERA MLS #1959094 Report a problem | ||
| 4/17/2026 | Listed for sale | $227,000+4.6%$162/sqft |
Source: LERA MLS #1959094 Report a problem | ||
| 4/30/2025 | Listing removed | $216,999$155/sqft |
Source:  Lennar Homes Report a problem Lennar Homes Report a problem | ||
| 4/27/2025 | Price change | $216,999-2.3%$155/sqft |
Source: Lennar Homes Report a problem | ||
| 4/25/2025 | Price change | $221,999-1%$158/sqft |
Source: Lennar Homes Report a problem | ||
| 4/24/2025 | Listed for sale | $224,2780%$160/sqft |
Source: Lennar Homes Report a problem | ||
| 3/27/2025 | Listing removed | $224,334$160/sqft |
Source: Lennar Homes Report a problem | ||
| 3/24/2025 | Price change | $224,334-1.1%$160/sqft |
Source: Lennar Homes Report a problem | ||
| 3/23/2025 | Price change | $226,904-3.3%$162/sqft |
Source: Lennar Homes Report a problem | ||
| 3/20/2025 | Price change | $234,614-8.7%$167/sqft |
Source: Lennar Homes Report a problem | ||
| 3/18/2025 | Listed for sale | $256,999$183/sqft |
Source: Lennar Homes Report a problem | ||
Public tax history
Tax history is unavailable.
Monthly payment
Est. payment
Payment breakdown
Explore the cost of this home by adjusting the details. Changes won't be saved.Climate risks
Neighborhood: 78253
Nearby schools
GreatSchools rating
- 5/10Village at Westpointe (North) Elementary SchoolGrades: PK-5Distance: 1.1 mi
- 5/10Straus MiddleGrades: 6-8Distance: 1.2 mi
- 6/10Harlan High SchoolGrades: 9-12Distance: 1.2 mi
Schools provided by the listing agent
- District: Medina Valley I.S.D.
Source: LERA MLS. This data may not be complete. We recommend contacting the local school district to confirm school assignments for this home.
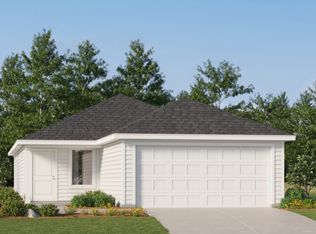
- $--3 bd2 ba1.2k sqft5209 Morgan Crst, San Antonio, TX 78253Sold
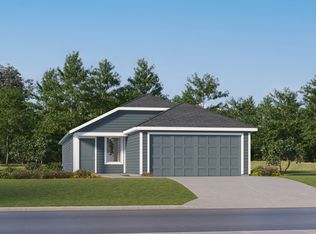
- $--4 bd2 ba1.5k sqft5221 Morgan Crst, San Antonio, TX 78253Sold
- $--4 bd2 ba1.5k sqft5229 Morgan Crst, San Antonio, TX 78253Sold
- $--3 bd2 ba1.2k sqft5237 Morgan Crst, San Antonio, TX 78253Sold
- $--3 bd2 ba1.2k sqft5245 Morgan Crst, San Antonio, TX 78253Sold
- $--4 bd3 ba2.1k sqft5261 Morgan Crst, San Antonio, TX 78253Sold
- $--4 bd2 ba1.5k sqft5241 Morgan Crst, San Antonio, TX 78253Sold
- $--3 bd2 ba1.4k sqft5210 Morgan Crst, San Antonio, TX 78253Sold
A local agent can set up tours, give advice and negotiate with sellers.
Similar homes
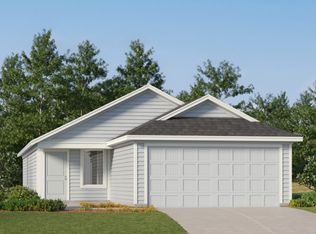
- $228,9993 bd2 ba1.4k sqft13914 Axis Pass, San Antonio, TX 78253New Construction
 LERA MLS
 - $230,4993 bd2 ba1.4k sqft6163 Smiley Blvd, San Antonio, TX 78253New ConstructionLERA MLS
- $236,3994 bd2 ba1.5k sqft5260 Whirling Place, San Antonio, TX 78253New ConstructionLERA MLS
- $311,9904 bd2 ba1.5k sqft6435 Velma Path, San Antonio, TX 78253New Construction
 LERA MLS
 - $234,5003 bd2 ba1.4k sqft13839 Chital Chase, San Antonio, TX 78253New ConstructionMLS ID #1997909, Christopher Marti TREC #628996, Keller Williams City-View. LERA MLS
- from $239,3993 bd2 ba1.4k sqftKitson Plan, Morgan Heights : Cottage Collection, San Antonio, TX 78253New ConstructionLennar Homes
- $229,9993 bd2 ba1.4k sqft13946 Axis Pass, San Antonio, TX 78253New ConstructionLERA MLS
- from $257,4994 bd2 ba1.6k sqftPINEHOLLOW Plan, Morgan Meadows : Cottage Collection, San Antonio, TX 78253New ConstructionLennar Homes
- $229,9993 bd2 ba1.4k sqft13938 Axis Pass, San Antonio, TX 78253New ConstructionLERA MLS
- $234,5003 bd2 ba1.4k sqft13831 Chital Chase, San Antonio, TX 78253New ConstructionMLS ID #1997914, Christopher Marti TREC #628996, Keller Williams City-View. LERA MLS
- from $229,9993 bd2 ba1.2k sqftOakridge Plan, Hidden Oasis, San Antonio, TX 78253New ConstructionLennar Homes
- from $269,9993 bd2 ba1.5k sqftAruba Plan, Morgan Meadows : Eventide Collection, San Antonio, TX 78253New ConstructionLennar Homes
- $234,3994 bd2 ba1.5k sqft5244 Whirling Place, San Antonio, TX 78253New ConstructionLERA MLS
- from $262,3994 bd3 ba1.8k sqftMorrow Plan, Morgan Heights : Cottage Collection, San Antonio, TX 78253New ConstructionLennar Homes
- $238,3994 bd2 ba1.6k sqft5256 Whirling Place, San Antonio, TX 78253New ConstructionLERA MLS
- $239,9994 bd2 ba1.6k sqft13958 Axis Pass, San Antonio, TX 78253New ConstructionLERA MLS
- $238,9994 bd2 ba1.5k sqft13922 Axis Pass, San Antonio, TX 78253New ConstructionLERA MLS
- from $253,9994 bd2 ba1.5k sqftSentosa Plan, Hidden Oasis, San Antonio, TX 78253New ConstructionLennar Homes
- from $249,3994 bd2 ba1.5k sqftSentosa Plan, Morgan Heights : Cottage Collection, San Antonio, TX 78253New ConstructionLennar Homes
- from $212,4993 bd2 ba1.2k sqftOakridge Plan, Landon Ridge, San Antonio, TX 78253New ConstructionLennar Homes
