Welcome to this spacious and versatile 4-bedroom, 1-bath home offering room to live, work, and grow! Step inside to find bright, oversized living spaces filled with natural light, an open dining area perfect for gathering, and an updated kitchen featuring white cabinetry, granite countertops, and a stylish tile backsplash. The flexible floor plan includes generously sized bedrooms, a finished upper-level bonus space ideal for a family room, home office, playroom, or additional bedroom, plus a finished lower level providing even more living and storage space. Enjoy durable flooring throughout much of the home, a detached 1-car garage, and a convenient location with quick access to parks, schools, shopping, dining, and major commuter routes. For added peace of mind, the seller is including a one-year home warranty with an acceptable offer. Whether you're a first-time homebuyer looking for extra space or an investor seeking a solid opportunity, this home offers outstanding value and endless potential. Schedule your showing today!
Active
Price cut: $5K (9/7)
$255,000
5253 N 6th St, Minneapolis, MN 55430
4beds
1,182sqft
Single Family
Built in 1926
4,356 Square Feet Lot
$255,100 Zestimate®
$216/sqft
$-- HOA
What's special
- 80 days
- 169
- 11
Zillow last checked:
Listing updated:
Listed by:
Tony Souknalong 612-404-8980,
LPT Realty, LLC
Source: NorthstarMLS as distributed by MLS GRID,MLS#: 7109155
Facts & features
Interior
Bedrooms & bathrooms
- Bedrooms: 4
- Bathrooms: 1
- Full bathrooms: 1
Bedroom
- Level: Main
- Area: 126 Square Feet
- Dimensions: 14x9
Bedroom 2
- Level: Main
- Area: 126 Square Feet
- Dimensions: 14x9
Bedroom 3
- Level: Upper
- Area: 340 Square Feet
- Dimensions: 34x10
Bedroom 4
- Level: Lower
- Area: 198 Square Feet
- Dimensions: 18x11
Kitchen
- Level: Main
- Area: 81 Square Feet
- Dimensions: 9x9
Living room
- Level: Main
- Area: 209 Square Feet
- Dimensions: 11x19
Heating
- Forced Air
Cooling
- Central Air
Appliances
- Included: Dryer, Range, Refrigerator, Washer
- Laundry: In Basement
Features
- Basement: Partially Finished
- Has fireplace: No
Interior area
- Total structure area: 1,574
- Total interior livable area: 1,182 sqft
- Finished area above ground: 980
- Finished area below ground: 202
Property
Parking
- Total spaces: 1
- Parking features: Attached
- Attached garage spaces: 1
Accessibility
- Accessibility features: None
Features
- Levels: One and One Half
- Stories: 1.5
Lot
- Size: 4,356 Square Feet
- Dimensions: 124 x 34
- Features: Near Public Transit, Corner Lot, Tree Coverage - Light
Details
- Foundation area: 663
- Parcel number: 1211821120024
- Zoning description: Residential-Single Family
Construction
Type & style
- Home type: SingleFamily
- Property subtype: Single Family
Condition
- New construction: No
- Year built: 1926
Utilities & green energy
- Gas: Natural Gas
- Sewer: City Sewer/Connected
- Water: City Water/Connected
Community & HOA
Community
- Subdivision: Bryant Ave Add
HOA
- Has HOA: No
Location
- Region: Minneapolis
Financial & listing details
- Price per square foot: $216/sqft
- Annual tax amount: $3,055
- Date on market: 7/14/2026
Estimated market value
$255,100
$242,000 - $268,000
$2,150/mo
Price history
| Date | Event | Price |
|---|---|---|
| 9/7/2026 | Price change | $255,000-1.9%$216/sqft |
Source:  NorthstarMLS as distributed by MLS GRID #7109155 Report a problem NorthstarMLS as distributed by MLS GRID #7109155 Report a problem | ||
| 7/17/2026 | Listed for sale | $260,000+13%$220/sqft |
Source: NorthstarMLS as distributed by MLS GRID #7109155 Report a problem | ||
| 5/17/2023 | Sold | $230,000$195/sqft |
Source: NorthstarMLS as distributed by MLS GRID #6344738 Report a problem | ||
| 4/23/2023 | Pending sale | $230,000$195/sqft |
Source: NorthstarMLS as distributed by MLS GRID #6344738 Report a problem | ||
| 3/24/2023 | Listed for sale | $230,000+21.8%$195/sqft |
Source: NorthstarMLS as distributed by MLS GRID #6344738 Report a problem | ||
| 4/3/2019 | Sold | $188,900$160/sqft |
Source: NorthstarMLS as distributed by MLS GRID #5130294 Report a problem | ||
Public tax history
Tax history is unavailable.
Monthly payment
Est. payment
Payment breakdown
Explore the cost of this home by adjusting the details. Changes won't be saved.Climate risks
Neighborhood: Lind-Bohanon
Similar homes
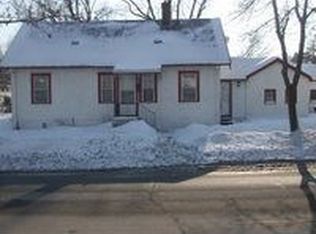
- $--4 bd2 ba1.5k sqft4851 Aldrich Ave N, Minneapolis, MN 55430Auction
 Auction.com 2
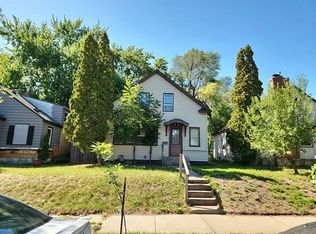
 - $259,9004 bd1 ba1.3k sqft5243 Bryant Ave N, Minneapolis, MN 55430For Sale

 MLS ID #7128379, Rodolfo Trujillo, RE/MAX Results. NorthstarMLS as distributed by MLS GRID
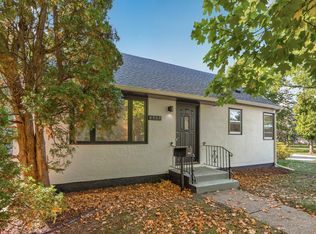
 - $279,9003 bd2 ba1.4k sqft4959 Morgan Ave N, Minneapolis, MN 55430For Sale
 MLS ID #7152695, Josh Savageau, Keller Williams Classic Realty. NorthstarMLS as distributed by MLS GRID
 - $--3 bd1 ba930 sqft5413 Humboldt Ave N, Brooklyn Center, MN 55430Auction
 ServiceLink Auction
 - $283,5003 bd2 ba1.3k sqft5107 Aldrich Ave N, Minneapolis, MN 55430For SaleMLS ID #7148541, Garth H Johnson, The Realty House. NorthstarMLS as distributed by MLS GRID
- $229,0003 bd1 ba1.2k sqft5141 Camden Ave N, Minneapolis, MN 55430For SaleMLS ID #7049317, Miguel Sevilla, LPT Realty, LLC. NorthstarMLS as distributed by MLS GRID
- $235,0002 bd1 ba1.4k sqft4906 Thomas Ave N, Minneapolis, MN 55430For SaleMLS ID #7153174, Mickey Ojard, Edina Realty, Inc.. NorthstarMLS as distributed by MLS GRID
- $254,9002 bd1 ba812 sqft5432 Bryant Ave N, Brooklyn Center, MN 55430For SaleMLS ID #7127260, Ivan Farrera, Trust Realty, Inc. NorthstarMLS as distributed by MLS GRID
- $265,0003 bd1 ba1.5k sqft4859 Bryant Ave N, Minneapolis, MN 55430For SaleMLS ID #7120878, Foote Team, America's Realty Group LLC. NorthstarMLS as distributed by MLS GRID
- $285,0004 bd2 ba1.5k sqft4735 Aldrich Ave N, Minneapolis, MN 55430For SaleMLS ID #7079242, Cody J Anderson, RE/MAX Results. NorthstarMLS as distributed by MLS GRID
- $249,9003 bd1 ba1.4k sqft5311 Knox Ave N, Brooklyn Center, MN 55430For SaleMLS ID #7100236, Kyesha Williams, TheMLSonline.com, Inc.. NorthstarMLS as distributed by MLS GRID
- $229,0002 bd1 ba1k sqft5553 Emerson Ave N, Brooklyn Center, MN 55430For SaleMLS ID #7134255, Scott Rodman, Realty Executives Top Results. NorthstarMLS as distributed by MLS GRID
- $290,0004 bd2 ba1.5k sqft4906 Logan Ave N, Minneapolis, MN 55430For SaleMLS ID #7133398, Jaime Lynn Lehmeyer, Transition Realty. NorthstarMLS as distributed by MLS GRID
- $208,0003 bd1 ba986 sqft5200 Camden Ave N, Minneapolis, MN 55430For SaleMLS ID #7086467, Amber N Broadway, Opendoor Brokerage, LLC. NorthstarMLS as distributed by MLS GRID
