Welcome home to this beautifully updated 5-bedroom, 2-story home featuring a spacious finished basement. Ideally
situated in the Powers Corridor, this home offers convenient access to abundant shopping, dining, and entertainment, along
with top-rated schools and proximity to local military installations. Step inside and discover a fresh, bright interior boasting
new paint throughout. The main level shines with newly refinished hardwood floors that create a warm and inviting
atmosphere. Adding to the open, airy feel are vaulted ceilings that create a dramatic and spacious impression. New lighting
has been installed throughout, creating a consistent and bright feel that perfectly complements the updated space. The main
living areas flow seamlessly, perfect for everyday living and entertaining. The upper level houses spacious bedrooms,
including a comfortable primary suite. Downstairs, the finished basement provides additional living space, perfect for a
family room, home office, or guest quarters. Outside, you'll appreciate the location offering an exceptional blend of urban
convenience and suburban tranquility, with easy access to major roads and nearby parks and trails for outdoor enjoyment.
This move-in-ready home offers both comfort and convenience.
Sold for $476,000
$476,000
5253 Pine Haven Drive, Colorado Springs, CO 80923
5beds
2,416sqft
Single Family Residence
Built in 1998
5,057 Square Feet Lot
$466,200 Zestimate®
$197/sqft
$2,557 Estimated rent
Home value
$466,200
$443,000 - $490,000
$2,557/mo
Zestimate® history
Owner options
List your home for rent
$2,557/mo
Rent Zestimate®
Find your next renter with Zillow Rental Manager. Plus, with online applications, you can quickly screen prospective tenants – for free.
$2,557/mo
Rent Zestimate®
Refinance and save
$2,740/mo
Est. payment
Refinancing to a lower rate could help reduce your monthly payments and save thousands over the life of the loan.
$2,740/mo
Est. payment
Explore your selling options
Work with a Zillow partner agent
Leverage their expertise and Zillow's premium Showcase listings to get your home seen by more buyers.
Get startedList with your own agent
Get your home in front of millions of buyers by listing it on Zillow.
Learn how to do itSell it yourself
Take full control of how buyers see your home on Zillow by listing For Sale by Owner (FSBO).
List your homeWhat's special
Zillow last checked:
Listing updated:
Listed by:
Al Palmonari 719-201-5001,
eXp Realty, LLC
Bought with:
Jacob Thetford, 100075172
High Country Realty
Source: REcolorado as distributed by MLS GRID,MLS#: 2987988
Facts & features
Interior
Bedrooms & bathrooms
- Bedrooms: 5
- Bathrooms: 4
- Full bathrooms: 3
- 1/2 bathrooms: 1
- Main level bathrooms: 1
Bedroom
- Description: Walk In, Attached Bath
- Features: Primary Suite
- Level: Upper
- Area: 168 Square Feet
- Dimensions: 14 x 12
Bedroom
- Level: Upper
- Area: 140 Square Feet
- Dimensions: 14 x 10
Bedroom
- Level: Upper
- Area: 120 Square Feet
- Dimensions: 12 x 10
Bedroom
- Level: Upper
- Area: 110 Square Feet
- Dimensions: 11 x 10
Bedroom
- Level: Basement
- Area: 208 Square Feet
- Dimensions: 16 x 13
Bathroom
- Description: Double Vanity
- Features: Primary Suite
- Level: Upper
- Area: 56 Square Feet
- Dimensions: 8 x 7
Bathroom
- Level: Upper
- Area: 40 Square Feet
- Dimensions: 8 x 5
Bathroom
- Level: Basement
- Area: 77 Square Feet
- Dimensions: 11 x 7
Bathroom
- Description: Laundry
- Level: Main
- Area: 45 Square Feet
- Dimensions: 5 x 9
Bonus room
- Description: 2nd Family Room
- Level: Basement
- Area: 315 Square Feet
- Dimensions: 21 x 15
Dining room
- Description: Natural Wood, Walk-Out
- Level: Main
- Area: 88 Square Feet
- Dimensions: 11 x 8
Family room
- Level: Main
- Area: 208 Square Feet
- Dimensions: 16 x 13
Kitchen
- Level: Main
- Area: 110 Square Feet
- Dimensions: 11 x 10
Living room
- Level: Main
- Area: 156 Square Feet
- Dimensions: 12 x 13
Heating
- Forced Air
Cooling
- None
Appliances
- Included: Dishwasher, Disposal, Dryer, Microwave, Range, Refrigerator, Washer
Features
- Flooring: Carpet, Linoleum, Tile, Wood
- Basement: Bath/Stubbed,Daylight,Finished,Full,Interior Entry
Interior area
- Total structure area: 2,416
- Total interior livable area: 2,416 sqft
- Finished area above ground: 1,700
- Finished area below ground: 684
Property
Parking
- Total spaces: 2
- Parking features: Concrete
- Attached garage spaces: 2
Features
- Levels: Two
- Stories: 2
- Patio & porch: Deck
- Fencing: Partial
Lot
- Size: 5,057 Square Feet
- Features: Level
Details
- Parcel number: 6312301014
- Zoning: R1-6 DF AO
- Special conditions: Standard
Construction
Type & style
- Home type: SingleFamily
- Property subtype: Single Family Residence
Materials
- Brick, Frame
- Roof: Composition
Condition
- Year built: 1998
Utilities & green energy
- Sewer: Public Sewer
- Water: Public
Community & HOA
Community
- Subdivision: Sundown
HOA
- Has HOA: No
Location
- Region: Colorado Springs
Financial & listing details
- Price per square foot: $197/sqft
- Tax assessed value: $467,695
- Annual tax amount: $1,604
- Date on market: 10/22/2025
- Listing terms: Cash,Conventional,FHA,VA Loan
- Exclusions: Sellers Personal Property, Staging Items.
- Ownership: Agent Owner
Price history
| Date | Event | Price |
|---|---|---|
| 1/2/2026 | Sold | $476,000-1.9%$197/sqft |
Source:  REcolorado as distributed by MLS GRID #2987988 Report a problem REcolorado as distributed by MLS GRID #2987988 Report a problem | ||
| 11/12/2025 | Pending sale | $485,000+2.1%$201/sqft |
Source: REcolorado as distributed by MLS GRID #2987988 Report a problem | ||
| 11/9/2025 | Contingent | $475,000$197/sqft |
Source:  elevateMLS #9671536 Report a problem elevateMLS #9671536 Report a problem | ||
| 11/6/2025 | Price change | $475,000-2.1%$197/sqft |
Source: elevateMLS #9671536 Report a problem | ||
| 10/22/2025 | Price change | $485,000-1%$201/sqft |
Source: elevateMLS #9671536 Report a problem | ||
| 10/13/2025 | Listed for sale | $490,000+37.3%$203/sqft |
Source: elevateMLS #9671536 Report a problem | ||
| 7/7/2025 | Sold | $357,000+66%$148/sqft |
Source: Public Record Report a problem | ||
| 4/15/2011 | Sold | $215,000-2.2%$89/sqft |
Source: Public Record Report a problem | ||
| 2/13/2011 | Price change | $219,900-2.2%$91/sqft |
Source: Prudential Real Estate #603770 Report a problem | ||
| 12/31/2010 | Listed for sale | $224,900+4.7%$93/sqft |
Source: Prudential Rocky Mountain, REALTORS #603770 Report a problem | ||
| 11/28/2010 | Listing removed | $214,900$89/sqft |
Source: Metro Brokers Downtown #623147 Report a problem | ||
| 11/10/2010 | Listed for sale | $214,900$89/sqft |
Source: Metro Brokers Downtown #623147 Report a problem | ||
| 9/3/2010 | Listing removed | $214,900$89/sqft |
Source: Metro Brokers Downtown Col Spgs #623147 Report a problem | ||
| 6/2/2010 | Listed for sale | $214,900+47.1%$89/sqft |
Source: Metro Brokers Downtown Col Spgs #623147 Report a problem | ||
| 4/16/1999 | Sold | $146,049$60/sqft |
Source: Public Record Report a problem | ||
Public tax history
| Year | Property taxes | Tax assessment |
|---|---|---|
| 2024 | $1,490 +9.6% | $31,330 |
| 2023 | $1,360 -7.5% | $31,330 +38% |
| 2022 | $1,470 | $22,700 -2.8% |
| 2021 | -- | $23,350 +11.6% |
| 2020 | $1,503 +0.5% | $20,930 |
| 2019 | $1,495 +15.4% | $20,930 +18.6% |
| 2018 | $1,296 -5% | $17,650 |
| 2017 | $1,365 +5.3% | $17,650 +1.8% |
| 2016 | $1,296 +20.8% | $17,330 |
| 2015 | $1,073 +6.2% | $17,330 +10% |
| 2014 | $1,010 | $15,760 |
| 2013 | -- | -- |
| 2012 | -- | $14,370 |
| 2011 | $1,062 | $14,370 -6% |
| 2010 | -- | $15,290 |
| 2009 | -- | $15,290 +4% |
| 2008 | -- | $14,700 |
| 2006 | -- | $14,700 +17.5% |
| 2004 | -- | $12,510 |
| 2003 | $970 +1.5% | $12,510 -11.3% |
| 2002 | $956 -8.8% | $14,100 -2.8% |
| 2001 | $1,047 | $14,500 |
Find assessor info on the county website
Neighborhood: Northeast Colorado Springs
Nearby homes
- $429,1003 bd2 ba2k sqft5247 Pine Haven Dr, Colorado Springs, CO 80923Off Market

- $429,5004 bd3 ba1.8k sqft5259 Pine Haven Dr, Colorado Springs, CO 80923Off Market

- $477,0004 bd3 ba2.4k sqft5241 Pine Haven Dr, Colorado Springs, CO 80923Sold

- $476,0005 bd3 ba2k sqft5265 Pine Haven Dr, Colorado Springs, CO 80923Off Market
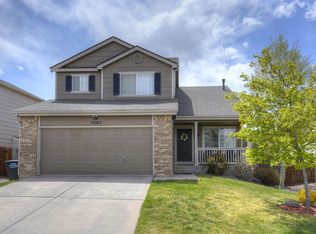
- $439,7003 bd2 ba1.6k sqft6805 Bear Tooth Dr, Colorado Springs, CO 80923Off Market
- $395,5004 bd2 ba832 sqft6815 Bear Tooth Dr, Colorado Springs, CO 80923Off Market
- $349,0003 bd2 ba1.8k sqft6795 Bear Tooth Dr, Colorado Springs, CO 80923Sold
- $403,6003 bd3 ba1.8k sqft5235 Pine Haven Dr, Colorado Springs, CO 80923Off Market
Nearby schools
GreatSchools rating
- NAFreedom Elementary SchoolGrades: PK-5Distance: 0.5 mi
- 7/10Jenkins Middle SchoolGrades: 6-8Distance: 0.7 mi
- 3/10Doherty High SchoolGrades: 9-12Distance: 2.4 mi
Schools provided by the listing agent
- Elementary: Freedom
- Middle: Jenkins
- High: Doherty
- District: Colorado Springs 11
Source: REcolorado as distributed by MLS GRID. This data may not be complete. We recommend contacting the local school district to confirm school assignments for this home.
Get a cash offer in 3 minutes
Find out how much your home could sell for in as little as 3 minutes with a no-obligation cash offer.
Estimated market value
$466,200
Get a cash offer in 3 minutes
Find out how much your home could sell for in as little as 3 minutes with a no-obligation cash offer.
Estimated market value
$466,200
- Colorado
- El Paso County
- Colorado Springs
- 80923
- Northeast Colorado Springs
- 5253 Pine Haven Drive
Nearby cities
Nearby neighborhoods
- Briargate Real estate
- Central Colorado Springs Real estate
- Cimarron Hills Real estate
- East Colorado Springs Real estate
- Northeast Colorado Springs Real estate
- Northwest Colorado Springs Real estate
- Old Colorado City Real estate
- Powers Real estate
- Southeast Colorado Springs Real estate
- Southwest Colorado Springs Real estate
Nearby zip codes
Other Colorado Springs Topics
- Apartments for Rent in 80923
- Houses for Sale in 80923
- Houses for Rent in 80923
- 80923 Real Estate
- Colorado Springs Condos
- Houses for Sale in Colorado Springs
- Newest Listings in Colorado Springs
- Colorado Springs Home Values
- Colorado Springs Real Estate Agents
- Colorado Springs Refinance
- Colorado Springs Mortgage Rates
