Welcome to this beautifully designed 4-bedroom, 3-bath home in the highly sought-after Skyline Ranch community. Built with both functionality and style in mind, this home offers 2,700 sq ft of open-concept living, ideal for entertaining and everyday life.
From the moment you arrive, the painted brick exterior sets the tone with clean, modern curb appeal. Inside, you’re greeted by a bright and spacious layout featuring a large quartz island kitchen, stainless steel appliances, subway tile backsplash, and abundant cabinetry—built for hosting, gathering, and living well.
The seamless flow between the kitchen, dining, and living areas creates a true heart-of-the-home experience, while the upstairs gameroom provides the perfect flex space for movie nights, a playroom, or a second living area.
The private primary suite is thoughtfully separated, offering a quiet retreat with a well-appointed en-suite bath. Secondary bedrooms are generously sized, giving you flexibility for guests, a home office, or a growing family.
Step outside to a covered patio and fenced backyard—ready for weekend barbecues or unwinding after a long day.
Located just minutes from major highways, downtown Fort Worth, shopping, and dining, this home delivers both convenience and community. Zoned to Benbrook ISD and surrounded by neighborhood parks and trails, it checks every box for today’s buyer.
Homes with this layout, location, and level of finish don’t last—schedule your showing today.
Sold
Price Unknown
5253 Ranchero Trl, Fort Worth, TX 76126
4beds
2,700sqft
Single Family Residence
Built in 2020
5,488 Square Feet Lot
$399,200 Zestimate®
$--/sqft
$2,618 Estimated rent
Home value
$399,200
$375,000 - $423,000
$2,618/mo
Zestimate® history
Owner options
List your home for rent
$2,618/mo
Rent Zestimate®
Find your next renter with Zillow Rental Manager. Plus, with online applications, you can quickly screen prospective tenants – for free.
$2,618/mo
Rent Zestimate®
Refinance and save
$230/mo
Est. payment
Refinancing to a lower rate could help reduce your monthly payments and save thousands over the life of the loan.
$230/mo
Est. payment
Explore your selling options
Work with a Zillow partner agent
Leverage their expertise and Zillow's premium Showcase listings to get your home seen by more buyers.
Get startedList with your own agent
Get your home in front of millions of buyers by listing it on Zillow.
Learn how to do itSell it yourself
Take full control of how buyers see your home on Zillow by listing For Sale by Owner (FSBO).
List your homeWhat's special
Clean modern curb appealStainless steel appliancesCovered patioPainted brick exteriorSubway tile backsplashBright and spacious layoutFenced backyard
Zillow last checked:
Listing updated:
Listed by:
Steve Penate 0720870 623-570-2789,
Elite Real Estate Texas 623-570-2789
Bought with:
Chelsea Albright, 0668660
Williams Trew Real Estate
Source: NTREIS,MLS#: 21236395
Facts & features
Interior
Bedrooms & bathrooms
- Bedrooms: 4
- Bathrooms: 3
- Full bathrooms: 3
Primary bedroom
- Features: Walk-In Closet(s)
- Level: First
- Dimensions: 14 x 14
Game room
- Level: Second
- Dimensions: 18 x 14
Kitchen
- Level: First
- Dimensions: 14 x 11
Living room
- Level: First
- Dimensions: 0 x 0
Heating
- Central, Natural Gas
Cooling
- Central Air, Electric
Appliances
- Included: Dryer, Dishwasher, Electric Oven, Electric Water Heater, Gas Cooktop, Disposal, Refrigerator, Vented Exhaust Fan
- Laundry: Electric Dryer Hookup, Gas Dryer Hookup
Features
- Eat-in Kitchen, High Speed Internet, Kitchen Island, Walk-In Closet(s)
- Flooring: Carpet, Ceramic Tile, Luxury Vinyl Plank
- Has basement: No
- Number of fireplaces: 1
- Fireplace features: Gas Starter
Interior area
- Total interior livable area: 2,700 sqft
Property
Parking
- Total spaces: 2
- Parking features: Garage
- Attached garage spaces: 2
Features
- Levels: Two
- Stories: 2
- Patio & porch: Covered
- Pool features: None
Lot
- Size: 5,488 Square Feet
Details
- Parcel number: 42382953
Construction
Type & style
- Home type: SingleFamily
- Architectural style: Contemporary/Modern,Detached
- Property subtype: Single Family Residence
Materials
- Brick
- Foundation: Slab
- Roof: Composition
Condition
- Year built: 2020
Utilities & green energy
- Sewer: Public Sewer
- Water: Public
- Utilities for property: Natural Gas Available, Sewer Available, Separate Meters, Underground Utilities, Water Available
Community & HOA
Community
- Features: Community Mailbox
- Security: Smoke Detector(s)
- Subdivision: Skyline Ranch Ph 4 Sec 1
HOA
- Has HOA: Yes
- Services included: Association Management
- HOA fee: $230 semi-annually
- HOA name: Vision Community Management, Inc.
- HOA phone: 972-612-2303
Location
- Region: Fort Worth
Financial & listing details
- Tax assessed value: $467,889
- Annual tax amount: $10,242
- Date on market: 4/11/2026
- Cumulative days on market: 10 days
- Listing terms: Cash,Conventional,FHA,VA Loan
Price history
| Date | Event | Price |
|---|---|---|
| 6/11/2026 | Sold | -- |
Source: NTREIS #21236395 Report a problem | ||
| 5/1/2026 | Pending sale | $455,000$169/sqft |
Source: NTREIS #21236395 Report a problem | ||
| 4/11/2026 | Listed for sale | $455,000$169/sqft |
Source: NTREIS #21236395 Report a problem | ||
Public tax history
| Year | Property taxes | Tax assessment |
|---|---|---|
| 2025 | $10,242 -2.4% | $467,889 |
| 2024 | $10,499 -5.2% | $467,889 -4.4% |
| 2023 | $11,070 +2.9% | $489,241 +18.2% |
| 2022 | $10,757 +9.3% | $413,782 +13.1% |
| 2021 | $9,838 +688.2% | $366,005 +704.4% |
| 2020 | $1,248 -2% | $45,500 -5.4% |
| 2019 | $1,273 | $48,100 |
Find assessor info on the county website
Neighborhood: Skyline Ranch
Nearby homes
- $--4 bd3 ba2.6k sqft5257 Ranchero Trl, Fort Worth, TX 76126Sold
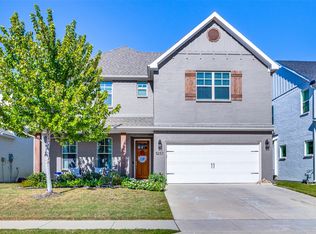
- $411,400-- bd-- ba2.7k sqft5249 Ranchero Trl, Fort Worth, TX 76126Off Market
- $413,9003 bd3 ba2.3k sqft5261 Ranchero Trl, Fort Worth, TX 76126Off Market
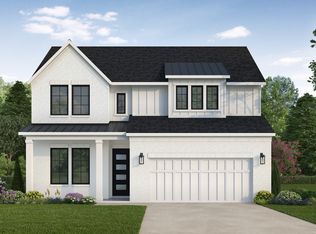
- $379,6003 bd2 ba1.8k sqft5245 Ranchero Trl, Fort Worth, TX 76126Off Market
- $394,1003 bd2 ba1.8k sqft5236 Sonata Trl, Fort Worth, TX 76126Off Market
- $367,5003 bd2 ba1.8k sqft5236R Sonata Trl, Fort Worth, TX 76126Off Market
- $372,000-- bd-- ba2.1k sqft5240 Sonata Trl, Fort Worth, TX 76126Off Market
- $396,0003 bd2 ba2k sqft5232 Sonata Trl, Fort Worth, TX 76126Off Market
Nearby schools
GreatSchools rating
- 9/10Rolling Hills Elementary SchoolGrades: PK-5Distance: 1.2 mi
- 6/10Benbrook Middle/High SchoolGrades: 6-12Distance: 1 mi
Schools provided by the listing agent
- Elementary: Westpark
- Middle: Benbrook
- High: Benbrook
- District: Fort Worth ISD
Source: NTREIS. This data may not be complete. We recommend contacting the local school district to confirm school assignments for this home.
Get a cash offer in 3 minutes
Find out how much your home could sell for in as little as 3 minutes with a no-obligation cash offer.
Estimated market value
$399,200
Get a cash offer in 3 minutes
Find out how much your home could sell for in as little as 3 minutes with a no-obligation cash offer.
Estimated market value
$399,200
- Texas
- Tarrant County
- Fort Worth
- 76126
- Skyline Ranch
- 5253 Ranchero Trl
