Your perfect family retreat awaits you in welcoming Little Miami School District. This over 4,600 sq ft spacious home allows you to entertain effortlessly and make memories to last a lifetime! Start your day sipping coffee on the covered front porch and in the evenings unwind with your serene view from the freshly stained back deck. Upon entering the newly installed, picture perfect front door, natural light fills the expansive living room from a wall of transoms, making it the heart of your home. Whip up a batch of cookies in the gourmet kitchen, with amble room for storage. Steps away you'll find the primary bedroom, conveniently located on the 1st floor which boasts 2 impressive walk in closets, double vanities, separate shower, and jetted tub! An additional 3 bedrooms are located upstairs, 1 featuring an ensuite bathroom and walk-in closet perfect for guests or your favorite little princess! The finished basement below will have you speechless! You'll discover living, gaming, and exercise rooms, making limitless possibilities for uses and storage! Amenities include a community pool, clubhouse, playground, and direct access to walking trails. This lovely home is also located minutes from Valley Vineyards, Little Miami Canoe Rental, and The Little Miami Scenic Trail, which is the 4th longest paved trail in the US stretching 78 miles! Around 20 minutes from award-winning TPC River's Bend Golf Course, Great Wolf Lodge, Kings Island Amusement Park, and Lindner Family Tennis Center that hosts The Cincinnati Open annually. Only 25 miles north of Cincinnati and a short 15 minutes to get on I-71. Schedule your showing today!
Sold for $550,000
$550,000
5253 Secretariat Dr, Morrow, OH 45152
4beds
4,668sqft
Single Family Residence
Built in 2007
0.3 Acres Lot
$557,600 Zestimate®
$118/sqft
$4,342 Estimated rent
Home value
$557,600
$507,000 - $613,000
$4,342/mo
Zestimate® history
Owner options
List your home for rent
$4,342/mo
Rent Zestimate®
Find your next renter with Zillow Rental Manager. Plus, with online applications, you can quickly screen prospective tenants – for free.
$4,342/mo
Rent Zestimate®
Refinance and save
$3,586/mo
Est. payment
Refinancing to a lower rate could help reduce your monthly payments and save thousands over the life of the loan.
$3,586/mo
Est. payment
Explore your selling options
Work with a Zillow partner agent
Leverage their expertise and Zillow's premium Showcase listings to get your home seen by more buyers.
Get startedList with your own agent
Get your home in front of millions of buyers by listing it on Zillow.
Learn how to do itSell it yourself
Take full control of how buyers see your home on Zillow by listing For Sale by Owner (FSBO).
List your homeWhat's special
Covered front porchFreshly stained back deckDouble vanitiesJetted tubWalk-in closetEnsuite bathroomGourmet kitchen
Zillow last checked:
Listing updated:
Listed by:
Teresa M Johnson 513-836-6766,
Comey & Shepherd REALTORS
Bought with:
Test Member
Test Office
Source: DABR MLS,MLS#: 947955 Originating MLS: Dayton Area Board of REALTORS
Originating MLS: Dayton Area Board of REALTORSFacts & features
Interior
Bedrooms & bathrooms
- Bedrooms: 4
- Bathrooms: 5
- Full bathrooms: 4
- 1/2 bathrooms: 1
- Main level bathrooms: 2
Primary bedroom
- Level: Main
- Dimensions: 21 x 14
Bedroom
- Level: Second
- Dimensions: 16 x 12
Bedroom
- Level: Second
- Dimensions: 13 x 12
Bedroom
- Level: Second
- Dimensions: 17 x 13
Breakfast room nook
- Level: Main
- Dimensions: 13 x 12
Dining room
- Level: Main
- Dimensions: 14 x 12
Entry foyer
- Level: Main
- Dimensions: 18 x 6
Family room
- Level: Basement
- Dimensions: 32 x 24
Great room
- Level: Main
- Dimensions: 20 x 17
Kitchen
- Level: Main
- Dimensions: 21 x 31
Media room
- Level: Basement
- Dimensions: 20 x 15
Office
- Level: Main
- Dimensions: 13 x 12
Office
- Level: Basement
- Dimensions: 12 x 11
Recreation
- Level: Basement
- Dimensions: 14 x 14
Utility room
- Level: Main
- Dimensions: 8 x 6
Heating
- Forced Air, Natural Gas
Cooling
- Central Air
Appliances
- Included: Built-In Oven, Cooktop, Dishwasher, Disposal, Microwave, Refrigerator, Gas Water Heater
Features
- Ceiling Fan(s), Cathedral Ceiling(s), High Speed Internet, Kitchen Island, Kitchen/Family Room Combo, Pantry, Solid Surface Counters, Walk-In Closet(s)
- Basement: Full
- Has fireplace: Yes
- Fireplace features: Gas
Interior area
- Total structure area: 4,668
- Total interior livable area: 4,668 sqft
Property
Parking
- Total spaces: 2
- Parking features: Attached, Garage, Two Car Garage, Garage Door Opener
- Attached garage spaces: 2
Features
- Levels: Two
- Stories: 2
- Patio & porch: Deck, Porch
- Exterior features: Deck, Porch
Lot
- Size: 0.3 Acres
- Dimensions: .30 Acres
Details
- Parcel number: 17241280210
- Zoning: Residential
- Zoning description: Residential
Construction
Type & style
- Home type: SingleFamily
- Architectural style: Traditional
- Property subtype: Single Family Residence
Materials
- Brick, Vinyl Siding
Condition
- Year built: 2007
Utilities & green energy
- Water: Public
- Utilities for property: Natural Gas Available, Sewer Available, Water Available, Cable Available
Community & HOA
Community
- Security: Smoke Detector(s)
- Subdivision: Village/Classicway 4
HOA
- Has HOA: Yes
- Amenities included: Trail(s)
- Services included: Association Management, Clubhouse, Playground, Pool(s)
- HOA fee: $125 quarterly
- HOA name: Towne Properties
- HOA phone: 513-489-4059
Location
- Region: Morrow
Financial & listing details
- Price per square foot: $118/sqft
- Tax assessed value: $494,410
- Annual tax amount: $7,643
- Date on market: 11/17/2025
- Listing terms: Conventional,FHA
Price history
| Date | Event | Price |
|---|---|---|
| 12/22/2025 | Sold | $550,000$118/sqft |
Source:  DABR MLS #947955 Report a problem DABR MLS #947955 Report a problem | ||
| 11/25/2025 | Pending sale | $550,000$118/sqft |
Source:  Cincy MLS #1862197 Report a problem Cincy MLS #1862197 Report a problem | ||
| 11/17/2025 | Listed for sale | $550,000+34.1%$118/sqft |
Source: DABR MLS #947955 Report a problem | ||
| 8/13/2021 | Sold | $410,000-8.9%$88/sqft |
Source: Public Record Report a problem | ||
| 6/5/2021 | Listed for sale | $450,000+40.6%$96/sqft |
Source: Owner Report a problem | ||
| 12/15/2016 | Sold | $320,000-1.5%$69/sqft |
Source: Public Record Report a problem | ||
| 11/15/2016 | Pending sale | $325,000$70/sqft |
Source: RE/MAX Preferred Group #1515564 Report a problem | ||
| 5/3/2016 | Price change | $325,000-1.5%$70/sqft |
Source: RE/MAX Preferred Group #1515564 Report a problem | ||
| 3/2/2016 | Listed for sale | $329,900-12.2%$71/sqft |
Source: RE/MAX Preferred Group #1515564 Report a problem | ||
| 1/16/2008 | Sold | $375,766+562.7%$80/sqft |
Source: Public Record Report a problem | ||
| 9/28/2007 | Sold | $56,700$12/sqft |
Source: Public Record Report a problem | ||
Public tax history
| Year | Property taxes | Tax assessment |
|---|---|---|
| 2025 | $7,643 -0.1% | $173,040 |
| 2024 | $7,648 +11.2% | $173,040 +24.5% |
| 2023 | $6,880 +1.1% | $138,990 +0% |
| 2022 | $6,806 +4.9% | $138,988 |
| 2021 | $6,486 -5.8% | $138,988 +10.3% |
| 2020 | $6,886 -1.7% | $125,993 |
| 2019 | $7,002 -0.4% | $125,993 |
| 2018 | $7,027 +18.1% | $125,993 +17.8% |
| 2017 | $5,950 -2.3% | $106,915 |
| 2016 | $6,091 -0.1% | $106,915 |
| 2015 | $6,096 -5.3% | $106,915 +7% |
| 2014 | $6,440 +4.4% | $99,920 -19.3% |
| 2013 | $6,169 +0.1% | $123,740 |
| 2012 | $6,163 +1% | $123,740 +1% |
| 2011 | $6,102 +30.7% | $122,540 |
| 2010 | $4,669 -6.6% | $122,540 |
| 2009 | $4,999 +858.1% | $122,540 +2% |
| 2008 | $522 | $120,180 |
Find assessor info on the county website
Neighborhood: 45152
Nearby homes
- $526,8005 bd3 ba3.3k sqft5249 Secretariat Dr, Morrow, OH 45152Off Market

- $557,6004 bd4 ba3.7k sqft5257 Secretariat Dr, Morrow, OH 45152Off Market
- $467,6004 bd3 ba2.8k sqft5245 Secretariat Dr, Morrow, OH 45152Off Market

- $518,1004 bd4 ba3.4k sqft5258 Secretariat Dr, Morrow, OH 45152Off Market
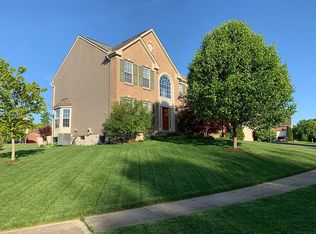
- $504,3004 bd3 ba2.7k sqft5261 Secretariat Dr, Morrow, OH 45152Off Market
- $461,5003 bd2 ba2.1k sqft5241 Secretariat Dr, Morrow, OH 45152Off Market
- $516,5004 bd4 ba4.3k sqft5265 Secretariat Dr, Morrow, OH 45152Off Market
- $552,2005 bd3 ba3.1k sqft2576 Omaha Ct, Morrow, OH 45152Off Market
Nearby schools
GreatSchools rating
- NALittle Miami Early Childhood CenterGrades: PK-1Distance: 1.8 mi
- 8/10Little Miami Junior High SchoolGrades: 6-8Distance: 0.6 mi
- 7/10Little Miami High SchoolGrades: 9-12Distance: 0.7 mi
Schools provided by the listing agent
- District: Little Miami
Source: DABR MLS. This data may not be complete. We recommend contacting the local school district to confirm school assignments for this home.
Get a cash offer in 3 minutes
Find out how much your home could sell for in as little as 3 minutes with a no-obligation cash offer.
Estimated market value
$557,600
Get a cash offer in 3 minutes
Find out how much your home could sell for in as little as 3 minutes with a no-obligation cash offer.
Estimated market value
$557,600
- Ohio
- Warren County
- Morrow
- 45152
- 5253 Secretariat Dr
Nearby cities
Nearby neighborhoods
Nearby zip codes
Other Morrow Topics
