A must see Newly renovated from top to bottom, this property lives like a brand-new custom home on a private LOGAN WOODS, 2.27 acre lot in the middle of North Naples. Luxury and lifestyle of space and quiet meet here, while being located in town. Enjoy the open floorplan with over 3600 square feet of entertaining and accommodating space for everyone. With 5 bedrooms and 4 full baths, plus a bonus family room, there is space for everyone. Step outside to an oversized pool and spa with new pebble finish, glass tile, LED color-changing lights and app-based controls anchor the resort-style backyard, complemented by a custom outdoor kitchen, screened cage, premium landscaping, fruit trees and a fully fenced oversized lot with room for an outbuilding or guest house. Inside, premium white oak wood floors run throughout, tying together custom cabinetry, lighted built-ins, designer fixtures and dramatic wood ceiling details. Entertain in the large theater/game/family room, gather around the wood-burning fireplace or enjoy the LED color-changing ventless fireplace at the touch of a remote. The chef’s kitchen features the highest end Jenn-Air professional-style appliances, quartz countertops, hidden pop-up outletson the oversized island, a custom hood and an adjacent wet bar. The primary suite offers large his & hers closets, a morning bar, soaking tub, rain shower and linear drains for a true spa feel. Behind the scenes, no detail was missed: new PEX plumbing, whole-house reverse osmosis, new deep well and sprinkler system, (2) new HVAC systems with updated supplies and returns, upgraded electrical panels, impact windows, sliders and doors, a custom gate system and an oversized epoxy-floor garage with built-in storage. A new shingle roof with re-attached trusses meets 2023 code for outstanding wind-mitigation and insurance benefits. This is a rare opportunity to move into a fully modernized home with every upgrade already done on land with privacy in the popular area of Logan Woods in the heart of Naples.... where you never have HOA fees!
Sold for $2,350,000
$2,350,000
5253 Sycamore DR, NAPLES, FL 34119
5beds
3,641sqft
Single Family Residence
Built in 1990
2.27 Acres Lot
$2,377,200 Zestimate®
$645/sqft
$7,481 Estimated rent
Home value
$2,377,200
$2.14M - $2.66M
$7,481/mo
Zestimate® history
Owner options
List your home for rent
$7,481/mo
Rent Zestimate®
Find your next renter with Zillow Rental Manager. Plus, with online applications, you can quickly screen prospective tenants – for free.
$7,481/mo
Rent Zestimate®
Refinance and save
$15,593/mo
Est. payment
Refinancing to a lower rate could help reduce your monthly payments and save thousands over the life of the loan.
$15,593/mo
Est. payment
Explore your selling options
Work with a Zillow partner agent
Leverage their expertise and Zillow's premium Showcase listings to get your home seen by more buyers.
Get startedList with your own agent
Get your home in front of millions of buyers by listing it on Zillow.
Learn how to do itSell it yourself
Take full control of how buyers see your home on Zillow by listing For Sale by Owner (FSBO).
List your homeWhat's special
Fruit treesMorning barCustom outdoor kitchenQuartz countertopsBonus family roomGlass tileLighted built-ins
Zillow last checked:
Listing updated:
Listed by:
Christel Johnson 239-564-4029,
Paradise Coast Property Team
Bought with:
Jay Lozev
John R Wood Properties
Source: SWFLMLS,MLS#: 225076528 Originating MLS: Naples
Originating MLS: NaplesFacts & features
Interior
Bedrooms & bathrooms
- Bedrooms: 5
- Bathrooms: 4
- Full bathrooms: 4
Rooms
- Room types: Den - Study, Family Room, Screened Lanai/Porch, 5 Bed
Bedroom
- Features: Split Bedrooms
Dining room
- Features: Formal
Kitchen
- Features: Island
Heating
- Central
Cooling
- Central Air
Appliances
- Included: Electric Cooktop, Dishwasher, Disposal, Double Oven, Dryer, Microwave, Pot Filler, Refrigerator/Icemaker, Self Cleaning Oven, Oven, Washer
- Laundry: Inside, Laundry Tub
Features
- Bar, Built-In Cabinets, Custom Mirrors, Fireplace, Foyer, French Doors, Laundry Tub, Smoke Detectors, Vaulted Ceiling(s), Walk-In Closet(s), Wet Bar, Den - Study, Family Room, Laundry in Residence, Screened Lanai/Porch
- Flooring: Tile, Wood
- Doors: French Doors, Impact Resistant Doors
- Windows: Impact Resistant Windows
- Has fireplace: Yes
Interior area
- Total structure area: 4,225
- Total interior livable area: 3,641 sqft
Property
Parking
- Total spaces: 2
- Parking features: Driveway, Attached
- Attached garage spaces: 2
- Has uncovered spaces: Yes
Features
- Stories: 1
- Patio & porch: Screened Lanai/Porch
- Exterior features: Outdoor Grill, Outdoor Kitchen
- Has private pool: Yes
- Pool features: In Ground, Concrete
- Has spa: Yes
- Spa features: In Ground, Concrete
- Has view: Yes
- View description: Trees/Woods
- Waterfront features: None
Lot
- Size: 2.27 Acres
- Features: Regular
Details
- Additional structures: Outdoor Kitchen
- Parcel number: 38283960007
Construction
Type & style
- Home type: SingleFamily
- Architectural style: Ranch
- Property subtype: Single Family Residence
Materials
- Block, Stucco
- Foundation: Concrete Block
- Roof: Shingle
Condition
- New construction: No
- Year built: 1990
Utilities & green energy
- Sewer: Septic Tank
- Water: Well
Community & HOA
Community
- Features: Non-Gated
- Security: Smoke Detector(s)
- Subdivision: LOGAN WOODS
HOA
- Has HOA: No
- Amenities included: None
Location
- Region: Naples
Financial & listing details
- Price per square foot: $645/sqft
- Tax assessed value: $938,751
- Annual tax amount: $3,807
- Date on market: 11/14/2025
- Lease term: Buyer Finance/Cash
- Contingency: Financing
- Road surface type: Paved
Price history
| Date | Event | Price |
|---|---|---|
| 2/23/2026 | Sold | $2,350,000-6%$645/sqft |
Source:  SWFLMLS #225076528 Report a problem SWFLMLS #225076528 Report a problem | ||
| 1/2/2026 | Pending sale | $2,499,000$686/sqft |
Source: SWFLMLS #225076528 Report a problem | ||
| 11/15/2025 | Listed for sale | $2,499,000+153.7%$686/sqft |
Source: SWFLMLS #225076528 Report a problem | ||
| 1/30/2025 | Sold | $985,000$271/sqft |
Source: Public Record Report a problem | ||
Public tax history
| Year | Property taxes | Tax assessment |
|---|---|---|
| 2025 | $4,077 +7.1% | $407,277 +2.9% |
| 2024 | $3,807 +8.4% | $395,799 +3% |
| 2023 | $3,511 -3.9% | $384,271 +3% |
| 2022 | $3,652 -0.8% | $373,079 +3% |
| 2021 | $3,681 +2.4% | $362,213 +1.4% |
| 2020 | $3,593 +1.9% | $357,212 +2.3% |
| 2019 | $3,527 +2.2% | $349,181 +1.9% |
| 2018 | $3,451 -5.8% | $342,670 +2.1% |
| 2017 | $3,664 +1.7% | $335,622 +2.1% |
| 2016 | $3,604 +7.4% | $328,719 +0.7% |
| 2015 | $3,356 -5.3% | $326,434 +21.4% |
| 2014 | $3,544 +6% | $268,843 +1.8% |
| 2013 | $3,344 -1% | $264,057 +0.1% |
| 2012 | $3,379 +2.5% | $263,724 +2.1% |
| 2011 | $3,296 +8.5% | $258,350 +1.8% |
| 2010 | $3,038 +9% | $253,793 +3.2% |
| 2009 | $2,786 | $245,806 -16.8% |
| 2008 | $2,786 -9.8% | $295,510 +3% |
| 2007 | $3,089 -3.2% | $286,903 +2.5% |
| 2006 | $3,192 | $279,905 +3% |
| 2005 | $3,192 +2.4% | $271,752 +3% |
| 2004 | $3,116 -0.5% | $263,837 +1.9% |
| 2003 | $3,131 +1.1% | $258,918 +2.4% |
| 2002 | $3,096 -50.6% | $252,850 +1.6% |
| 2001 | $6,269 +102.7% | $248,868 |
| 2000 | $3,093 | -- |
Find assessor info on the county website
Neighborhood: Golden Gate
Nearby homes
- $1,449,1004 bd2 ba2.5k sqft5261 Sycamore Dr, Naples, FL 34119Off Market
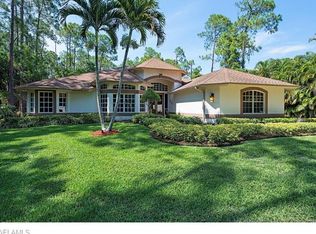
- $1,021,800-- bd-- ba2.8k sqft5243 Sycamore Dr, Naples, FL 34119Off Market
- $1,702,4004 bd3 ba3.3k sqft5281 Sycamore Dr, Naples, FL 34119Off Market
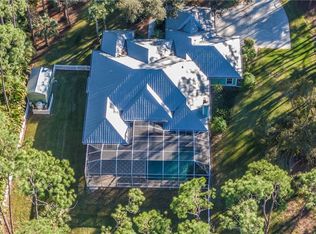
- $1,386,400-- bd-- ba4.1k sqft5235 Sycamore Dr, Naples, FL 34119Off Market
- $612,500-- bd-- ba1.6k sqft5205 Sycamore Dr, Naples, FL 34119Off Market
- $900,0003 bd3 ba3.3k sqft5311 Sycamore Dr, Naples, FL 34119Sold
- $600,0002 bd2 ba1.4k sqft5179 Sycamore Dr, Naples, FL 34119Sold
- $2,368,5004 bd5 ba4k sqft5333 Sycamore Dr, Naples, FL 34119Off Market
Nearby schools
GreatSchools rating
- 10/10Vineyards Elementary SchoolGrades: PK-5Distance: 2.3 mi
- 9/10Oakridge Middle SchoolGrades: 6-8Distance: 3.7 mi
- 7/10Barron Collier High SchoolGrades: 9-12Distance: 3 mi
Schools provided by the listing agent
- Elementary: VINEYARDS ELEMENTARY SCHOOL
- Middle: OAKRIDGE MIDDLE SCHOOL
- High: BARRON COLLIER HIGH SCHOOL
Source: SWFLMLS. This data may not be complete. We recommend contacting the local school district to confirm school assignments for this home.
Sell for more on Zillow
Get a Zillow Showcase℠ listing at no additional cost and you could sell for .
$2,377,200
2% more
+$47,544
With Zillow Showcase(estimated)
$2,424,744
Sell for more on Zillow
Get a Zillow Showcase℠ listing at no additional cost and you could sell for .
$2,377,200
2% more
+$47,544
With Zillow Showcase(estimated)
$2,424,744
- Florida
- Collier County
- Naples
- 34119
- Golden Gate
- 5253 Sycamore DR
