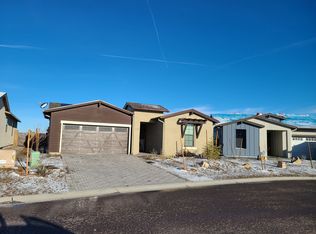
PRICE REDUCED TO SELL! Discover this beautiful Mandalay-built, energy-efficient home in the desirable newer community of Granite Dells Estates, with very low HOA fees and fully paid solar panels. This single-level, open concept, residence offers comfortable and modern living with thoughtful design and high-quality finishes throughout.Step inside to a bright and open floor plan featuring luxury vinyl plank flooring complemented by 4' baseboards, and elegant neutral quartz and granite countertops. The beautifully laid out kitchen is equipped with a large island that seats four to five, a built-in gas cooktop, and soft-close cabinetry and drawers for added convenience and style.The home includes two spacious master suites, including a junior master located at the front of the home with its own private en-suite bath. Additionally, a versatile den/study/library space offers the potential to serve as a third bedroom or home office. The window overlooks the spacious side yard, an ideal spot for a peaceful birdbath or a serene deck retreat. There are three bathrooms to accommodate family and guests comfortably.Energy-efficient features include enhanced double insulation and a State Premier Hybrid electric water heater, ensuring year-round comfort and utility savings. House has fully paid for solar keeping electric, gas and City of Prescott water bills low.Outside, enjoy a paver brick driveway and a fully fenced backyard with durable cinder block privacy walls. Staying cool with an eastern exposure, the backyard is thoughtfully landscaped with drip irrigation in both front and rear yards and includes a covered patio ideal for outdoor relaxation or entertaining. The property offers added privacy with no direct neighbors behind, thanks to an 8-foot privacy wall between adjacent homes and a 6-foot view wall enhancing the outdoor experience. Fully Residents benefit from a range of upscale community amenities with very low HOA fees, just a short stroll away, including a beautiful clubhouse, a resort-style swimming pool, a state-of-the-art fitness and exercise center, and a relaxing spa and hot tub. All overlooking the Peavine Trail system and a straight-on view of Granite Mountain.The washer, dryer, refrigerator, and a TV in the great room are included in the sale, providing move-in-ready convenience.This home perfectly blends style, function, and comfort in a peaceful, well-maintained neighborhood. Don't miss this rare opportunity to own a spacious, energy-efficient home with excellent community features!
Sold for $540,000
Zillow last checked:
Listing updated:
Bought with:
Laura Spaeth, SA627102000
Russ Lyon Sotheby's International Realty
Source: PAAR as distributed by MLS GRID,MLS#: 1073838
Price history
| Date | Event | Price |
|---|---|---|
| 12/9/2025 | Sold | $540,000-6.6%$310/sqft |
Source:  PAAR as distributed by MLS GRID #1073838 Report a problem PAAR as distributed by MLS GRID #1073838 Report a problem | ||
| 11/10/2025 | Pending sale | $578,000$331/sqft |
Source:  ARMLS #6876573 Report a problem ARMLS #6876573 Report a problem | ||
| 10/22/2025 | Contingent | $578,000$331/sqft |
Source: PAAR as distributed by MLS GRID #1073838 Report a problem | ||
| 8/25/2025 | Price change | $578,000-1.7%$331/sqft |
Source: ARMLS #6876573 Report a problem | ||
| 7/15/2025 | Price change | $588,000-0.3%$337/sqft |
Source: PAAR as distributed by MLS GRID #1073838 Report a problem | ||
| 6/5/2025 | Listed for sale | $590,000+45.6%$338/sqft |
Source: PAAR as distributed by MLS GRID #1073838 Report a problem | ||
| 11/6/2020 | Sold | $405,324$232/sqft |
Source: Public Record Report a problem | ||
Nearby homes
- $675,0003 bd3 ba2.3k sqft5367 Crescent Edge Dr, Prescott, AZ 86301Sold

- $652,5002 bd3 ba1.7k sqft5262 Tranquil Bluff Way, Prescott, AZ 86301Sold

- $559,700-- bd-- ba1.6k sqft5260 Tranquil Bluff Way, Prescott, AZ 86301Off Market
- $540,9002 bd3 ba1.7k sqft5258 Tranquil Bluff Way, Prescott, AZ 86301Off Market
Get a cash offer in 3 minutes
Find out how much your home could sell for in as little as 3 minutes with a no-obligation cash offer.
Estimated market value
$534,200
