Welcome to 5253 Vicenza Way, a spacious and elegant home nestled within the prestigious Silver Creek Valley Country Club. This refined estate blends timeless luxury with modern comfort, offering soaring ceilings, abundant natural light and a flowing layout designed for everyday living and sophisticated entertaining. Step inside to an impressive formal living and dining area, where large picture windows frame serene hillside vistas and glimpses of the nearby golf course. The expansive gourmet kitchen opens to a warm and inviting great room, perfect for hosting gatherings of any size. The luxurious primary suite is a private retreat with high ceilings, cozy fireplace, two walk-in closets, and spa-inspired bathroom. Enjoy outdoor dining beneath the pergola or watch the setting sun, all in the beautifully landscaped backyard. Situated on a prime cul-de-sac location, this home is within walking distance to top-rated Silver Oak Elementary, neighborhood parks, and open green spaces. Convenient access to Highway 101 provides an easy commute to major tech campuses. Immaculate, private, and ideally situated, this home offers a truly elevated living experience in one of South San Jose's premier gated communities. This is a rare opportunity you won't want to miss!
Sold for $3,435,000
$3,435,000
5253 Vicenza Way, San Jose, CA 95138
4beds
3,370sqft
Single Family Residence, Residential
Built in 1998
10,708 Square Feet Lot
$3,391,600 Zestimate®
$1,019/sqft
$7,407 Estimated rent
Home value
$3,391,600
$3.12M - $3.70M
$7,407/mo
Zestimate® history
Owner options
List your home for rent
$7,407/mo
Rent Zestimate®
Find your next renter with Zillow Rental Manager. Plus, with online applications, you can quickly screen prospective tenants – for free.
$7,407/mo
Rent Zestimate®
Refinance and save
$22,308/mo
Est. payment
Refinancing to a lower rate could help reduce your monthly payments and save thousands over the life of the loan.
$22,308/mo
Est. payment
Explore your selling options
Work with a Zillow partner agent
Leverage their expertise and Zillow's premium Showcase listings to get your home seen by more buyers.
Get startedList with your own agent
Get your home in front of millions of buyers by listing it on Zillow.
Learn how to do itSell it yourself
Take full control of how buyers see your home on Zillow by listing For Sale by Owner (FSBO).
List your homeWhat's special
Beautifully landscaped backyardExpansive gourmet kitchenAbundant natural lightSpacious and elegant homeSpa-inspired bathroomPrime cul-de-sac locationSoaring ceilings
Zillow last checked:
Listing updated:
Listed by:
Andy Tse 01345580 408-807-8808,
Intero Real Estate Services 408-741-1600,
Julie Ghajar 01494100 408-893-7225,
Intero Real Estate Services
Bought with:
Andy Tse, 01345580
Intero Real Estate Services
Julie Ghajar, 01494100
Intero Real Estate Services
Source: MLSListings Inc,MLS#: ML82028138
Facts & features
Interior
Bedrooms & bathrooms
- Bedrooms: 4
- Bathrooms: 3
- Full bathrooms: 3
Rooms
- Room types: Laundry, Office
Bedroom
- Features: PrimarySuiteRetreat, WalkinCloset
Bathroom
- Features: DoubleSinks, Granite, PrimaryTubwJets, ShowerandTub, ShoweroverTub1, Skylight, Tile
Dining room
- Features: FormalDiningRoom
Family room
- Features: KitchenFamilyRoomCombo
Kitchen
- Features: Countertop_Granite, IslandwithSink, Pantry, Skylights
Heating
- Central Forced Air, Fireplace(s), Solar
Cooling
- Central Air
Appliances
- Included: Gas Cooktop, Dishwasher, Disposal, Double Oven, Washer/Dryer
- Laundry: Tub/Sink, Inside
Features
- High Ceilings, One Or More Skylights, Walk-In Closet(s), Security Gate
- Flooring: Hardwood, Marble
- Number of fireplaces: 3
- Fireplace features: Family Room, Living Room, Primary Bedroom, Two Way
Interior area
- Total structure area: 3,370
- Total interior livable area: 3,370 sqft
Property
Parking
- Total spaces: 3
- Parking features: Attached
- Attached garage spaces: 3
Features
- Stories: 1
- Has view: Yes
- View description: Golf Course, Hills
Lot
- Size: 10,708 Square Feet
Details
- Parcel number: 68027030
- Zoning: A-PD
- Special conditions: Standard
Construction
Type & style
- Home type: SingleFamily
- Architectural style: Mediterranean
- Property subtype: Single Family Residence, Residential
Materials
- Foundation: Concrete Perimeter
- Roof: Tile
Condition
- New construction: No
- Year built: 1998
Utilities & green energy
- Gas: PublicUtilities
- Sewer: Public Sewer
- Water: Public
- Utilities for property: Public Utilities, Water Public, Solar
Community & HOA
HOA
- Has HOA: Yes
- HOA fee: $205 monthly
Location
- Region: San Jose
Financial & listing details
- Price per square foot: $1,019/sqft
- Tax assessed value: $2,012,450
- Annual tax amount: $28,552
- Date on market: 11/21/2025
- Listing agreement: ExclusiveRightToSell
Price history
| Date | Event | Price |
|---|---|---|
| 12/23/2025 | Sold | $3,435,000+14.6%$1,019/sqft |
Source:  MLSListings Inc #ML82028138 Report a problem MLSListings Inc #ML82028138 Report a problem | ||
| 11/29/2025 | Pending sale | $2,998,000$890/sqft |
Source: MLSListings Inc #ML82028138 Report a problem | ||
| 11/22/2025 | Listed for sale | $2,998,000+72.9%$890/sqft |
Source: MLSListings Inc #ML82028138 Report a problem | ||
| 11/10/2025 | Listing removed | $6,950$2/sqft |
Source: Zillow Rentals Report a problem | ||
| 10/10/2025 | Listed for rent | $6,950$2/sqft |
Source: Zillow Rentals Report a problem | ||
| 10/26/2016 | Sold | $1,734,000-3.7%$515/sqft |
Source: Public Record Report a problem | ||
| 7/17/2016 | Listed for sale | $1,800,000+8.4%$534/sqft |
Source: Intero Real Estate Services #ML81595631 Report a problem | ||
| 11/20/2006 | Sold | $1,660,000+108.4%$493/sqft |
Source: Public Record Report a problem | ||
| 12/31/1998 | Sold | $796,500$236/sqft |
Source: Public Record Report a problem | ||
Public tax history
| Year | Property taxes | Tax assessment |
|---|---|---|
| 2025 | $28,552 +1.4% | $2,012,450 +2% |
| 2024 | $28,149 +1.8% | $1,972,991 +2% |
| 2023 | $27,639 +0.7% | $1,934,306 +2% |
| 2022 | $27,458 +1.7% | $1,896,379 +2% |
| 2021 | $27,006 +4.8% | $1,859,196 +1% |
| 2020 | $25,775 | $1,840,133 +2% |
| 2019 | $25,775 +3.8% | $1,804,053 +2% |
| 2018 | $24,827 | $1,768,680 +2% |
| 2017 | $24,827 +1.7% | $1,734,000 -6.5% |
| 2016 | $24,408 -0.2% | $1,855,508 +5.5% |
| 2015 | $24,449 +17.1% | $1,759,000 +12% |
| 2014 | $20,882 | $1,570,000 +24.4% |
| 2013 | -- | $1,262,000 +2.6% |
| 2012 | -- | $1,230,000 +0.4% |
| 2011 | -- | $1,225,000 +17.1% |
| 2010 | -- | $1,046,500 -27.2% |
| 2009 | -- | $1,438,100 -2.4% |
| 2008 | -- | $1,473,000 -11.3% |
| 2007 | -- | $1,660,000 +72.9% |
| 2006 | -- | $960,034 +2% |
| 2005 | -- | $941,211 +2% |
| 2004 | -- | $922,757 +1.9% |
| 2003 | -- | $905,846 +2% |
| 2002 | -- | $888,085 +2% |
| 2001 | -- | $870,672 |
Find assessor info on the county website
Neighborhood: Evergreen
Nearby homes
- $3,423,2003 bd4 ba3.4k sqft5235 Vicenza Way, San Jose, CA 95138Off Market
- $3,380,5003 bd3 ba3.4k sqft5271 Vicenza Way, San Jose, CA 95138Off Market
- $3,902,1005 bd5 ba4.7k sqft5265 Silver Ridge Ct, San Jose, CA 95138Off Market
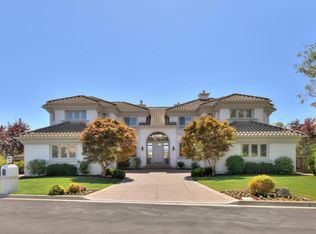
- $3,191,8003 bd3 ba3.6k sqft5217 Vicenza Way, San Jose, CA 95138Off Market
- $3,840,3004 bd5 ba4.1k sqft5247 Silver Ridge Ct, San Jose, CA 95138Off Market
- $3,694,7004 bd4 ba4.1k sqft5289 Vicenza Way, San Jose, CA 95138Off Market
- $3,269,5003 bd3 ba3.4k sqft5229 Silver Ridge Ct, San Jose, CA 95138Off Market
- $3,698,4004 bd4 ba3.6k sqft5199 Vicenza Way, San Jose, CA 95138Off Market
Nearby schools
GreatSchools rating
- 9/10Silver Oak Elementary SchoolGrades: K-6Distance: 0.5 mi
- 8/10Chaboya Middle SchoolGrades: 7-8Distance: 1.9 mi
- 9/10Silver Creek High SchoolGrades: 9-12Distance: 2.5 mi
Schools provided by the listing agent
- High: SilverCreekHigh
Source: MLSListings Inc. This data may not be complete. We recommend contacting the local school district to confirm school assignments for this home.
Get a cash offer in 3 minutes
Find out how much your home could sell for in as little as 3 minutes with a no-obligation cash offer.
Estimated market value
$3,391,600
Get a cash offer in 3 minutes
Find out how much your home could sell for in as little as 3 minutes with a no-obligation cash offer.
Estimated market value
$3,391,600
- California
- Santa Clara County
- San Jose
- 95138
- Evergreen
- 5253 Vicenza Way
Nearby cities
Nearby neighborhoods
Nearby zip codes
Other San Jose Topics
