Welcome to this beautifully updated and well-maintained 2-bedroom, 1-bath home in the peaceful town of Drummond, WI. This move-in-ready home offers a perfect combination of modern comforts and outdoor convenience. Step inside to find a bright and inviting living space with fresh updates throughout. The updated Kitchen and bathroom ensure functionality and comfort, making this home ideal for both relaxing and entertaining. Enjoy your morning coffee or unwind in the evening on the charming porch that overlooks the surrounding beauty of Drummond. The home is perfectly located, just a short distance from stunning lakes and the vast Chequamegon National Forest, providing endless opportunities for outdoor adventures. With direct access to ATV trails and nearby campgrounds, you'll have no shortage of outdoor activities to explore. Don’t miss the chance to make this your own!
Sold for $142,500
$142,500
52530 Owen Ave, Drummond, WI 54832
2beds
1,194sqft
Single Family Residence
Built in ----
6,969 Square Feet Lot
$148,500 Zestimate®
$119/sqft
$1,202 Estimated rent
Home value
$148,500
Estimated sales range
Not available
$1,202/mo
Zestimate® history
Owner options
List your home for rent
$1,202/mo
Rent Zestimate®
Find your next renter with Zillow Rental Manager. Plus, with online applications, you can quickly screen prospective tenants – for free.
$1,202/mo
Rent Zestimate®
Refinance and save
$951/mo
Est. payment
Refinancing to a lower rate could help reduce your monthly payments and save thousands over the life of the loan.
$951/mo
Est. payment
Explore your selling options
Work with a Zillow partner agent
Leverage their expertise and Zillow's premium Showcase listings to get your home seen by more buyers.
Get startedList with your own agent
Get your home in front of millions of buyers by listing it on Zillow.
Learn how to do itSell it yourself
Take full control of how buyers see your home on Zillow by listing For Sale by Owner (FSBO).
List your homeWhat's special
Zillow last checked:
Listing updated:
Listed by:
Mark Hoglund 715-682-2561,
RE/MAX Professionals - Ashland
Bought with:
Jesse Doucette
Anthony Jennings & Crew Real Estate LLC
Source: Lake Superior Area Realtors as distributed by MLS GRID,MLS#: 6118557
Facts & features
Interior
Bedrooms & bathrooms
- Bedrooms: 2
- Bathrooms: 1
- Full bathrooms: 1
- Main level bedrooms: 1
Bedroom
- Level: Main
- Area: 165 Square Feet
- Dimensions: 11 x 15
Bedroom
- Level: Main
- Area: 146.25 Square Feet
- Dimensions: 7.5 x 19.5
Bathroom
- Level: Main
- Area: 63.75 Square Feet
- Dimensions: 8.5 x 7.5
Entry hall
- Level: Main
- Area: 48.75 Square Feet
- Dimensions: 7.5 x 6.5
Kitchen
- Level: Main
- Area: 148.5 Square Feet
- Dimensions: 11 x 13.5
Living room
- Level: Main
- Area: 190 Square Feet
- Dimensions: 10 x 19
Porch
- Level: Main
- Area: 104.5 Square Feet
- Dimensions: 5.5 x 19
Heating
- Forced Air
Appliances
- Included: Dryer, Washer
Features
- Basement: N/A
- Number of fireplaces: 1
- Fireplace features: Wood Burning
Interior area
- Total interior livable area: 1,194 sqft
- Finished area above ground: 1,194
- Finished area below ground: 0
Property
Parking
- Total spaces: 1
- Parking features: Gravel, Detached, Slab
- Garage spaces: 1
Lot
- Size: 6,969 Square Feet
- Dimensions: .16
Details
- Parcel number: 15257
Construction
Type & style
- Home type: SingleFamily
- Architectural style: Bungalow
- Property subtype: Single Family Residence
Materials
- Aluminum, Frame/Wood
- Roof: Metal
Condition
- Previously Owned
Utilities & green energy
- Electric: Xcel Energy
- Sewer: Public Sewer
- Water: Public
Community & HOA
HOA
- Has HOA: No
Location
- Region: Drummond
Financial & listing details
- Price per square foot: $119/sqft
- Tax assessed value: $99,900
- Annual tax amount: $598
- Date on market: 4/9/2025
- Cumulative days on market: 96 days
Price history
| Date | Event | Price |
|---|---|---|
| 12/3/2025 | Sold | $142,500-3.4%$119/sqft |
Source:  Lake Superior Area Realtors as distributed by MLS GRID #6118557 Report a problem Lake Superior Area Realtors as distributed by MLS GRID #6118557 Report a problem | ||
| 12/3/2025 | Pending sale | $147,500$124/sqft |
Source:  WIREX MLS #6118557 Report a problem WIREX MLS #6118557 Report a problem | ||
| 7/15/2025 | Contingent | $147,500$124/sqft |
Source: WIREX MLS #6118557 Report a problem | ||
| 6/23/2025 | Price change | $147,500-1%$124/sqft |
Source: Lake Superior Area Realtors as distributed by MLS GRID #6118557 Report a problem | ||
| 4/9/2025 | Listed for sale | $149,000+198%$125/sqft |
Source: Lake Superior Area Realtors as distributed by MLS GRID #6118557 Report a problem | ||
| 12/15/2017 | Sold | $50,000$42/sqft |
Source: Lake Superior Area Realtors as distributed by MLS GRID #6072989 Report a problem | ||
Public tax history
| Year | Property taxes | Tax assessment |
|---|---|---|
| 2024 | $878 +46.6% | $69,300 |
| 2023 | $599 -9.2% | $69,300 |
| 2022 | $660 -3% | $69,300 |
| 2021 | $680 +12.6% | $69,300 +30.5% |
| 2020 | $604 +27.9% | $53,100 |
| 2019 | $473 +2.4% | $53,100 |
| 2017 | $462 -4.2% | $53,100 |
| 2016 | $482 -2% | $53,100 |
| 2015 | $492 -12.6% | $53,100 -4.5% |
| 2013 | $562 +14.8% | $55,600 |
| 2011 | $490 +1.8% | $55,600 |
| 2010 | $481 -4.1% | $55,600 |
| 2009 | $502 | $55,600 |
Find assessor info on the county website
Neighborhood: 54832
Nearby homes
- $222,1003 bd2 ba-- sqft52520 Owen Ave, Drummond, WI 54832Off Market
- $83,900-- bd-- ba-- sqft52540 Owen Ave, Drummond, WI 54832Off Market
- $168,8003 bd1 ba1.7k sqft52490 Wisconsin Ave, Drummond, WI 54832Off Market
- $142,3003 bd1 ba951 sqft52525 Eastern Ave, Drummond, WI 54832Off Market
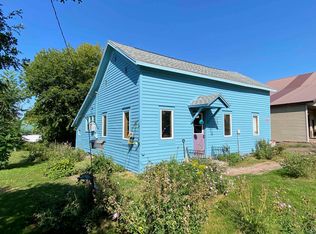
- $124,500-- bd-- ba-- sqft15120 Superior St, Drummond, WI 54832Off Market
- $29,5007,840 Square Feet52560 Owen Ave, Drummond, WI 54832Off Market
- $116,600-- bd-- ba-- sqft15105 Superior St, Drummond, WI 54832Off Market
- $263,4003 bd3 ba1.9k sqft52535 Eastern Ave, Drummond, WI 54832Off Market
Nearby schools
GreatSchools rating
- 7/10Drummond Elementary SchoolGrades: PK-6Distance: 0.1 mi
- 4/10Drummond Junior High SchoolGrades: 7-8Distance: 0.1 mi
- 5/10Drummond High SchoolGrades: 9-12Distance: 0.1 mi


Get pre-qualified for a loan
At Zillow Home Loans, we can pre-qualify you in as little as 5 minutes with no impact to your credit score.An equal housing lender. NMLS #10287.
- Wisconsin
- Bayfield County
- Drummond
- 54832
- 52530 Owen Ave
Nearby cities
Nearby zip codes
Other Drummond Topics
