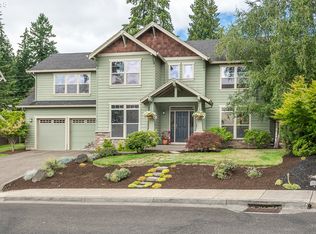
New improved price in coveted Columbia River Estates! 3 bedrooms PLUS office PLUS large bonus room! This Craftsman-style home offers tremendous value in a sought-after neighborhood Major systems are well maintained; the home is a cosmetic fixer needing new flooring, paint, and other repairs, sold as-is with a home warranty included.The excellent floor plan includes a main-floor office, an upper-level primary suite, two additional bedrooms, and a large bonus room with wet bar — flexible for extra living space, recreation, hobbies, media, or entertaining. Soaring ceilings in the entryway, primary suite, and bonus room create an open, airy feel. The primary suite features two closets and a well-appointed bath with dual sinks, soaking tub, and separate shower.Hardwood floors, a slate-floored den, and a living room with gas fireplace offer versatile spaces that are thoughtfully separated yet connected. The kitchen offers abundant storage, an eating bar, and high-end appliances including a gas 5-burner stove and convection oven range, with a nook opening to the backyard.Out back, enjoy a private yard with a water feature ready to expand, mature landscaping, natural rock retaining walls with trailing plants, and a variety of trees, plants, and flowers. Deer and birds are frequent visitors.The garage offers high ceilings for storage and 240V EV charger wiring. Veterans Park is just around the corner with a playground, baseball fields, fenced dog area, and a second park across the creek. Unbeatable location near shopping, restaurants, food carts, trails, Scappoose Bay, Sauvie Island, and an easy commute to Portland.
Pending
Price cut: $54.1K (8/8)
$524,900
52533 NW Maria Ln, Scappoose, OR 97056
3beds
2,748sqft
Residential, Single Family Residence
Built in 2004
7,405 Square Feet Lot
$-- Zestimate®
$191/sqft
$-- HOA
What's special
- 102 days
- 45
- 0
Zillow last checked:
Listing updated:
Listed by:
Amber Krisky 503-201-6197,
Skye Group Real Estate
Source: RMLS (OR),MLS#: 543784718
Facts & features
Interior
Bedrooms & bathrooms
- Bedrooms: 3
- Bathrooms: 3
- Full bathrooms: 2
- Partial bathrooms: 1
- Main level bathrooms: 1
Rooms
- Room types: Office, Bonus Room, Utility Room, Bedroom 2, Bedroom 3, Dining Room, Family Room, Kitchen, Living Room, Primary Bedroom
Primary bedroom
- Features: Ensuite, Vaulted Ceiling, Walkin Closet
- Level: Upper
Bedroom 2
- Features: Walkin Closet, Wallto Wall Carpet
- Level: Upper
Bedroom 3
- Features: Closet, Wallto Wall Carpet
- Level: Upper
Dining room
- Level: Main
Family room
- Features: Slate Flooring
- Level: Main
Kitchen
- Features: Eat Bar, Eating Area, Hardwood Floors
- Level: Main
Living room
- Features: Fireplace
- Level: Main
Office
- Features: Engineered Hardwood
- Level: Main
Heating
- Forced Air, Fireplace(s)
Cooling
- Heat Pump
Appliances
- Included: Dishwasher, Disposal, Free-Standing Range, Free-Standing Refrigerator, Range Hood, Stainless Steel Appliance(s), Washer/Dryer, Gas Water Heater
- Laundry: Laundry Room
Features
- Ceiling Fan(s), High Ceilings, Soaking Tub, Vaulted Ceiling(s), Wet Bar, Sink, Walk-In Closet(s), Closet, Eat Bar, Eat-in Kitchen, Tile
- Flooring: Engineered Hardwood, Hardwood, Slate, Wall to Wall Carpet
- Windows: Double Pane Windows
- Basement: Crawl Space
- Number of fireplaces: 1
- Fireplace features: Gas
Interior area
- Total structure area: 2,748
- Total interior livable area: 2,748 sqft
Video & virtual tour
Property
Parking
- Total spaces: 2
- Parking features: Driveway, Garage Door Opener, Attached
- Attached garage spaces: 2
- Has uncovered spaces: Yes
Features
- Levels: Two
- Stories: 2
- Patio & porch: Patio, Porch
- Exterior features: Yard
- Has view: Yes
- View description: Mountain(s), Valley
Lot
- Size: 7,405 Square Feet
- Features: Level, Sloped, Sprinkler, SqFt 7000 to 9999
Details
- Parcel number: 3600
Construction
Type & style
- Home type: SingleFamily
- Architectural style: Craftsman
- Property subtype: Residential, Single Family Residence
Materials
- Cement Siding
- Foundation: Concrete Perimeter
- Roof: Composition
Condition
- Fixer
- New construction: No
- Year built: 2004
Details
- Warranty included: Yes
Utilities & green energy
- Gas: Gas
- Sewer: Public Sewer
- Water: Public
Community & HOA
HOA
- Has HOA: No
Location
- Region: Scappoose
Financial & listing details
- Price per square foot: $191/sqft
- Tax assessed value: $709,820
- Annual tax amount: $6,839
- Date on market: 6/11/2026
- Cumulative days on market: 102 days
- Listing terms: Cash,Conventional,FHA
- Road surface type: Concrete
Estimated market value
Not available
Estimated sales range
Not available
$2,985/mo
Price history
| Date | Event | Price |
|---|---|---|
| 9/1/2026 | Pending sale | $524,900$191/sqft |
Source:  RMLS (OR) #543784718 Report a problem RMLS (OR) #543784718 Report a problem | ||
| 8/8/2026 | Price change | $524,900-9.3%$191/sqft |
Source: RMLS (OR) #543784718 Report a problem | ||
| 6/12/2026 | Listed for sale | $579,000+38.5%$211/sqft |
Source: RMLS (OR) #543784718 Report a problem | ||
| 10/4/2018 | Sold | $418,000-0.5%$152/sqft |
Source: Public Record Report a problem | ||
| 9/4/2018 | Pending sale | $419,999$153/sqft |
Source: Encompass Realty LLC #18320616 Report a problem | ||
| 7/23/2018 | Price change | $419,999-4.5%$153/sqft |
Source: Encompass Realty LLC #18320616 Report a problem | ||
| 7/11/2018 | Listed for sale | $440,000+17.3%$160/sqft |
Source: Encompass Realty LLC #18320616 Report a problem | ||
| 9/30/2016 | Sold | $375,000-2.6%$136/sqft |
Source: Public Record Report a problem | ||
| 8/24/2016 | Pending sale | $385,000$140/sqft |
Source: Windermere/SHRE #16655661 Report a problem | ||
| 6/13/2016 | Listed for sale | $385,000+23.8%$140/sqft |
Source: Windermere/SHRE #16655661 Report a problem | ||
| 4/2/2014 | Listing removed | $310,900$113/sqft |
Source: Windermere-St. Helens Real Estate, Inc. #14516515 Report a problem | ||
| 1/8/2014 | Listed for sale | $310,900-1.3%$113/sqft |
Source: Windermere/SHRE #14516515 Report a problem | ||
| 12/4/2013 | Listing removed | $314,900$115/sqft |
Source: RE/MAX POWER PROS #13494491 Report a problem | ||
| 9/17/2013 | Price change | $314,900-3.1%$115/sqft |
Source: RE/MAX POWER PROS #13494491 Report a problem | ||
| 7/3/2013 | Price change | $324,900-3.3%$118/sqft |
Source: RE/MAX POWER PROS #13494491 Report a problem | ||
| 6/25/2013 | Price change | $335,900+12.1%$122/sqft |
Source: RE/MAX POWER PROS #13494491 Report a problem | ||
| 4/9/2013 | Listed for sale | $299,755-9.2%$109/sqft |
Source: Owner Report a problem | ||
| 7/13/2005 | Sold | $329,960+374.8%$120/sqft |
Source: Public Record Report a problem | ||
| 5/25/2004 | Sold | $69,500$25/sqft |
Source: Public Record Report a problem | ||
Public tax history
| Year | Property taxes | Tax assessment |
|---|---|---|
| 2025 | $6,840 +2.9% | $415,420 +3% |
| 2024 | $6,650 +0.9% | $403,330 +3% |
| 2023 | $6,588 +4.4% | $391,590 +3% |
| 2022 | $6,311 +2.9% | $380,190 +3% |
| 2021 | $6,130 +7.8% | $369,120 +3% |
| 2020 | $5,686 +2.7% | $358,370 +3% |
| 2019 | $5,537 +2.3% | $347,940 +3% |
| 2018 | $5,410 +1.8% | $337,810 +3% |
| 2017 | $5,313 +1.3% | $327,980 +3% |
| 2016 | $5,246 | $318,430 +3% |
| 2015 | $5,246 +8.1% | $309,160 +3% |
| 2014 | $4,855 +8.3% | $300,160 +3% |
| 2013 | $4,484 +1.2% | $291,420 +3% |
| 2012 | $4,432 +4.3% | $282,940 +3% |
| 2011 | $4,251 -2.1% | $274,700 +3% |
| 2010 | $4,341 +1.7% | $266,700 +3% |
| 2009 | $4,269 +13.4% | $258,940 +3% |
| 2008 | $3,764 -0.1% | $251,400 +3% |
| 2007 | $3,767 +4.6% | $244,080 +3% |
| 2006 | $3,602 +32.2% | $236,980 +32.8% |
| 2005 | $2,726 | $178,480 |
Find assessor info on the county website
Monthly payment
Est. payment
Payment breakdown
Explore the cost of this home by adjusting the details. Changes won't be saved.Climate risks
Neighborhood: 97056
Nearby schools
Schools provided by the listing agent
- Elementary: Petersen
- Middle: Scappoose
- High: Scappoose
Source: RMLS (OR). This data may not be complete. We recommend contacting the local school district to confirm school assignments for this home.
Similar homes
- $550,0005 bd3 ba3.1k sqft34334 Heron Meadow Dr, Scappoose, OR 97056Active
 MLS ID #130159801, Teri Arnett, RE/MAX Equity Group. RMLS (OR)
 - $699,0002 bd2 ba1.8k sqft50316 Columbia River Hwy, Scappoose, OR 97056Active
 MLS ID #382053359, Matthew Speight, eXp Realty, LLC. RMLS (OR)
 - $485,0005 bd3 ba2.6k sqft48 Red Cedar St, Saint Helens, OR 97051Active
 MLS ID #153048886, Staci Davis, Key Realty. RMLS (OR)
 - $524,9003 bd2 ba1.4k sqft738 NE Meadow Dr, Portland, OR 97211Active
 MLS ID #414137690, Rosemary Coles, Redfin. RMLS (OR)
 - $599,9003 bd3 ba2.2k sqft16517 NE 28th Ave, Ridgefield, WA 98642ActiveMLS ID #173765687, Mervin Calverley, Berkshire Hathaway HomeServices NW Real Estate. RMLS (OR)
- $540,0003 bd3 ba1.4k sqft10016 N Polk Ave, Portland, OR 97203ActiveMLS ID #612454844, Kelley Hutchison, Neighbors Realty. RMLS (OR)
- $325,0003 bd2 ba1.5k sqft51374 SE Hoodview Dr, Scappoose, OR 97056ActiveMLS ID #548262111, Shawn Watson, RE/MAX Northwest. RMLS (OR)
- $539,0005 bd3 ba2.3k sqft41726 NW Buckshire St, Banks, OR 97106ActiveMLS ID #539579464, Susan Jurgensen, Welcome Home Realty. RMLS (OR)
- $559,9004 bd3 ba2.4k sqft2112 NW 10th St, Battle Ground, WA 98604ActiveMLS ID #678009772, Diane Hart, HomeSmart Realty Group. RMLS (OR)
- $559,9004 bd3 ba2.2k sqft2308 SW 11th Cir, Battle Ground, WA 98604ActiveMLS ID #738117460, Shannon Sundin Wheeler, eXp Realty LLC. RMLS (OR)
- $580,0004 bd4 ba2.3k sqft1105 NE 126th St, Vancouver, WA 98685ActiveMLS ID #252102788, Martine Gibbons, Cascade Hasson Sotheby's International Realty. RMLS (OR)
- $545,0003 bd2 ba1.6k sqft2855 SE Cornutt St, Hillsboro, OR 97123ActiveMLS ID #340543072, Alana Walters, John L. Scott Market Center. RMLS (OR)
- $525,0004 bd3 ba2k sqft10604 NE 114th Ct, Vancouver, WA 98662ActiveMLS ID #190940846, Hanna Johnson, Opt. RMLS (OR)
- $599,0003 bd2 ba2.2k sqft1720 9th St, Columbia City, OR 97018ActiveMLS ID #482691678, Mick Taylor, John L. Scott. RMLS (OR)
- $519,9994 bd3 ba1.9k sqft2622 NE 87th Ave, Vancouver, WA 98662ActiveMLS ID #341743349, Monika Bean, X2 Realty. RMLS (OR)
- $560,0004 bd3 ba2k sqft13904 NW 23rd Ave, Vancouver, WA 98685ActiveMLS ID #776216352, John Rose, Keller Williams Realty. RMLS (OR)
- $529,9005 bd3 ba2.1k sqft936 NE Lija Loop, Portland, OR 97211ActiveMLS ID #488151602, Justin Dolinger, Berkshire Hathaway HomeServices NW Real Estate. RMLS (OR)
- $497,5003 bd3 ba1.8k sqft1218 Heather Ln, Vernonia, OR 97064ActiveMLS ID #103738367, Andrea Jones, John L. Scott Market Center. RMLS (OR)
- $539,5004 bd3 ba2k sqft355 NE Saint Jean Pl, Hillsboro, OR 97124ActiveMLS ID #614923244, Merri Ott, MORE Realty. RMLS (OR)
- $529,9004 bd2 ba1.8k sqft8805 NE 112th Ave, Vancouver, WA 98662ActiveMLS ID #498036163, Lynne Reynolds, Berkshire Hathaway HomeServices NW Real Estate. RMLS (OR)
