Skip main navigation
Sold
  • Price Unknown

    5254 Arlington Ct, Baton Rouge, LA 70820

    3beds
    1,555sqft
    Townhouse
    Built in 2005
    2,178 Square Feet Lot
    $208,900 Zestimate®
    $--/sqft
    $1,773 Estimated rent

    Home value

    $208,900

    $196,000 - $219,000

    $1,773/mo

    Zestimate® history
    Loading
    Loading...

    Owner options

    List your home for rent

    $1,773/mo

    Rent Zestimate®

    Find your next renter with Zillow Rental Manager. Plus, with online applications, you can quickly screen prospective tenants – for free.

    Learn more

    $1,773/mo

    Rent Zestimate®

    Refinance and save

    $900/mo

    Est. payment

    Refinancing to a lower rate could help reduce your monthly payments and save thousands over the life of the loan.

    See today's rates

    $900/mo

    Est. payment

    Explore your selling options

    Work with a Zillow partner agent

    Leverage their expertise and Zillow's premium Showcase listings to get your home seen by more buyers.

    Get started

    List with your own agent

    Get your home in front of millions of buyers by listing it on Zillow.

    Learn how to do it

    Sell it yourself

    Take full control of how buyers see your home on Zillow by listing For Sale by Owner (FSBO).

    List your home

    What's special

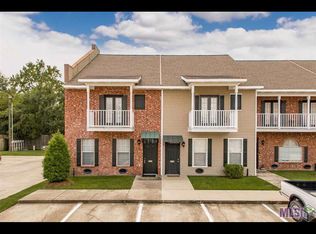
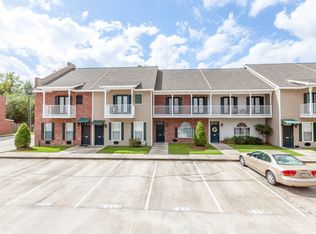
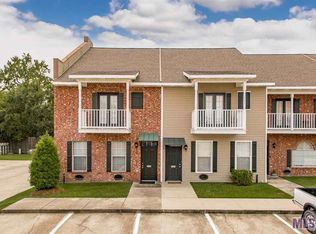
    Looking for an investment or a place for an adult child to call home? This is perfect for any LSU students and will be cheaper than paying for dorm rooms. This 3 bedroom 3 bath town home is in Arlington Plantation, a gated community on the LSU bus route. On the first floor, find an open layout with the living, dining and kitchen areas. Living and dining areas feature wood flooring and ceramic tile in the kitchen and laundry areas. Large kitchen bar accommodates additional seating room. This kitchen has an abundance of cabinets and storage under the large counter space but there is also a pantry and a laundry room for additional storage space. Appliances include: dishwasher, microwave, stove and range oven, washer, dryer, and refrigerator. Also on the first floor are the laundry room, a bedroom and full bath. There are two bedrooms on the second level, both having their own private bathrooms and access to balcony space. Outside storage room has space for grilling or gardening tools, ice chests, or the ike. There are designated parking spaces in front of the unit.

    Zillow last checked:

    Listing updated:

    Listed by:

    Juli Jenkins,

    Keller Williams Realty-First Choice

    Bought with:

    Juli Jenkins, 995717174

    Keller Williams Realty-First Choice

    Source: ROAM MLS,MLS#: 2024008148MLS Logo

    Facts & features

    Interior

    Bedrooms & bathrooms
    • Bedrooms: 3
    • Bathrooms: 3
    • Full bathrooms: 3
    Primary bedroom
    • Level: First
    • Area: 140.22 Square Feet
    • Dimensions: 11.4 x 12.3
    Bedroom
    • Level: Second
    • Area: 169.86 Square Feet
    • Dimensions: 14.9 x 11.4
    Bedroom
    • Level: Second
    • Area: 186 Square Feet
    • Dimensions: 15.5 x 12.0
    Dining room
    • Level: First
    • Area: 80.8 Square Feet
    • Dimensions: 10.1 x 8.0
    Kitchen
    • Level: First
    • Area: 102.96 Square Feet
    • Dimensions: 7.8 x 13.2
    Living room
    • Level: First
    • Area: 198.9 Square Feet
    • Dimensions: 15.3 x 13.0
    Heating
    • Central
    Cooling
    • Central Air, Ceiling Fan(s)
    Appliances
    • Included: Disposal, Dishwasher, Microwave, Refrigerator, Range, Electric Stove Connection
    • Laundry: Electric Dryer Hookup, Washer Hookup, Inside
    Features
    • Pantry, High Ceilings, Crown Molding, Shower/Tub Combo, En Suite
    • Flooring: Carpet, Ceramic Tile, Wood
    • Windows: Window Treatments
    Interior area
    • Total structure area: 1,575
    • Total interior livable area: 1,555 sqft

    Property

    Parking
    • Total spaces: 2
    • Parking features: Assigned
    Features
    • Levels: Two
    • Stories: 2
    • Fencing: Full,Privacy,Wood
    • On waterfront: Yes
    • Waterfront features: Walk To Water
    Lot
    • Size: 2,178 Square Feet
    • Dimensions: 20.5 x 98
    • Features: Landscaped, Level
    Details
    • Parcel number: 2212692
    • Zoning: Res Multi Family Zone

    Construction

    Type & style
    • Home type: Townhouse
    • Architectural style: Traditional
    • Property subtype: Townhouse
    • Attached to another structure: Yes
    Materials
    • Brick, Frame, Stucco, Vinyl Siding
    • Foundation: Slab
    • Roof: Shingle
    Condition
    • Year built: 2005

    Utilities & green energy

    • Sewer: Public Sewer
    • Water: Public
    • Utilities for property: Cable Available

    Community & HOA

    Community
    • Features: Gated, Water Access
    • Security: Smoke Detector(s)
    • Subdivision: Arlington Plantation Townhomes
    HOA
    • Has HOA: Yes
    • Services included: Maintenance Grounds, Common Area, Maintenance of Subdivision Entry, Management
    • HOA fee: $900 annually
    Location
    • Region: Baton Rouge

    Financial & listing details

    • Date on market: 4/30/2024
    • Listing terms: Cash,Conventional,FHA,VA Loan

    Price history

    DateEventPrice
    6/13/2024Sold--
    Source: ROAM MLS #2024008148 Report a problem
    5/22/2024Listing removed--
    Source: Zillow Rentals Report a problem
    5/16/2024Listed for rent$1,900$1/sqft
    Source: Zillow Rentals Report a problem
    5/2/2024Pending sale$215,000$138/sqft
    Source: ROAM MLS #2024008148 Report a problem
    4/30/2024Listed for sale$215,000$138/sqft
    Source: ROAM MLS #2024008148 Report a problem

    Public tax history

    Tax history is unavailable.

    Neighborhood: South Campus

    Nearby schools

    GreatSchools rating
    Get a cash offer in 3 minutes
    Find out how much your home could sell for in as little as 3 minutes with a no-obligation cash offer.
    Estimated market value

    $208,900

    Get a cash offer in 3 minutes
    Find out how much your home could sell for in as little as 3 minutes with a no-obligation cash offer.
    Estimated market value

    $208,900