Welcome home — this is the one you’ve been looking for! --- Better than new and move-in ready, this beautifully maintained Sarasota home is tucked away on a quiet cul-de-sac in a maintenance-free community surrounded by preserve views and a peaceful lake. The thoughtfully designed layout offers 3 bedrooms, 2 bathrooms, plus a spacious office that could easily function as a 4th bedroom. Inside, you’ll find hard surface flooring throughout, an extended garage for added storage or workspace, and stylish upgrades including a custom front door and upgraded lighting. Premium Roll Down Hurricane Shutters provide added peace of mind and security. New AC 2026. Enjoy effortless living with lawn care included, all while being centrally located near downtown Sarasota, UTC, I-75, shopping, dining, and Sarasota’s world-famous Gulf beaches.... A must-see to fully appreciate — Call to schedule your private showing today!
Sold for $515,000
$515,000
5254 ASHER COURT, SARASOTA, FL 34232
3beds
2,078sqft
Single Family Residence
Built in 2017
6,732 Square Feet Lot
$514,600 Zestimate®
$248/sqft
$3,070 Estimated rent
Home value
$514,600
$468,000 - $566,000
$3,070/mo
Zestimate® history
Owner options
List your home for rent
$3,070/mo
Rent Zestimate®
Find your next renter with Zillow Rental Manager. Plus, with online applications, you can quickly screen prospective tenants – for free.
$3,070/mo
Rent Zestimate®
Refinance and save
$3,677/mo
Est. payment
Refinancing to a lower rate could help reduce your monthly payments and save thousands over the life of the loan.
$3,677/mo
Est. payment
Explore your selling options
Work with a Zillow partner agent
Leverage their expertise and Zillow's premium Showcase listings to get your home seen by more buyers.
Get startedList with your own agent
Get your home in front of millions of buyers by listing it on Zillow.
Learn how to do itSell it yourself
Take full control of how buyers see your home on Zillow by listing For Sale by Owner (FSBO).
List your homeWhat's special
Spacious officeQuiet cul-de-sacHard surface flooring throughoutUpgraded lighting
Zillow last checked:
Listing updated:
Listed by:
Troy Kemna 941-928-7665,
THE KEYES COMPANY - SARASOTA 941-362-4100
Bought with:
Scott Carpenter, 3491550
COLDWELL BANKER REALTY
Source: Stellar MLS,MLS#: A4680063 Originating MLS: Orlando Regional
Originating MLS: Orlando Regional
Facts & features
Interior
Bedrooms & bathrooms
- Bedrooms: 3
- Bathrooms: 2
- Full bathrooms: 2
Primary bedroom
- Features: En Suite Bathroom, Walk-In Closet(s)
- Level: First
- Area: 224 Square Feet
- Dimensions: 16x14
Bedroom 2
- Features: Built-in Closet
- Level: First
- Area: 168 Square Feet
- Dimensions: 14x12
Bedroom 3
- Features: Built-in Closet
- Level: First
- Area: 132 Square Feet
- Dimensions: 12x11
Dining room
- Level: First
- Area: 198 Square Feet
- Dimensions: 18x11
Kitchen
- Level: First
- Area: 120 Square Feet
- Dimensions: 15x8
Living room
- Level: First
- Area: 342 Square Feet
- Dimensions: 18x19
Office
- Level: First
- Area: 132 Square Feet
- Dimensions: 12x11
Heating
- Central
Cooling
- Central Air
Appliances
- Included: Dishwasher, Disposal, Dryer, Electric Water Heater, Microwave, Range, Refrigerator, Washer
- Laundry: Electric Dryer Hookup, Inside, Laundry Room, Washer Hookup
Features
- Cathedral Ceiling(s), Ceiling Fan(s), Coffered Ceiling(s), Crown Molding, Eating Space In Kitchen, High Ceilings, Open Floorplan, Primary Bedroom Main Floor, Solid Surface Counters, Solid Wood Cabinets, Split Bedroom, Stone Counters, Tray Ceiling(s), Vaulted Ceiling(s), Walk-In Closet(s)
- Flooring: Porcelain Tile
- Windows: Blinds, Window Treatments, Hurricane Shutters, Hurricane Shutters/Windows
- Has fireplace: No
Interior area
- Total structure area: 2,777
- Total interior livable area: 2,078 sqft
Property
Parking
- Total spaces: 2
- Parking features: Garage Door Opener, Golf Cart Garage, Golf Cart Parking, Ground Level
- Attached garage spaces: 2
Features
- Levels: One
- Stories: 1
- Patio & porch: Covered, Enclosed, Patio, Porch, Rear Porch, Screened
- Exterior features: Irrigation System, Lighting, Sidewalk
- Fencing: Fenced
- Has view: Yes
- View description: Park/Greenbelt, Trees/Woods
Lot
- Size: 6,732 Square Feet
- Features: Cul-De-Sac, Landscaped, Near Golf Course, Near Marina, Near Public Transit
- Residential vegetation: Mature Landscaping, Trees/Landscaped
Details
- Parcel number: 0050080025
- Zoning: RSF2
- Special conditions: None
Construction
Type & style
- Home type: SingleFamily
- Property subtype: Single Family Residence
Materials
- Block
- Foundation: Slab
- Roof: Shingle
Condition
- Completed
- New construction: No
- Year built: 2017
Utilities & green energy
- Sewer: Public Sewer
- Water: Public
- Utilities for property: Public
Community & HOA
Community
- Features: Golf Carts OK, Irrigation-Reclaimed Water
- Pet fee: $0 monthly
- Subdivision: PALMER PARK
HOA
- Has HOA: Yes
- Services included: Reserve Fund, Maintenance Grounds
- HOA fee: $277 monthly
- HOA name: Sentry
- HOA phone: 941-361-1222
Location
- Region: Sarasota
Financial & listing details
- Price per square foot: $248/sqft
- Tax assessed value: $469,700
- Annual tax amount: $4,046
- Date on market: 1/28/2026
- Cumulative days on market: 30 days
- Listing terms: Cash,Conventional,FHA,VA Loan
- Ownership: Fee Simple
- Total actual rent: 0
- Road surface type: Paved, Asphalt, Concrete
Price history
| Date | Event | Price |
|---|---|---|
| 3/31/2026 | Sold | $515,000-6.2%$248/sqft |
Source:  Stellar MLS #A4680063 Report a problem Stellar MLS #A4680063 Report a problem | ||
| 2/28/2026 | Pending sale | $549,000$264/sqft |
Source: Stellar MLS #A4680063 Report a problem | ||
| 1/28/2026 | Listed for sale | $549,000+54.8%$264/sqft |
Source: Stellar MLS #A4680063 Report a problem | ||
| 4/5/2017 | Sold | $354,600$171/sqft |
Source: Public Record Report a problem | ||
Public tax history
| Year | Property taxes | Tax assessment |
|---|---|---|
| 2025 | $4,046 -31% | $323,000 -23.6% |
| 2024 | $5,860 +6.4% | $422,686 +10% |
| 2023 | $5,510 +7% | $384,260 +10% |
| 2022 | $5,152 +17.3% | $349,327 +10% |
| 2021 | $4,393 +8.7% | $317,570 +10% |
| 2020 | $4,040 +4.7% | $288,700 +3.8% |
| 2019 | $3,859 | $278,000 -3% |
| 2018 | $3,859 -2.2% | $286,600 +312.4% |
| 2017 | $3,946 | $69,500 |
Find assessor info on the county website
Neighborhood: Fruitville
Nearby homes
- $726,5004 bd3 ba2.9k sqft5250 Asher Ct, Sarasota, FL 34232Off Market
- $720,3003 bd3 ba2.3k sqft5258 Asher Ct, Sarasota, FL 34232Off Market
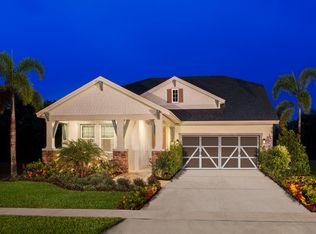
- $575,0004 bd3 ba2.3k sqft5262 Asher Ct, Sarasota, FL 34232For Sale
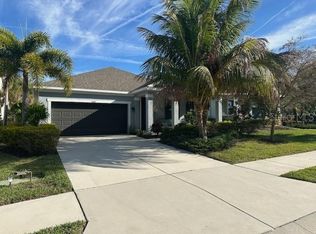
- $372,6003 bd2 ba1.1k sqft5256 Foxcroft Ct, Sarasota, FL 34232Off Market
- $512,8003 bd2 ba2k sqft5266 Asher Ct, Sarasota, FL 34232Off Market
- $400,3003 bd2 ba1.3k sqft5260 Foxcroft Ct, Sarasota, FL 34232Off Market
- $330,7002 bd2 ba968 sqft5244 Foxcroft Ct, Sarasota, FL 34232Off Market
- $355,0002 bd2 ba896 sqft5268 Foxcroft Ct, Sarasota, FL 34232Sold
Nearby schools
GreatSchools rating
- 7/10Fruitville Elementary SchoolGrades: PK-5Distance: 0.3 mi
- 5/10Mcintosh Middle SchoolGrades: 6-8Distance: 0.4 mi
- 5/10Sarasota High SchoolGrades: 9-12Distance: 3.8 mi
Get a cash offer in 3 minutes
Find out how much your home could sell for in as little as 3 minutes with a no-obligation cash offer.
Estimated market value
$514,600
Get a cash offer in 3 minutes
Find out how much your home could sell for in as little as 3 minutes with a no-obligation cash offer.
Estimated market value
$514,600
- Florida
- Sarasota County
- Sarasota
- 34232
- Fruitville
- 5254 ASHER COURT
