Skip main navigation
Pending
  • Price cut: $24K (6/8)
    $475,000

    5254 E Steamboat Bnd, Post Falls, ID 83854

    3beds
    2baths
    1,436sqft
    : 
    Loading
    Get pre-qualified
    Single Family Residence
    Built in 2001
    8,276 Square Feet Lot
    $469,700 Zestimate®
    $331/sqft
    $-- HOA

    What's special

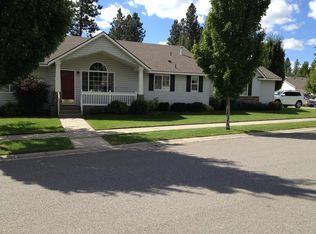
    Proud one-owner home in the desirable Riverside Harbor community! This 3 bed, 2 bath single-level home offers 1,436 sq ft with a bright, functional layout and attached 2-car garage. Well maintained with key updates including central heat & A/C replaced in 2024, newer water heater (within 5 years), and dishwasher replaced approx. one year ago. Interior finishes are largely original, offering a great opportunity for buyers to update to their own style. Carpet and cabinetry may benefit from cosmetic updates. Roof is approx. 25 years old, currently functional, with an estimated 5 years remaining. Situated on a .19-acre lot with access to a private community beach, waterfront park, and nearby trails. Close to schools, shopping, and easy commute to Spokane and Coeur d'Alene. Solid home with great bones--seller may consider concessions for updates with acceptable offer.
    42 days
    |
    1,189
    |
    54
    |

    Likely to sell faster than

    Zillow last checked:

    Listing updated:

    Listed by:

    Roger Lowe,

    Lowes Flat Fee Realty

    Source: Coeur d'Alene MLS,MLS#: 26-5820MLS Logo

      Facts & features

      Interior

      Bedrooms & bathrooms
      • Bedrooms: 3
      • Bathrooms: 2
      • Main level bathrooms: 1
      • Main level bedrooms: 3
      Heating
      • Natural Gas, Fireplace(s), Electric, Forced Air, Hot Water, Furnace, Electric Stove
      Appliances
      • Included: Gas Water Heater, Washer, Microwave, Dishwasher
      • Laundry: Washer Hookup
      Features
      • Fireplace, High Speed Internet
      • Flooring: Vinyl, Carpet
      • Has basement: No
      • Has fireplace: Yes
      • Fireplace features: Electric Stove
      • Common walls with other units/homes: No Common Walls
      Interior area
      • Total structure area: 1,436
      • Total interior livable area: 1,436 sqft

      Property

      Parking
      • Parking features: Garage - Attached
      • Has attached garage: Yes
      Features
      • Exterior features: Garden, Lawn
      • Has view: Yes
      • View description: Territorial
      Lot
      • Size: 8,276 Square Feet
      • Features: Corner Lot
      Details
      • Parcel number: P76190020010
      • Zoning: R-1

      Construction

      Type & style
      • Home type: SingleFamily
      • Property subtype: Single Family Residence
      Materials
      • Frame
      • Foundation: Block
      • Roof: Composition
      Condition
      • Year built: 2001

      Utilities & green energy

      • Sewer: Public Sewer
      • Water: Public
      • Utilities for property: Cable Available

      Community & HOA

      Community
      • Subdivision: Riverside Harbor
      HOA
      • Has HOA: Yes
      • HOA name: Riverside Harboe
      Location
      • Region: Post Falls

      Financial & listing details

      • Price per square foot: $331/sqft
      • Tax assessed value: $424,940
      • Annual tax amount: $1,631
      • Date on market: 6/8/2026
      • Road surface type: Paved

        Estimated market value

        $469,700

        $446,000 - $493,000

        $2,419/mo

        Price history

        DateEventPrice
        7/12/2026Pending sale$475,000$331/sqft
        Source: Coeur d'Alene MLS #26-5820 Report a problem
        6/8/2026Price change$475,000-4.8%$331/sqft
        Source: Coeur d'Alene MLS #26-5820 Report a problem
        5/12/2026Price change$499,000-5%$347/sqft
        Source: Owner Report a problem
        4/21/2026Listed for sale$525,000$366/sqft
        Source: Owner Report a problem

        Public tax history

        YearProperty taxesTax assessment
        2025$1,632 -3.2%$299,940 -0.2%
        2024$1,686 +6.2%$300,450 -12.7%
        2023$1,588 -25.5%$344,178 -10.1%
        2022$2,132 +17.8%$382,763 +21.1%
        2021$1,811 -0.5%$316,180 +23.6%
        2020$1,820 +15.3%$255,850 +6%
        2019$1,579 -13.3%$241,470 +14.8%
        2018$1,820 +23.1%$210,350 +11.5%
        2017$1,479 +96.7%$188,730 +3.7%
        2016$752 +1.9%$181,920 +3.6%
        2015$738 $175,520 +22.4%
        2013$738 $143,440 +8%
        2012-- $132,790 -7.3%
        2011-- $143,310 -8%
        2010-- $155,720
        Find assessor info on the county website

        Monthly payment

        Est. payment

        Payment breakdown

        Explore the cost of this home by adjusting the details. Changes won't be saved.
        All calculations are estimates and provided by Zillow, Inc. for informational purposes only. Actual amounts may vary.
        HOA fees may include property taxes on listings classified as Co-Ops. Contact the listing agent and/or owner for fee details.
        Mortgage interest rates are dependent on a number of factors, including credit score, down payment, and repayment length. Interest rate data provided by Zillow Group Marketplace, Inc. as of 1/1/1970 from various mortgage lenders with which we have lead or other similar arrangements; the Estimated Payment is an average of those rates.
        See how much you could borrow to make a competitive offer.

        Climate risks

        Neighborhood: 83854

        Getting around

        19 / 100
        Car-Dependent
        27 / 100
        Somewhat Bikeable

        Nearby schools

        GreatSchools rating

        A local agent can set up tours, give advice and negotiate with sellers.

        Browse local experts

        Similar homes