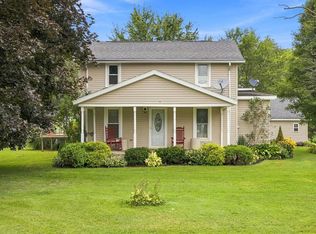
Welcome to your peaceful farmhouse retreat nestled in the beautiful, secluded hills of the valley! This charming 3-bedroom, 1-bath home offers the perfect blend of country living, comfortable living space, and privacy. The main floor features a convenient laundry area, making everyday living easy and functional. Enjoy your morning coffee or unwind in the evening on the large back deck, where you can take in the peaceful surroundings and beautiful countryside views. Outside, you'll find a 14' x 20' additional outbuilding, offering excellent space for storage, a workshop, hobbies, equipment, or whatever your lifestyle requires. If you've been searching for a home where you can slow down, enjoy the quiet, and embrace the beauty of the countryside, this farmhouse is one you won't want to miss. Come experience the peaceful setting and see all this property has to offer!
Contingent
$229,900
5254 Hagerman Rd, Bellville, OH 44813
3beds
1,238sqft
Single Family Residence
Built in 1880
1.67 Acres Lot
$231,400 Zestimate®
$186/sqft
$-- HOA
What's special
Large back deckConvenient laundry area
- 12 days
- 359
- 64
Zillow last checked:
Listing updated:
Listed by:
Julie Setser 4195255525,
The Holden Agency
Source: MAR,MLS#: 20100744
Facts & features
Interior
Bedrooms & bathrooms
- Bedrooms: 3
- Bathrooms: 1
- Full bathrooms: 1
- Main level bedrooms: 1
Rooms
- Room types: Family Room
Primary bedroom
- Level: Main
- Area: 132
- Dimensions: 11 x 12
Bedroom 2
- Level: Upper
- Area: 195
- Dimensions: 13 x 15
Bedroom 3
- Level: Upper
- Area: 132
- Dimensions: 11 x 12
Kitchen
- Level: Main
- Area: 165
- Dimensions: 11 x 15
Living room
- Level: Main
- Area: 228
- Dimensions: 12 x 19
Heating
- Forced Air, Propane Tank-Rented
Cooling
- Window Unit(s)
Appliances
- Included: Cooktop, Dishwasher, Electric Range, Electric Water Heater, Refrigerator, Water Softener Owned
Features
- See Remarks, Eat-in Kitchen
- Flooring: Carpet, Luxury Vinyl, Vinyl
- Windows: Vinyl
- Basement: Full
- Number of fireplaces: 1
- Fireplace features: Electric
Interior area
- Total structure area: 1,238
- Total interior livable area: 1,238 sqft
- Finished area above ground: 1,238
Property
Parking
- Total spaces: 8
- Parking features: Attached, Garage, Gravel
- Has attached garage: Yes
- Has uncovered spaces: Yes
Features
- Stories: 1.5
- Entry location: Main Level
- Patio & porch: Deck, Porch
- Exterior features: See Remarks
- Has view: Yes
Lot
- Size: 1.67 Acres
- Dimensions: 1.674
- Features: Lawn, Views
Details
- Additional structures: Outbuilding
- Parcel number: 0491203317000
- Other equipment: Dehumidifier
Construction
Type & style
- Home type: SingleFamily
- Property subtype: Single Family Residence
Materials
- Vinyl Siding
- Roof: Standing Seam
Condition
- Year built: 1880
Utilities & green energy
- Sewer: Septic Tank
- Water: Well
Community & HOA
Location
- Region: Bellville
Financial & listing details
- Price per square foot: $186/sqft
- Tax assessed value: $157,860
- Annual tax amount: $982
- Date on market: 9/9/2026
- Listing terms: Cash,Conventional,FHA,VA Loan
- Contingency: Contingent-Do Not Show
Estimated market value
$231,400
$220,000 - $243,000
$1,369/mo
Price history
| Date | Event | Price |
|---|---|---|
| 9/12/2026 | Contingent | $229,900$186/sqft |
Source:  MAR #20100744 Report a problem MAR #20100744 Report a problem | ||
| 9/9/2026 | Listed for sale | $229,900+36%$186/sqft |
Source: MAR #20100744 Report a problem | ||
| 6/26/2024 | Sold | $169,000+1.4%$137/sqft |
Source: Public Record Report a problem | ||
| 3/25/2022 | Sold | $166,739+4.2%$135/sqft |
Source:  MLS Now #4349302 Report a problem MLS Now #4349302 Report a problem | ||
| 2/21/2022 | Pending sale | $160,000$129/sqft |
Source: MLS Now #4349302 Report a problem | ||
| 2/15/2022 | Listed for sale | $160,000+60.2%$129/sqft |
Source: MLS Now #4349302 Report a problem | ||
| 7/22/2014 | Listing removed | $99,900+0.9%$81/sqft |
Source: EXIT Today Realty #9026444 Report a problem | ||
| 7/21/2014 | Sold | $99,000+10.1%$80/sqft |
Source:  Columbus and Central Ohio Regional MLS #214023619 Report a problem Columbus and Central Ohio Regional MLS #214023619 Report a problem | ||
| 9/8/2009 | Listing removed | $89,900$73/sqft |
Source: Systems Engineering, Inc. #9010593 Report a problem | ||
| 9/6/2009 | Listed for sale | $89,900+19.9%$73/sqft |
Source: Systems Engineering, Inc. #9010593 Report a problem | ||
| 3/9/2004 | Sold | $75,000$61/sqft |
Source: Public Record Report a problem | ||
Public tax history
| Year | Property taxes | Tax assessment |
|---|---|---|
| 2025 | $1,965 -2.6% | $55,250 |
| 2024 | $2,017 +0.1% | $55,250 |
| 2023 | $2,016 +90.6% | $55,250 +108.8% |
| 2022 | $1,057 -7.7% | $26,460 |
| 2021 | $1,146 +0% | $26,460 |
| 2020 | $1,146 +11.8% | $26,460 +18% |
| 2019 | $1,025 +1% | $22,420 |
| 2018 | $1,015 +1.7% | $22,420 |
| 2017 | $998 +0.9% | $22,420 -0.1% |
| 2016 | $989 +0.1% | $22,450 |
| 2015 | $988 +0.2% | $22,450 |
| 2014 | $986 +105.3% | $22,450 |
| 2012 | $481 | $22,450 |
| 2011 | -- | $22,450 -7.3% |
| 2010 | $999 +100.1% | $24,210 |
| 2009 | $499 -49.4% | $24,210 |
| 2008 | $987 +2.9% | $24,210 +0% |
| 2006 | $959 | $24,206 |
Find assessor info on the county website
Monthly payment
Est. payment
Payment breakdown
Explore the cost of this home by adjusting the details. Changes won't be saved.Climate risks
Neighborhood: 44813
Nearby schools
Schools provided by the listing agent
- District: Clear Fork Valley Local Schools
Source: MAR. This data may not be complete. We recommend contacting the local school district to confirm school assignments for this home.
Similar homes
- $--3 bd2 ba1.5k sqft5489 Wilson Rd, Butler, OH 44822AuctionAuction.com 2
- $239,0003 bd1 ba1.2k sqft365 Rhinehart Rd, Bellville, OH 44813For Sale By Owner

- $235,0003 bd1 ba1k sqft779 State Route 97, Bellville, OH 44813For Sale
 MLS ID #20100221, Deanna Conrad. MAR
 - $--3 bd2 ba1.7k sqft81 Frazier Rd, Ontario, OH 44906AuctionAuction.com 2
- $184,9993 bd2 ba1.3k sqft87 Cleveland St, Butler, OH 44822For Sale
 MLS ID #226020302, Jennifer K Carducci, Fathom Realty Ohio. Columbus and Central Ohio Regional MLS
