Skip main navigation
Closed
  • $474,000

    5254 Havenwood Ln, Schuyler, VA 22969

    4beds
    3,400sqft
    Single Family Residence
    Built in 2004
    2.46 Acres Lot
    $487,100 Zestimate®
    $139/sqft
    $3,762 Estimated rent

    Home value

    $487,100

    $438,000 - $541,000

    $3,762/mo

    Zestimate® history
    Loading
    Loading...

    Owner options

    List your home for rent

    $3,762/mo

    Rent Zestimate®

    Find your next renter with Zillow Rental Manager. Plus, with online applications, you can quickly screen prospective tenants – for free.

    Learn more

    $3,762/mo

    Rent Zestimate®

    Refinance and save

    $2,964/mo

    Est. payment

    Refinancing to a lower rate could help reduce your monthly payments and save thousands over the life of the loan.

    See today's rates

    $2,964/mo

    Est. payment

    Explore your selling options

    Work with a Zillow partner agent

    Leverage their expertise and Zillow's premium Showcase listings to get your home seen by more buyers.

    Get started

    List with your own agent

    Get your home in front of millions of buyers by listing it on Zillow.

    Learn how to do it

    Sell it yourself

    Take full control of how buyers see your home on Zillow by listing For Sale by Owner (FSBO).

    List your home

    What's special

    Custom built log homeFlowering trees and perennialsVermont casting defiant woodstoveQuarry stone patioOpen floor planArchitecturally diverse homesVariety of lot sizes
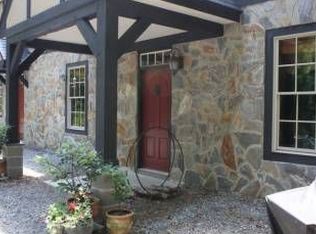
    "THE QUARRIES" is a 580 Ac Albemarle Co community w/variety of lot sizes & architecturally diverse homes in an eco-conscious neighborhood. This 3400 fsf custom built log home offers 4 BRs, each having their own full bath. Pine, wood laminate & tile floors throughout. A Vermont Casting Defiant woodstove centrally located on 1st floor assures warm air throughout the house when needed. Ductless heating and cooling mini-splits on 1st & 2nd floors. Open floor plan makes convenient access to living room, dining room & kitchen. SO MANY charming features! 40’ x 8’ covered front porch overlooks 10’x10’ quarry stone patio. Secluded 2.46 Ac lot planted w/MANY flowering trees & perennials. Herbs beds as well. Residents enjoy old railway hiking & biking trails, open & sheltered picnic areas. Nearby quarries welcome canoes & kayaks... perfect for outdoor enthusiasts & nature lovers! Scottsville is the hub for James River rafting & tubing, quaint shops & popular eateries, Farmers Mkt. Gently rolling country roads take you wherever you want to go. Enjoy the ambiance of award winning Albemarle & Nelson County vineyards and breweries, and area historical sites. Famous TV Walton’s Mountain homesite, store & museum few miles away in Schuyler.

    Zillow last checked:

    Listing updated:

    Listed by:

    LAURIE PARTNER 434-953-6549,

    REAL ESTATE III, INC.

    Bought with:

    MATT WHITE, 0225251485

    REDFIN CORPORATION

    Source: CAAR,MLS#: 665152MLS LogoOriginating MLS: Charlottesville Area Association of Realtors

    Facts & features

    Interior

    Bedrooms & bathrooms
    • Bedrooms: 4
    • Bathrooms: 4
    • Full bathrooms: 4
    • Main level bathrooms: 1
    • Main level bedrooms: 1
    Rooms
    • Room types: Bathroom, Bonus Room, Bedroom, Dining Room, Full Bath, Kitchen, Laundry, Living Room, Recreation, Utility Room
    Primary bedroom
    • Level: Second
    Bedroom
    • Level: First
    Bedroom
    • Level: Second
    Bedroom
    • Level: Second
    Primary bathroom
    • Level: Second
    Bathroom
    • Level: Second
    Bathroom
    • Level: First
    Bonus room
    • Level: Basement
    Dining room
    • Level: First
    Kitchen
    • Level: First
    Laundry
    • Level: First
    Living room
    • Level: First
    Recreation
    • Level: Basement
    Utility room
    • Level: Basement
    Heating
    • Building Ductless, Dual System, Electric, Multi-Fuel, Wood, Wall Furnace
    Cooling
    • Ductless, Wall Unit(s)
    Appliances
    • Included: Dishwasher, Electric Range, Refrigerator, Dryer, Washer
    • Laundry: Washer Hookup, Dryer Hookup
    Features
    • Hot Tub/Spa, Jetted Tub, Primary Downstairs, Sitting Area in Primary, Walk-In Closet(s), Breakfast Bar, Utility Room, Vaulted Ceiling(s)
    • Flooring: Ceramic Tile, Wood
    • Windows: Double Pane Windows, Screens
    • Basement: Full,Finished,Heated,Interior Entry
    • Number of fireplaces: 1
    • Fireplace features: One, Wood Burning Stove
    Interior area
    • Total structure area: 3,600
    • Total interior livable area: 3,400 sqft
    • Finished area above ground: 2,400
    • Finished area below ground: 1,000

    Property

    Parking
    • Parking features: Gravel
    Features
    • Levels: Two
    • Stories: 2
    • Patio & porch: Front Porch, Porch, Side Porch, Wood
    • Exterior features: Courtyard, Hot Tub/Spa, Mature Trees/Landscape
    • Pool features: None
    • Has spa: Yes
    • Spa features: Hot Tub, OutdoorHot Tub
    • Has view: Yes
    • View description: Trees/Woods
    Lot
    • Size: 2.46 Acres
    • Features: Dead End, Garden, Landscaped, Level, Native Plants, Partially Cleared, Private, Sprinkler System, Wooded
    Details
    • Additional structures: None
    • Parcel number: 126000000031Z1
    • Zoning description: RA Rural Area

    Construction

    Type & style
    • Home type: SingleFamily
    • Architectural style: Log Home
    • Property subtype: Single Family Residence
    Materials
    • Log, Stick Built
    • Foundation: Poured, Slab
    • Roof: Metal
    Condition
    • New construction: No
    • Year built: 2004

    Utilities & green energy

    • Electric: Underground
    • Sewer: Septic Tank
    • Water: Private, Well
    • Utilities for property: Fiber Optic Available, None
    Green energy
    • Energy efficient items: Exposure/Shade

    Community & HOA

    Community
    • Features: None
    • Security: Dead Bolt(s), Smoke Detector(s), Radon Mitigation System
    • Subdivision: THE QUARRIES
    HOA
    • Has HOA: Yes
    • Amenities included: Trail(s)
    • Services included: Road Maintenance, Snow Removal
    • HOA fee: $100 annually
    Location
    • Region: Schuyler

    Financial & listing details

    • Price per square foot: $139/sqft
    • Tax assessed value: $403,800
    • Annual tax amount: $3,610
    • Date on market: 5/28/2025
    • Cumulative days on market: 10 days
    • Exclusions: Bidet seat on 2nd flr Primary Bedroom full bath. Some herb plants will be going with the Sellers.

    Price history

    DateEventPrice
    7/31/2025Sold$474,000$139/sqft
    Source: CAAR #665152 Report a problem
    6/7/2025Pending sale$474,000$139/sqft
    Source: CAAR #665152 Report a problem
    5/29/2025Listed for sale$474,000+26.4%$139/sqft
    Source: CAAR #665152 Report a problem
    4/11/2022Sold$375,000-2.6%$110/sqft
    Source: Public Record Report a problem
    3/10/2022Pending sale$385,000$113/sqft
    Source: CAAR #626916 Report a problem
    2/26/2022Listed for sale$385,000+28.8%$113/sqft
    Source: CAAR #626916 Report a problem
    6/29/2020Listing removed$299,000$88/sqft
    Source: THE NEW HOUSE COMPANY #601110 Report a problem
    4/25/2020Listing removed$1,800$1/sqft
    Source: THE NEW HOUSE COMPANY #601111 Report a problem
    4/23/2020Price change$1,800-2.7%$1/sqft
    Source: THE NEW HOUSE COMPANY #601111 Report a problem
    3/25/2020Price change$1,850-7.5%$1/sqft
    Source: THE NEW HOUSE COMPANY #601111 Report a problem
    3/7/2020Listed for rent$2,000$1/sqft
    Source: THE NEW HOUSE COMPANY #601111 Report a problem
    1/6/2020Listing removed$299,000$88/sqft
    Source: KELLER WILLIAMS REALTY - LYNCHBURG #592782 Report a problem
    7/5/2019Listed for sale$299,000$88/sqft
    Source: KELLER WILLIAMS REALTY - LYNCHBURG #592782 Report a problem

    Public tax history

    YearProperty taxesTax assessment
    2025$3,610 +7%$403,800 +2.2%
    2024$3,374 +5.9%$395,100 +5.9%
    2023$3,187 +28.2%$373,200 +28.2%
    2022$2,486 +10.4%$291,100 +10.4%
    2021$2,251 +4.1%$263,600 -1.1%
    2020$2,162 +4.5%$266,500 +9.9%
    2019$2,070 +8.4%$242,400 +6.5%
    2018$1,910 +86.9%$227,700 -6.6%
    2017$1,022 -47.2%$243,700 +5.6%
    2016$1,936 +110.3%$230,800 +2.6%
    2015$921 $224,900 +0%
    2014-- $224,800 0%
    2013-- $224,900 -5.3%
    2012-- $237,600 -0.8%
    2011-- $239,600 -0.8%
    2010-- $241,600 -6.3%
    2009-- $257,900 -4.3%
    2008-- $269,500 -1.7%
    2007-- $274,200 +17.9%
    2006-- $232,600 +562.7%
    2005-- $35,100
    2004-- --
    Find assessor info on the county website

    Neighborhood: 22969

    Nearby schools

    GreatSchools rating
    Schools provided by the listing agent
    • Elementary: Red Hill
    • Middle: Walton
    • High: Monticello

    Source: CAAR. This data may not be complete. We recommend contacting the local school district to confirm school assignments for this home.

    Get pre-qualified for a loan
    At Zillow Home Loans, we can pre-qualify you in as little as 5 minutes with no impact to your credit score.

    An equal housing lender. NMLS #10287.

    Sell for more on Zillow
    Get a Zillow Showcase℠ listing at no additional cost and you could sell for .
    $487,100
    2% more
    +$9,742
    With Zillow Showcase(estimated)
    $496,842