Skip main navigation
Sold for $625,000
  • $625,000

    5254 Mill Stream Dr, Saint Cloud, FL 34771

    4beds
    2,314sqft
    Single Family Residence
    Built in 1991
    0.5 Acres Lot
    $360,900 Zestimate®
    $270/sqft
    $3,041 Estimated rent

    Home value

    $360,900

    $325,000 - $401,000

    $3,041/mo

    Zestimate® history
    Loading
    Loading...

    Owner options

    List your home for rent

    $3,041/mo

    Rent Zestimate®

    Find your next renter with Zillow Rental Manager. Plus, with online applications, you can quickly screen prospective tenants – for free.

    Learn more

    $3,041/mo

    Rent Zestimate®

    Refinance and save

    $4,139/mo

    Est. payment

    Refinancing to a lower rate could help reduce your monthly payments and save thousands over the life of the loan.

    See today's rates

    $4,139/mo

    Est. payment

    Explore your selling options

    Work with a Zillow partner agent

    Leverage their expertise and Zillow's premium Showcase listings to get your home seen by more buyers.

    Get started

    List with your own agent

    Get your home in front of millions of buyers by listing it on Zillow.

    Learn how to do it

    Sell it yourself

    Take full control of how buyers see your home on Zillow by listing For Sale by Owner (FSBO).

    List your home

    What's special

    Converted garageWood-burning outdoor fireplaceStylish new fixturesFully renovated kitchenPrivate oasisResurfaced poolBrand-new roof
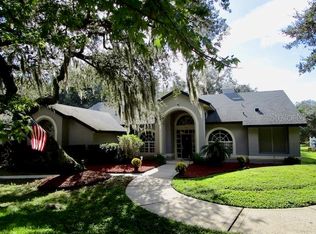
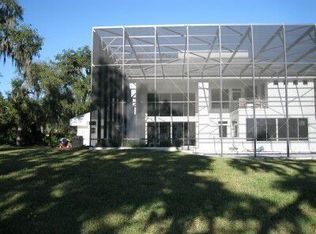
    Reduced for quick sale! Fully Renovated Ranch Home with Pool & Bonus Spaces on Half Acre – Minutes from Lake Nona! Welcome to this beautifully updated former model home located in a very exclusive community off Narcoossee Rd in Saint Cloud—just minutes from the highly desirable Lake Nona area. Enjoy the privacy and comfort of a neighborhood with well-separated one-story homes. This spacious property offers 4 bedrooms, 2 bathrooms, plus a converted garage with two flexible bonus rooms—ideal for a home office, gym, man cave, playroom, or whatever fits your lifestyle, which adds 552 sq/ft under AC; done by the builder This home has been extensively upgraded, featuring a brand-new roof, new electrical panel, fully renovated kitchen and bathrooms, new flooring, fresh paint inside and out, stylish new fixtures, and a new A/C motor—truly move-in ready! sold "As Is" Step outside to your own private oasis with a recently resurfaced pool, outdoor sink for effortless entertaining, and a generous half-acre lot. The property is filled with pineapple plants, a wood-burning outdoor fireplace, a wood outdoor structure—perfect for use as a garden, bar, or lounging area. This home offers the perfect blend of privacy and the peaceful feel of a country setting, with the convenience of being just minutes from Lake Nona’s best restaurants, shopping, and amenities. A rare opportunity to enjoy style, space, and serenity—in one of the most coveted locations near Lake Nona. Properties like this don't come often in the market.

    Zillow last checked:

    Listing updated:

    Listed by:

    Carolina Alfonzo 407-468-2015,

    407HUB REAL ESTATE LLC 407-468-2015

    Bought with:

    Lady Bazurto, 3594972

    FLORIDA REALTY TEAM OF CENTRAL

    Source: Stellar MLS,MLS#: S5128352MLS LogoOriginating MLS: Osceola

    Facts & features

    Interior

    Bedrooms & bathrooms
    • Bedrooms: 4
    • Bathrooms: 2
    • Full bathrooms: 2
    Primary bedroom
    • Features: Dual Closets
    • Level: First
    • Area: 224 Square Feet
    • Dimensions: 14x16
    Primary bathroom
    • Features: Garden Bath, Granite Counters, Rain Shower Head, Split Vanities, Tub with Separate Shower Stall
    • Level: First
    Kitchen
    • Level: First
    • Area: 110 Square Feet
    • Dimensions: 10x11
    Living room
    • Level: First
    • Area: 196 Square Feet
    • Dimensions: 14x14
    Heating
    • Central
    Cooling
    • Central Air
    Appliances
    • Included: Dishwasher, Dryer, Microwave, Range, Refrigerator, Washer
    • Laundry: Laundry Room
    Features
    • Built-in Features, Cathedral Ceiling(s), Ceiling Fan(s), Eating Space In Kitchen, Kitchen/Family Room Combo, Living Room/Dining Room Combo, Primary Bedroom Main Floor, Split Bedroom
    • Flooring: Luxury Vinyl, Tile
    • Doors: Outdoor Kitchen
    • Has fireplace: Yes
    • Fireplace features: Wood Burning
    Interior area
    • Total structure area: 2,866
    • Total interior livable area: 2,314 sqft

    Property

    Parking
    • Parking features: Driveway, Oversized
    • Has uncovered spaces: Yes
    Features
    • Levels: One
    • Stories: 1
    • Patio & porch: Covered, Patio, Rear Porch
    • Exterior features: Garden, Outdoor Kitchen
    • Has private pool: Yes
    • Pool features: In Ground
    Lot
    • Size: 0.5 Acres
    • Residential vegetation: Mature Landscaping, Trees/Landscaped
    Details
    • Parcel number: 092531415600010020
    • Zoning: OR1C
    • Special conditions: None

    Construction

    Type & style
    • Home type: SingleFamily
    • Architectural style: Ranch
    • Property subtype: Single Family Residence
    Materials
    • Block
    • Foundation: Slab
    • Roof: Shingle
    Condition
    • Completed
    • New construction: No
    • Year built: 1991

    Utilities & green energy

    • Sewer: Septic Tank
    • Water: Well
    • Utilities for property: Electricity Connected

    Community & HOA

    Community
    • Pet fee: $0 monthly
    • Subdivision: MILL STREAM ESTATES
    HOA
    • Has HOA: Yes
    • HOA fee: $42 monthly
    • HOA name: Sentry Management
    Location
    • Region: Saint Cloud

    Financial & listing details

    • Price per square foot: $270/sqft
    • Tax assessed value: $544,600
    • Annual tax amount: $7,267
    • Date on market: 6/4/2025
    • Cumulative days on market: 161 days
    • Ownership: Fee Simple
    • Total actual rent: 0
    • Electric utility on property: Yes
    • Road surface type: Asphalt

    Price history

    DateEventPrice
    1/5/2026Sold$625,000-1.3%$270/sqft
    Source: Stellar MLS #S5128352 Report a problem
    11/23/2025Pending sale$633,000$274/sqft
    Source: Stellar MLS #S5128352 Report a problem
    11/13/2025Listing removed$4,500$2/sqft
    Source: Zillow Rentals Report a problem
    10/26/2025Price change$633,000-0.3%$274/sqft
    Source: Stellar MLS #S5128352 Report a problem
    10/22/2025Listed for rent$4,500$2/sqft
    Source: Zillow Rentals Report a problem
    10/6/2025Price change$635,000-0.5%$274/sqft
    Source: Stellar MLS #S5128352 Report a problem
    9/29/2025Price change$638,000-0.3%$276/sqft
    Source: Stellar MLS #S5128352 Report a problem
    9/10/2025Price change$639,990-0.8%$277/sqft
    Source: Stellar MLS #S5128352 Report a problem
    8/30/2025Price change$645,000-0.8%$279/sqft
    Source: Stellar MLS #S5128352 Report a problem
    8/21/2025Price change$649,900-0.5%$281/sqft
    Source: Stellar MLS #S5128352 Report a problem
    7/29/2025Price change$652,900+0.5%$282/sqft
    Source: Stellar MLS #S5128352 Report a problem
    6/27/2025Listed for sale$649,900$281/sqft
    Source: Stellar MLS #S5128352 Report a problem
    6/24/2025Pending sale$649,900$281/sqft
    Source: Stellar MLS #S5128352 Report a problem
    6/4/2025Listed for sale$649,900+71.9%$281/sqft
    Source: Stellar MLS #S5128352 Report a problem
    4/3/2025Sold$378,000+46.5%$163/sqft
    Source: Public Record Report a problem
    7/28/2004Sold$258,000$111/sqft
    Source: Public Record Report a problem

    Public tax history

    YearProperty taxesTax assessment
    2025$7,748 +6.6%$544,600 +0.1%
    2024$7,267 +14.8%$543,900 +29.3%
    2023$6,328 +11%$420,700 +13.6%
    2022$5,701 +5.9%$370,300 +8.7%
    2021$5,385 +9.8%$340,700 +13.2%
    2020$4,903 +5.8%$301,100 +7.8%
    2019$4,634 $279,200 +5.3%
    2018$4,634 +5.4%$265,100 +6.7%
    2017$4,397 +3.8%$248,400 +2.1%
    2016$4,234 +1%$243,400 +4.3%
    2015$4,194 +4.2%$233,300 +15.7%
    2014$4,024 $201,700 -0.6%
    2013-- $203,000 +2.4%
    2012-- $198,200 -4.2%
    2011-- $206,800 -3.1%
    2010-- $213,500 -16%
    2009-- $254,200 -18.4%
    2008-- $311,700 -3.2%
    2007-- $322,100 +10.4%
    2006-- $291,700 +26.8%
    2005-- $230,100 +16.6%
    2004-- $197,300
    2003-- $197,300 +4.5%
    2002$3,083 +1.7%$188,875 +1.7%
    2001$3,031 $185,779
    Find assessor info on the county website

    Neighborhood: 34771

    Nearby schools

    GreatSchools rating
    Schools provided by the listing agent
    • Elementary: Narcoossee Elementary
    • Middle: Narcoossee Middle
    • High: Tohopekaliga High School

    Source: Stellar MLS. This data may not be complete. We recommend contacting the local school district to confirm school assignments for this home.

    Get a cash offer in 3 minutes
    Find out how much your home could sell for in as little as 3 minutes with a no-obligation cash offer.
    Estimated market value
    $360,900
    Get a cash offer in 3 minutes
    Find out how much your home could sell for in as little as 3 minutes with a no-obligation cash offer.
    Estimated market value
    $360,900