Welcome to your dream condo in the vibrant heart of Andersonville! This stunning, bi-level home blends modern luxury with thoughtful design, making it perfect for entertaining or just relaxing. Step into a beautiful tiled foyer that sets the tone for the rest of this sophisticated space. The living and dining areas feature rich, dark-stained hardwood floors and eye-catching millwork, giving the space a polished, yet cozy vibe. The living room's focal point is a chic fireplace, flanked by custom built-ins and a built-in audio system with speakers throughout. Just outside, you'll find a spacious, oversized balcony, ideal for morning coffee. evening cocktails, or summer barbeques. The open dining area, with its stylish light fixture, is perfect for hosting friends or enjoying a quiet meal. Calling all foodies! The chef's kitchen is decked out with Viking appliances, including a commercial-grade stove/hood, and a wine/beverage fridge. The space is finished with a sleek stainless steel backsplash, under-cabinet lighting, an island with seating, and tall custom cabinetry. Head upstairs (just 6 steps) to your private suite-a generously sized primary bedroom complete with a professionally designed closet and surround sound. The spa-like ensuite bathroom features everything you need to unwind: dual vanities, chic basket weave tile floors, a jetted tub, a separate steam shower with body sprays, and even a TV hookup so you can binge your favorite show while you soak. Laundry is conveniently located right outside the primary suite. The main floor also includes a spacious second bedroom, a stylish hall bath, plenty of storage, a large pantry and a utility closet. Additional storage room plus attached heated garage parking are included-no need to worry about winter in Chicago! This is more than just a condo; it's a lifestyle upgrade.
Closed
$550,000
5254 N Ashland Ave APT 2S, Chicago, IL 60640
2beds
--sqft
Condominium, Single Family Residence
Built in 2008
-- sqft lot
$692,500 Zestimate®
$--/sqft
$3,363 Estimated rent
Home value
$692,500
$616,000 - $783,000
$3,363/mo
Zestimate® history
Owner options
List your home for rent
$3,363/mo
Rent Zestimate®
Find your next renter with Zillow Rental Manager. Plus, with online applications, you can quickly screen prospective tenants – for free.
$3,363/mo
Rent Zestimate®
Refinance and save
$4,295/mo
Est. payment
Refinancing to a lower rate could help reduce your monthly payments and save thousands over the life of the loan.
$4,295/mo
Est. payment
Explore your selling options
Work with a Zillow partner agent
Leverage their expertise and Zillow's premium Showcase listings to get your home seen by more buyers.
Get startedList with your own agent
Get your home in front of millions of buyers by listing it on Zillow.
Learn how to do itSell it yourself
Take full control of how buyers see your home on Zillow by listing For Sale by Owner (FSBO).
List your homeWhat's special
Zillow last checked:
Listing updated:
Listed by:
Tony Mattar 773-482-1917,
Compass,
Idallys Corral,
Compass
Bought with:
Leigh Marcus
@properties Christie's International Real Estate
Source: MRED as distributed by MLS GRID,MLS#: 12154513
Facts & features
Interior
Bedrooms & bathrooms
- Bedrooms: 2
- Bathrooms: 2
- Full bathrooms: 2
Rooms
- Room types: Deck, Walk In Closet, Foyer
Primary bedroom
- Features: Flooring (Hardwood), Window Treatments (Blinds), Bathroom (Full)
- Level: Second
- Area: 182 Square Feet
- Dimensions: 14X13
Bedroom 2
- Features: Flooring (Hardwood), Window Treatments (Blinds)
- Level: Main
- Area: 130 Square Feet
- Dimensions: 13X10
Deck
- Level: Main
- Area: 136 Square Feet
- Dimensions: 17X08
Dining room
- Features: Flooring (Hardwood), Window Treatments (Blinds)
- Level: Main
- Dimensions: COMBO
Foyer
- Features: Flooring (Marble)
- Level: Main
- Area: 30 Square Feet
- Dimensions: 06X05
Kitchen
- Features: Kitchen (Eating Area-Breakfast Bar, Island, Pantry-Closet), Flooring (Hardwood)
- Level: Main
- Area: 104 Square Feet
- Dimensions: 13X8
Laundry
- Level: Second
- Area: 16 Square Feet
- Dimensions: 4X4
Living room
- Features: Flooring (Hardwood), Window Treatments (Shades)
- Level: Main
- Area: 374 Square Feet
- Dimensions: 22X17
Walk in closet
- Level: Second
- Area: 45 Square Feet
- Dimensions: 09X05
Heating
- Natural Gas, Forced Air
Cooling
- Central Air
Appliances
- Included: Range, Microwave, Dishwasher, High End Refrigerator, Washer, Dryer, Disposal, Stainless Steel Appliance(s), Wine Refrigerator
- Laundry: Washer Hookup, In Unit
Features
- Storage
- Flooring: Hardwood
- Basement: None
- Number of fireplaces: 1
- Fireplace features: Gas Log, Gas Starter, Living Room
Interior area
- Total structure area: 0
Property
Parking
- Total spaces: 1
- Parking features: Heated Garage, On Site, Garage Owned, Attached, Garage
- Attached garage spaces: 1
Accessibility
- Accessibility features: No Disability Access
Features
- Patio & porch: Deck
Lot
- Features: Common Grounds
Details
- Parcel number: 14072240451004
- Special conditions: List Broker Must Accompany
Construction
Type & style
- Home type: Condo
- Property subtype: Condominium, Single Family Residence
Materials
- Brick
- Foundation: Concrete Perimeter
- Roof: Asphalt
Condition
- New construction: No
- Year built: 2008
Utilities & green energy
- Electric: Circuit Breakers
- Sewer: Public Sewer
- Water: Lake Michigan, Public
Community & HOA
HOA
- Has HOA: Yes
- Amenities included: Bike Room/Bike Trails, Storage
- Services included: Water, Parking, Insurance, Exterior Maintenance, Lawn Care, Scavenger, Snow Removal
- HOA fee: $353 monthly
Location
- Region: Chicago
Financial & listing details
- Tax assessed value: $458,270
- Annual tax amount: $5,630
- Date on market: 9/4/2024
- Listing terms: Conventional
- Ownership: Condo
Price history
| Date | Event | Price |
|---|---|---|
| 10/15/2024 | Sold | $550,000 |
Source:  MRED as distributed by MLS GRID #12154513 Report a problem MRED as distributed by MLS GRID #12154513 Report a problem | ||
| 9/17/2024 | Contingent | $550,000 |
Source: MRED as distributed by MLS GRID #12154513 Report a problem | ||
| 9/4/2024 | Listed for sale | $550,000+15.8% |
Source: MRED as distributed by MLS GRID #12154513 Report a problem | ||
| 7/1/2021 | Sold | $475,000+1.1% |
Source: MRED as distributed by MLS GRID #11087864 Report a problem | ||
| 6/18/2020 | Listing removed | $469,900 |
Source: Berkshire Hathaway HomeServices Chicago #10654540 Report a problem | ||
| 6/18/2020 | Listed for sale | $469,900 |
Source: Berkshire Hathaway HomeServices Chicago #10654540 Report a problem | ||
| 6/11/2020 | Pending sale | $469,900 |
Source: Berkshire Hathaway HomeServices Chicago #10654540 Report a problem | ||
| 6/1/2020 | Price change | $469,900-1.1% |
Source: Berkshire Hathaway HomeServices Chicago #10654540 Report a problem | ||
| 3/31/2020 | Price change | $475,000-2.1% |
Source: Berkshire Hathaway HomeServices Chicago #10654540 Report a problem | ||
| 3/3/2020 | Listed for sale | $485,000-2.8% |
Source: Berkshire Hathaway HomeServices Chicago #10654540 Report a problem | ||
| 5/17/2019 | Listing removed | $499,000 |
Source: Keller Williams Chicago Lakeview #10263887 Report a problem | ||
| 5/9/2019 | Pending sale | $499,000 |
Source: Keller Williams Chicago Lakeview #10263887 Report a problem | ||
| 2/5/2019 | Listed for sale | $499,000+26.5% |
Source: Keller Williams Chicago-Lakeview #10263887 Report a problem | ||
| 9/18/2015 | Listing removed | $2,600 |
Source: @properties #08989858 Report a problem | ||
| 9/9/2015 | Price change | $2,600-13.3% |
Source: @properties #08989858 Report a problem | ||
| 8/7/2015 | Price change | $3,000-7.7% |
Source: @properties #08989858 Report a problem | ||
| 7/23/2015 | Listed for rent | $3,250 |
Source: @properties #08989858 Report a problem | ||
| 5/14/2012 | Sold | $394,500 |
Source: Baird & Warnerc #08010689_60640_2S Report a problem | ||
| 3/7/2012 | Listed for sale | $394,500 |
Source: Baird & Warner Real Estate #08010689 Report a problem | ||
Public tax history
| Year | Property taxes | Tax assessment |
|---|---|---|
| 2024 | $8,310 +47.6% | $45,827 +52.8% |
| 2023 | $5,630 -8.8% | $29,999 |
| 2022 | $6,170 +15.1% | $29,999 |
| 2021 | $5,363 -34.7% | $29,999 -18.6% |
| 2020 | $8,207 +0.2% | $36,842 -9.6% |
| 2019 | $8,190 +1.7% | $40,765 |
| 2018 | $8,052 -0.3% | $40,765 +8.6% |
| 2017 | $8,078 +7.5% | $37,527 |
| 2016 | $7,516 +9.3% | $37,527 |
| 2015 | $6,877 +13.4% | $37,527 +14.8% |
| 2014 | $6,064 +2% | $32,685 |
| 2013 | $5,945 +9.7% | $32,685 |
| 2012 | $5,417 -4.6% | $32,685 -11.8% |
| 2011 | $5,679 -1% | $37,063 |
| 2010 | $5,735 -0.8% | $37,063 |
| 2009 | $5,779 | $37,063 |
Find assessor info on the county website
Neighborhood: Andersonville
Nearby homes
- $887,3004 bd3 ba2.2k sqft5254 N Ashland Ave APT 1N, Chicago, IL 60640Off Market
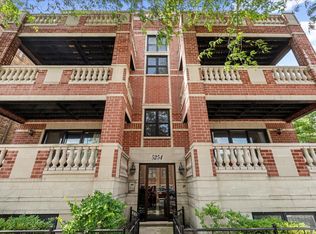
- $562,0002 bd2 ba1.4k sqft5254 N Ashland Ave APT 2N, Chicago, IL 60640Off Market
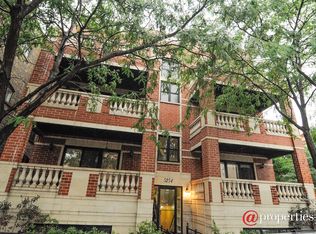
- $904,5004 bd3 ba2k sqft5254 N Ashland Ave APT 1S, Chicago, IL 60640Off Market

- $701,7002 bd2 ba11k sqft5254 N Ashland Ave APT 3S, Chicago, IL 60640Off Market
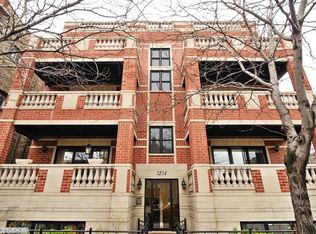
- $656,800-- bd-- ba-- sqft5254 N Ashland Ave #P-1, Chicago, IL 60640Off Market
- $686,400-- bd-- ba-- sqft5254 N Ashland Ave #P-4, Chicago, IL 60640Off Market
- $774,900-- bd-- ba-- sqft5254 N Ashland Ave #P-2, Chicago, IL 60640Off Market
- $745,0002 bd2 ba11k sqft5254 N Ashland Ave APT 3N, Chicago, IL 60640Off Market
Nearby schools
GreatSchools rating
- 7/10Chappell Elementary SchoolGrades: PK-8Distance: 0.7 mi
- 3/10Amundsen High SchoolGrades: 9-12Distance: 0.5 mi
Schools provided by the listing agent
- Elementary: Chappell Elementary School
- Middle: Chappell Elementary School
- High: Amundsen High School
- District: 299
Source: MRED as distributed by MLS GRID. This data may not be complete. We recommend contacting the local school district to confirm school assignments for this home.
Get a cash offer in 3 minutes
Find out how much your home could sell for in as little as 3 minutes with a no-obligation cash offer.
Estimated market value
$692,500
Get a cash offer in 3 minutes
Find out how much your home could sell for in as little as 3 minutes with a no-obligation cash offer.
Estimated market value
$692,500
- Illinois
- Cook County
- Chicago
- 60640
- Andersonville
- 5254 N Ashland Ave Apartment 2S
Nearby cities
Nearby neighborhoods
Nearby zip codes
Other Chicago Topics
