Open house 6/14 cancelled! Situated in the heart of Meridian-Kessler, 5254 N Park Avenue is just steps away from the Monon Trail as well as offering walkability to highly rated schools. Upon entering this fine residence, you are greeted with soaring ceilings and a thoughtful open-concept floor plan that flows seamlessly between casual and formal living spaces. Centrally located, the impressive kitchen offers ample cabinetry, stainless steel appliances, and generous prep space- ideal for both everyday living and effortless entertaining while offering family space adjacent. A formal living room offers a quiet retreat complete with a recently built fireplace, while the open living and dining areas connect to the outdoors for a true indoor-outdoor experience. On the main level, you'll also find a rare full bathroom. The spacious primary suite is a sanctuary, featuring a walk-in closet and en-suite bath with dual vanities, abundant storage, a custom tiled walk-in shower and a beverage center for coffee in the morning or a beverage after a long day. The lower level provides additional space perfect for a playroom, home gym, or flex space. Outside, a fully fenced backyard and expansive open patio create the perfect backdrop for summer gatherings with family and friends. A detached two-car garage offers both convenience and additional storage. Park avenue offers an exciting mix of historical and contemporary architecture as well. A must see!
Sold
$999,900
5254 N Park Ave, Indianapolis, IN 46220
4beds
3,225sqft
Residential, Single Family Residence
Built in 1920
6,969 Square Feet Lot
$1,011,700 Zestimate®
$310/sqft
$2,952 Estimated rent
Home value
$1,011,700
$931,000 - $1.10M
$2,952/mo
Zestimate® history
Owner options
List your home for rent
$2,952/mo
Rent Zestimate®
Find your next renter with Zillow Rental Manager. Plus, with online applications, you can quickly screen prospective tenants – for free.
$2,952/mo
Rent Zestimate®
Refinance and save
$6,238/mo
Est. payment
Refinancing to a lower rate could help reduce your monthly payments and save thousands over the life of the loan.
$6,238/mo
Est. payment
Explore your selling options
Work with a Zillow partner agent
Leverage their expertise and Zillow's premium Showcase listings to get your home seen by more buyers.
Get startedList with your own agent
Get your home in front of millions of buyers by listing it on Zillow.
Learn how to do itSell it yourself
Take full control of how buyers see your home on Zillow by listing For Sale by Owner (FSBO).
List your homeWhat's special
Versatile basementExpansive open patioConnect to the outdoorsSpacious primary suiteCustom tiled walk-in showerOpen-concept floor planSoaring ceilings
Zillow last checked:
Listing updated:
Listed by:
Matthew Kressley 317-445-3767,
F.C. Tucker Company,
Samuel Hawkins 317-679-9211
Bought with:
Kelly Todd
Compass Indiana, LLC
Source: MIBOR as distributed by MLS GRID,MLS#: 22039963
Facts & features
Interior
Bedrooms & bathrooms
- Bedrooms: 4
- Bathrooms: 3
- Full bathrooms: 3
- Main level bathrooms: 1
Primary bedroom
- Level: Upper
- Area: 182 Square Feet
- Dimensions: 14x13
Bedroom 2
- Level: Upper
- Area: 180 Square Feet
- Dimensions: 15x12
Bedroom 3
- Level: Upper
- Area: 154 Square Feet
- Dimensions: 14x11
Bedroom 4
- Level: Upper
- Area: 168 Square Feet
- Dimensions: 12x14
Family room
- Level: Main
- Area: 252 Square Feet
- Dimensions: 14x18
Kitchen
- Level: Main
- Area: 375 Square Feet
- Dimensions: 25x15
Living room
- Level: Main
- Area: 210 Square Feet
- Dimensions: 15x14
Play room
- Level: Basement
- Area: 286 Square Feet
- Dimensions: 22x13
Heating
- Forced Air, Natural Gas
Cooling
- Central Air
Appliances
- Included: Dishwasher, Dryer, Disposal, Microwave, Gas Oven, Range Hood, Refrigerator, Washer, Water Heater, Wine Cooler
- Laundry: Laundry Closet, Upper Level
Features
- Built-in Features, High Ceilings, Walk-In Closet(s), Hardwood Floors, Breakfast Bar, Entrance Foyer, Kitchen Island, Pantry
- Flooring: Hardwood
- Basement: Partially Finished
- Number of fireplaces: 1
- Fireplace features: Living Room
Interior area
- Total structure area: 3,225
- Total interior livable area: 3,225 sqft
- Finished area below ground: 374
Property
Parking
- Total spaces: 2
- Parking features: Detached
- Garage spaces: 2
- Details: Garage Parking Other(Finished Garage, Keyless Entry)
Features
- Levels: Two
- Stories: 2
- Patio & porch: Covered, Patio
- Fencing: Fenced,Full
Lot
- Size: 6,969 Square Feet
- Features: Curbs, Sidewalks, Mature Trees, Trees-Small (Under 20 Ft)
Details
- Parcel number: 490612233145000801
- Horse amenities: None
Construction
Type & style
- Home type: SingleFamily
- Architectural style: Craftsman,Traditional
- Property subtype: Residential, Single Family Residence
Materials
- Cement Siding
- Foundation: Block, Crawl Space
Condition
- New construction: No
- Year built: 1920
Utilities & green energy
- Water: Public
Community & HOA
Community
- Subdivision: Warrington
HOA
- Has HOA: No
Location
- Region: Indianapolis
Financial & listing details
- Price per square foot: $310/sqft
- Tax assessed value: $835,300
- Annual tax amount: $10,146
- Date on market: 5/23/2025
- Cumulative days on market: 20 days
Price history
| Date | Event | Price |
|---|---|---|
| 7/14/2025 | Sold | $999,900$310/sqft |
Source:  MIBOR as distributed by MLS GRID #22039963 Report a problem MIBOR as distributed by MLS GRID #22039963 Report a problem | ||
| 6/16/2025 | Pending sale | $999,900$310/sqft |
Source: MIBOR as distributed by MLS GRID #22039963 Report a problem | ||
| 6/6/2025 | Price change | $999,900-4.8%$310/sqft |
Source: MIBOR as distributed by MLS GRID #22039963 Report a problem | ||
| 6/4/2025 | Price change | $1,049,900-4.6%$326/sqft |
Source: MIBOR as distributed by MLS GRID #22039963 Report a problem | ||
| 5/23/2025 | Listed for sale | $1,100,000+63%$341/sqft |
Source: MIBOR as distributed by MLS GRID #22039963 Report a problem | ||
| 5/1/2020 | Sold | $675,000-3.6%$209/sqft |
Source: MIBOR as distributed by MLS GRID #21693393 Report a problem | ||
| 3/10/2020 | Pending sale | $699,900$217/sqft |
Source: MIBOR REALTOR Association #21693393 Report a problem | ||
| 2/5/2020 | Listed for sale | $699,900-5.4%$217/sqft |
Source: MIBOR REALTOR Association #21693393 Report a problem | ||
| 11/29/2019 | Listing removed | $740,000$229/sqft |
Source: Owner Report a problem | ||
| 8/31/2019 | Listed for sale | $740,000+17.5%$229/sqft |
Source: Owner Report a problem | ||
| 1/15/2018 | Sold | $630,000-2.9%$195/sqft |
Source: MIBOR as distributed by MLS GRID #21524979 Report a problem | ||
| 11/27/2017 | Pending sale | $649,000$201/sqft |
Source: MIBOR REALTOR Association #21524979 Report a problem | ||
| 11/17/2017 | Listed for sale | $649,000+270.9%$201/sqft |
Source: MIBOR REALTOR Association #21524979 Report a problem | ||
| 5/26/2017 | Sold | $175,000$54/sqft |
Source: Public Record Report a problem | ||
| 4/19/2017 | Pending sale | $175,000$54/sqft |
Source: Berkshire Hathaway Home #21478987 Report a problem | ||
| 4/19/2017 | Listed for sale | $175,000+9.4%$54/sqft |
Source: Berkshire Hathaway Home #21478987 Report a problem | ||
| 6/30/2012 | Listing removed | $159,900$50/sqft |
Source: F.C. Tucker Company, Inc. #21134020 Report a problem | ||
| 5/19/2012 | Price change | $159,900-4.5%$50/sqft |
Source: F.C. Tucker Company, Inc. #21134020 Report a problem | ||
| 9/23/2011 | Price change | $167,500-3.1%$52/sqft |
Source: F. C. Tucker Company, Inc #21134020 Report a problem | ||
| 7/29/2011 | Listed for sale | $172,900+12.9%$54/sqft |
Source: F. C. Tucker Company, Inc #21134020 Report a problem | ||
| 8/25/2006 | Sold | $153,140$47/sqft |
Source: Agent Provided Report a problem | ||
Public tax history
| Year | Property taxes | Tax assessment |
|---|---|---|
| 2025 | $10,055 +7.8% | $835,300 +2% |
| 2024 | $9,329 +1% | $819,300 +6.7% |
| 2023 | $9,238 +12.4% | $767,800 +1.9% |
| 2022 | $8,215 -8.6% | $753,600 +9% |
| 2021 | $8,986 +0.2% | $691,200 -7.9% |
| 2020 | $8,969 +3% | $750,500 +2.5% |
| 2019 | $8,705 +186.5% | $732,500 +4% |
| 2018 | $3,039 +56.8% | $704,400 +267.8% |
| 2017 | $1,938 0% | $191,500 +6.6% |
| 2016 | $1,938 -48.6% | $179,700 +2.8% |
| 2014 | $3,774 -14.8% | $174,800 -6.2% |
| 2013 | $4,432 | $186,400 -5.8% |
| 2012 | $4,432 | $197,900 +21.3% |
| 2011 | -- | $163,200 |
| 2010 | $3,390 -5% | $163,200 -2.6% |
| 2009 | $3,568 | $167,600 +16.1% |
| 2007 | -- | $144,400 +31.4% |
| 2004 | -- | $109,900 |
| 2003 | -- | $109,900 +326% |
| 2002 | -- | $25,800 |
Find assessor info on the county website
Neighborhood: Meridian Kessler
Nearby homes
- $461,7003 bd2 ba2.3k sqft5258 N Park Ave, Indianapolis, IN 46220Off Market
- $590,2004 bd2 ba3.4k sqft5250 N Park Ave, Indianapolis, IN 46220Off Market

- $921,0004 bd3 ba2.9k sqft5264 N Park Ave, Indianapolis, IN 46220Off Market
- $359,7002 bd1 ba2.6k sqft5246 N Park Ave, Indianapolis, IN 46220Off Market
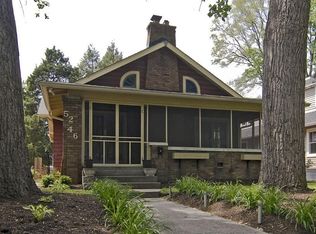
- $972,1004 bd4 ba3.4k sqft5244 N Park Ave, Indianapolis, IN 46220Off Market
- $535,8005 bd3 ba2.2k sqft5268 N Park Ave, Indianapolis, IN 46220Off Market
- $397,7004 bd2 ba2.5k sqft539 E 53rd St, Indianapolis, IN 46220Off Market
- $657,5005 bd3 ba3.7k sqft5242 N Park Ave, Indianapolis, IN 46220Off Market
Nearby schools
GreatSchools rating
- 8/10Center for Inquiry School 84Grades: K-5Distance: 0.6 mi
- NABroad Ripple Middle School - An IB World SchoolGrades: 6-8Distance: 1.5 mi
- 2/10Shortridge High SchoolGrades: 9-12Distance: 2.1 mi
Get a cash offer in 3 minutes
Find out how much your home could sell for in as little as 3 minutes with a no-obligation cash offer.
Estimated market value
$1,011,700
Get a cash offer in 3 minutes
Find out how much your home could sell for in as little as 3 minutes with a no-obligation cash offer.
Estimated market value
$1,011,700
- Indiana
- Marion County
- Indianapolis
- 46220
- Meridian Kessler
- 5254 N Park Ave
Nearby cities
Nearby neighborhoods
Nearby zip codes
Other Indianapolis Topics
