Skip main navigation
Sold
  • $630,000

    5254 NE 30th Ave, Portland, OR 97211

    2beds
    1,932sqft
    Residential, Single Family Residence
    Built in 1925
    5,227.2 Square Feet Lot
    $629,000 Zestimate®
    $326/sqft
    $2,716 Estimated rent

    Home value

    $629,000

    $585,000 - $673,000

    $2,716/mo

    Zestimate® history
    Loading
    Loading...

    Owner options

    List your home for rent

    $2,716/mo

    Rent Zestimate®

    Find your next renter with Zillow Rental Manager. Plus, with online applications, you can quickly screen prospective tenants – for free.

    Learn more

    $2,716/mo

    Rent Zestimate®

    Refinance and save

    $3,877/mo

    Est. payment

    Refinancing to a lower rate could help reduce your monthly payments and save thousands over the life of the loan.

    See today's rates

    $3,877/mo

    Est. payment

    Explore your selling options

    Work with a Zillow partner agent

    Leverage their expertise and Zillow's premium Showcase listings to get your home seen by more buyers.

    Get started

    List with your own agent

    Get your home in front of millions of buyers by listing it on Zillow.

    Learn how to do it

    Sell it yourself

    Take full control of how buyers see your home on Zillow by listing For Sale by Owner (FSBO).

    List your home

    What's special

    Pollinator gardenEn-suite bathroomLong drivewayFormal dining roomPartially finished basementRoomy kitchenOriginal hardwood floors
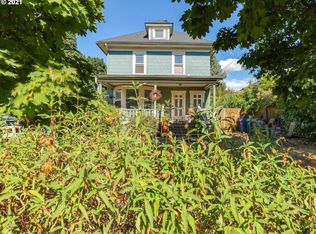
    From the moment you arrive at this thoughtfully remodeled bungalow, the inviting front porch and classic curb appeal set the tone; a fitting introduction to the rich creative spirit of the Alberta Arts District.Original charm meets modern style with a seamless flow between living spaces. The inviting living room is anchored by oversized windows and original hardwood floors, inviting cozy evenings. The formal dining room is perfect for dinner parties or casual meals alike. The roomy kitchen is functional and beautiful, with stainless steel appliances including a convection oven, built-in dishwasher, and freestanding refrigerator. The main bath has been updated while preserving its vintage charm, complete with a clawfoot tub.Upstairs, the converted attic is now a dreamy primary suite, where skylights invite in the stars at night and soft morning light gently stirs you awake. The en-suite bathroom offers a spa-like escape — quiet, private, and peaceful.The partially finished basement is clean, spacious, and full of flexibility. Think guest suite, home office, creative studio, third bedroom, or simply extra storage and laundry space.The magic continues outside. The yard has been lovingly planted and cared for, with an ever-changing palette of blooms and foliage. You’ll be surrounded by the lovingly cultivated pollinator garden, buzzing with life and color. There’s also a detached garage for storage or hobbies, a tool shed, and a long driveway offering ample off-street parking.Walk to New Seasons for groceries, catch a movie or soak in the soaking pool at Kennedy School, or explore the countless shops, bakeries, and restaurants just blocks away. Whether you're in the mood for a perfect espresso, a vegan brunch, or a handmade gift, you’ll have endless options.If you’ve been searching for a peaceful sanctuary, a vibrant gathering place, or both — this lovingly maintained home offers a rare blend of comfort, character, and connection right in the heart of it all. [Home Energy Score = 4. HES Report at https://rpt.greenbuildingregistry.com/hes/OR10190830]

    Zillow last checked:

    Listing updated:

    Listed by:

    Claire Paris 503-998-4878,

    Paris Group Realty LLC

    Bought with:

    Michele Bennett, 201231555

    Urban Nest Realty

    Source: RMLS (OR),MLS#: 257645072MLS Logo

    Facts & features

    Interior

    Bedrooms & bathrooms
    • Bedrooms: 2
    • Bathrooms: 2
    • Full bathrooms: 2
    • Main level bathrooms: 1
    Primary bedroom
    • Features: Bathroom, Hardwood Floors, Skylight, Closet
    • Level: Upper
    Bedroom 2
    • Features: Hardwood Floors, Closet
    • Level: Main
    Dining room
    • Features: Hardwood Floors
    • Level: Main
    Kitchen
    • Features: Dishwasher, Convection Oven, Free Standing Refrigerator, See Amenities Form
    • Level: Main
    Living room
    • Features: Hardwood Floors
    • Level: Main
    Heating
    • Forced Air 90
    Cooling
    • None
    Appliances
    • Included: Convection Oven, Dishwasher, Free-Standing Range, Free-Standing Refrigerator, Stainless Steel Appliance(s), Washer/Dryer, Electric Water Heater
    • Laundry: Laundry Room
    Features
    • Closet, See Amenities Form, Bathroom
    • Flooring: Concrete, Tile, Wood, Hardwood
    • Windows: Storm Window(s), Vinyl Frames, Wood Frames, Skylight(s)
    • Basement: Partially Finished
    Interior area
    • Total structure area: 1,932
    • Total interior livable area: 1,932 sqft

    Property

    Parking
    • Total spaces: 1
    • Parking features: Driveway, Garage Door Opener, Detached
    • Garage spaces: 1
    • Has uncovered spaces: Yes
    Accessibility
    • Accessibility features: Main Floor Bedroom Bath, Accessibility
    Features
    • Stories: 3
    • Patio & porch: Covered Patio, Deck, Porch
    • Exterior features: Garden, Raised Beds, Yard
    • Fencing: Fenced
    Lot
    • Size: 5,227 sqft
    • Features: SqFt 5000 to 6999
    Details
    • Additional structures: ToolShed
    • Parcel number: R166081

    Construction

    Type & style
    • Home type: SingleFamily
    • Architectural style: Bungalow
    • Property subtype: Residential, Single Family Residence
    Materials
    • Wood Siding
    • Foundation: Concrete Perimeter
    • Roof: Composition
    Condition
    • Resale
    • New construction: No
    • Year built: 1925

    Utilities & green energy

    • Sewer: Public Sewer
    • Water: Public
    • Utilities for property: Cable Connected

    Community & neighborhood

    Security
    • Security features: Unknown
    Location
    • Region: Portland

    Other

    Other facts
    • Listing terms: Cash,Conventional

    Price history

    DateEventPrice
    10/23/2025Sold$630,000+5%$326/sqft
    Source: RMLS (OR) #257645072 Report a problem
    10/1/2025Pending sale$600,000$311/sqft
    Source: RMLS (OR) #257645072 Report a problem
    9/25/2025Listed for sale$600,000-3.2%$311/sqft
    Source: RMLS (OR) #257645072 Report a problem
    6/7/2021Sold$620,000+3.3%$321/sqft
    Source: RMLS (OR) #21695031 Report a problem
    5/11/2021Pending sale$600,000$311/sqft
    Source: RMLS (OR) #21695031 Report a problem
    5/7/2021Listed for sale$600,000+70.6%$311/sqft
    Source: RMLS (OR) #21695031 Report a problem
    8/11/2014Sold$351,600+9.9%$182/sqft
    Source: RMLS (OR) #14517652 Report a problem
    7/3/2014Pending sale$320,000$166/sqft
    Source: RE/MAX EQUITY GROUP-BROADWAY OFFICE #14517652 Report a problem
    6/29/2014Listed for sale$320,000+71.1%$166/sqft
    Source: RE/MAX EQUITY GROUP-BROADWAY OFFICE #14517652 Report a problem
    4/17/2003Sold$187,000+64%$97/sqft
    Source: Public Record Report a problem
    3/31/1999Sold$114,000$59/sqft
    Source: Public Record Report a problem

    Public tax history

    YearProperty taxesTax assessment
    2025$4,438 +3.7%$164,690 +3%
    2024$4,278 +4%$159,900 +3%
    2023$4,114 +2.2%$155,250 +3%
    2022$4,025 +1.7%$150,730 +3%
    2021$3,957 +9%$146,340 +3%
    2020$3,630 +3.8%$142,080 +3%
    2019$3,496 $137,950 +3%
    2018$3,496 +3%$133,936 +21.4%
    2017$3,394 +34.3%$110,360 +3%
    2016$2,526 $107,150 +3%
    2015$2,526 +2.7%$104,030 +3%
    2014$2,460 +3.9%$101,000 +3%
    2013$2,367 +10.5%$98,060 +3%
    2012$2,141 +3.9%$95,210 +3%
    2011$2,060 +5.4%$92,440 +3%
    2010$1,955 +2.7%$89,750 +3%
    2009$1,904 +6%$87,140 +3%
    2008$1,797 +0.3%$84,610 +3%
    2007$1,791 +11.4%$82,150 +3%
    2006$1,609 +4.7%$79,760 +3%
    2005$1,537 -8.2%$77,440 +3%
    2004$1,674 +21.9%$75,190 +22.8%
    2003$1,373 +8.9%$61,230 +3%
    2002$1,261 +7.4%$59,450 +6.1%
    2000$1,174 $56,040

    Find assessor info on the county website

    Neighborhood: Concordia

    Nearby schools

    GreatSchools rating
    Schools provided by the listing agent
    • Elementary: Vernon
    • Middle: Vernon
    • High: Jefferson

    Source: RMLS (OR). This data may not be complete. We recommend contacting the local school district to confirm school assignments for this home.

    Get a cash offer in 3 minutes
    Find out how much your home could sell for in as little as 3 minutes with a no-obligation cash offer.
    Estimated market value
    $629,000
    Get a cash offer in 3 minutes
    Find out how much your home could sell for in as little as 3 minutes with a no-obligation cash offer.
    Estimated market value
    $629,000