Located in the coveted Chandler Estates area of Sherman Oaks. This two story home has an exceptional floor plan. Spacious open common areas on the first floor with all four bedrooms including two suites together on the second floor. Complete renovation with a warm calming design in mind that feels casually elegant and modern. The formal entry hall has a den/office/guest space with closet and fireplace to one side and a beautifully remodeled 3/4 bath on the other. Continuing on, the floor plan opens up to a spacious dining room, kitchen, and living room that are very connected all opening to back through folding patio doors that easily blend the inside to outside when entertaining or just wanting to enjoy a beautiful California day. The kitchen is spectacular anchored by two islands and pro-level stainless steel appliances. Additional features include both wine and beverage refrigerators, built-in microwave, pantry cabinets and closet, leathered finished porcelain counters, two sinks, and hand crafted artistic copper pendant lighting. The formal dining area is spacious and can support larger tables suitable for many. There's a fireplace here too that will add elegance to any gathering. The living room features an entertainment wall offering ample storage/counter space flanking a third fireplace. Doors fold completely open to a private outdoor space protected by a louvered roof patio cover offering sun or shade as desired. Upstairs the primary suite features separate wall and walk-in closets. The bathroom has a double vanity with leather finished granite counters, double shower stall, and soaking tub. There's another smaller bedroom suite with private bath leaving the hall bath shared by adjacent bedrooms 3 and 4. The laundry closet is also located on this floor. There's an oversized two car garage that's EV ready with direct access into the kitchen. The A/C is 3-zone new and efficient. Everything is done and well thought out for the buyer who just wants to move in and do nothing. A must see home! There is a recent pool/spa approved permit. Diagram and bid viewable at the home.
Sold for $2,350,000
$2,350,000
5254 Nagle Ave, Van Nuys, CA 91401
4beds
2,900sqft
Residential, Single Family Residence
Built in 1960
5,505 Square Feet Lot
$2,354,900 Zestimate®
$810/sqft
$7,309 Estimated rent
Home value
$2,354,900
$2.14M - $2.59M
$7,309/mo
Zestimate® history
Owner options
List your home for rent
$7,309/mo
Rent Zestimate®
Find your next renter with Zillow Rental Manager. Plus, with online applications, you can quickly screen prospective tenants – for free.
$7,309/mo
Rent Zestimate®
Refinance and save
$15,133/mo
Est. payment
Refinancing to a lower rate could help reduce your monthly payments and save thousands over the life of the loan.
$15,133/mo
Est. payment
Explore your selling options
Work with a Zillow partner agent
Leverage their expertise and Zillow's premium Showcase listings to get your home seen by more buyers.
Get startedList with your own agent
Get your home in front of millions of buyers by listing it on Zillow.
Learn how to do itSell it yourself
Take full control of how buyers see your home on Zillow by listing For Sale by Owner (FSBO).
List your homeWhat's special
Pantry cabinets and closetLeathered finished porcelain countersSpacious dining roomPro-level stainless steel appliancesWine and beverage refrigeratorsFormal entry hallBuilt-in microwave
Zillow last checked:
Listing updated:
Listed by:
Tom Sardo DRE # 01056835 818-929-1575,
The ONE Luxury Properties
Bought with:
Claire Lissone, DRE # 01426130
Real Estate Collective
Source: CLAW,MLS#: 26651751
Facts & features
Interior
Bedrooms & bathrooms
- Bedrooms: 4
- Bathrooms: 4
- Full bathrooms: 3
- 3/4 bathrooms: 1
Rooms
- Room types: Breakfast Bar, Dining Room, Entry, Formal Entry, Living Room, Pantry, Patio Open, Walk-In Closet
Bedroom
- Features: Walk-In Closet(s)
- Level: Upper
Bathroom
- Features: Double Shower, Double Vanity(s), Remodeled, Shower and Tub, Shower Over Tub
Kitchen
- Features: Gourmet Kitchen, Kitchen Island, Open to Family Room, Pantry, Remodeled
Heating
- Central, Forced Air, Natural Gas
Cooling
- Zoned, Attic Fan, Air Conditioning, Central Air
Appliances
- Included: Double Oven, Free Standing Gas, Microwave, Range Hood, Dishwasher, Disposal, Exhaust Fan, Range/Oven, Refrigerator, Water Line to Refrigerator, Washer, Dryer, Tankless Water Heater, Hot Water Circulator
- Laundry: Upper Level, Inside, Laundry Closet
Features
- Open Floorplan, Recessed Lighting, Storage, Turnkey, Formal Dining Rm, Kitchen Island
- Flooring: Vinyl Plank, Tile
- Doors: Mirrored Closet Door(s)
- Windows: Double Pane Windows
- Number of fireplaces: 3
- Fireplace features: Den, Gas and Wood, Dining Room, Living Room
Interior area
- Total structure area: 2,900
- Total interior livable area: 2,900 sqft
Property
Parking
- Total spaces: 4
- Parking features: Auto Driveway Gate, Direct Access, Garage Door Opener, Concrete, Driveway Gate, Garage - 2 Car, Garage Is Attached, Gated, Oversized, Side By Side
- Attached garage spaces: 2
- Uncovered spaces: 2
Accessibility
- Accessibility features: None
Features
- Levels: Two
- Stories: 2
- Entry location: Ground Level w/steps
- Patio & porch: Covered, Deck, Front Porch
- Pool features: Other, Permits
- Spa features: Permits
- Fencing: Cedar Fence,Block,Fenced,Gate
- Has view: Yes
- View description: None
- Waterfront features: None
Lot
- Size: 5,505 Square Feet
- Dimensions: 51 x 110
- Features: Landscaped, Sidewalks, Yard, Corner Lot, Flats
Details
- Additional structures: None
- Parcel number: 2344021035
- Zoning: LAR1
- Special conditions: Standard
- Other equipment: Attic Fan
Construction
Type & style
- Home type: SingleFamily
- Architectural style: Traditional
- Property subtype: Residential, Single Family Residence
Materials
- Stone, Stucco, Wood Siding
- Foundation: Raised
- Roof: Composition,Concrete,Shingle,Tile
Condition
- Updated/Remodeled
- Year built: 1960
Utilities & green energy
- Sewer: In Connected and Paid
- Water: District
Community & HOA
Community
- Security: Exterior Security Lights, Gated, Security Lights
HOA
- Has HOA: No
Location
- Region: Van Nuys
Financial & listing details
- Price per square foot: $810/sqft
- Tax assessed value: $431,903
- Annual tax amount: $5,485
- Date on market: 2/13/2026
- Inclusions: All Existing New Appliances.
Price history
| Date | Event | Price |
|---|---|---|
| 5/6/2026 | Sold | $2,350,000-1.9%$810/sqft |
Source:  CLAW #26651751 Report a problem CLAW #26651751 Report a problem | ||
| 3/26/2026 | Pending sale | $2,395,000$826/sqft |
Source: CLAW #26651751 Report a problem | ||
| 2/13/2026 | Listed for sale | $2,395,000+71.1%$826/sqft |
Source: CLAW #26651751 Report a problem | ||
| 4/16/2025 | Sold | $1,400,000-17.6%$483/sqft |
Source: Public Record Report a problem | ||
| 3/27/2025 | Pending sale | $1,699,000$586/sqft |
Source: CLAW #25502563 Report a problem | ||
| 3/20/2025 | Price change | $1,699,000-5.6%$586/sqft |
Source: CLAW #25502563 Report a problem | ||
| 3/10/2025 | Price change | $1,799,000-5.3%$620/sqft |
Source: CLAW #25502563 Report a problem | ||
| 2/25/2025 | Listed for sale | $1,899,000+630.4%$655/sqft |
Source: CLAW #25502563 Report a problem | ||
| 4/18/1996 | Sold | $260,000$90/sqft |
Source: Public Record Report a problem | ||
Public tax history
| Year | Property taxes | Tax assessment |
|---|---|---|
| 2025 | $5,485 +1.7% | $431,903 +2% |
| 2024 | $5,395 +1.9% | $423,436 +2% |
| 2023 | $5,294 +4.8% | $415,134 +2% |
| 2022 | $5,054 +1.5% | $406,995 +2% |
| 2021 | $4,977 -0.9% | $399,015 +1% |
| 2020 | $5,021 | $394,924 +2% |
| 2019 | $5,021 +5.6% | $387,181 +2% |
| 2018 | $4,754 | $379,590 +2% |
| 2017 | $4,754 +2.2% | $372,148 +2% |
| 2016 | $4,650 +3% | $364,852 +1.5% |
| 2015 | $4,516 +1% | $359,373 +2% |
| 2014 | $4,470 | $352,335 +2.5% |
| 2012 | -- | $343,867 +2% |
| 2011 | -- | $337,125 +0.8% |
| 2010 | -- | $334,606 -0.2% |
| 2009 | -- | $335,402 +2% |
| 2008 | -- | $328,827 +2% |
| 2007 | -- | $322,380 +2% |
| 2006 | -- | $316,060 |
| 2005 | -- | $316,060 +4% |
| 2004 | -- | $303,789 +1.9% |
| 2003 | -- | $298,222 +2% |
| 2002 | -- | $292,375 +4% |
| 2000 | -- | $281,024 |
Find assessor info on the county website
Neighborhood: Sherman Oaks
Nearby homes
- $1,800,9005 bd4 ba2.8k sqft5244 Nagle Ave, Van Nuys, CA 91401Off Market
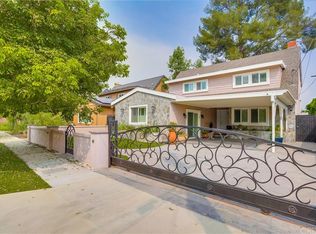
- $1,472,0003 bd3 ba2.4k sqft5248 Nagle Ave, Van Nuys, CA 91401Off Market
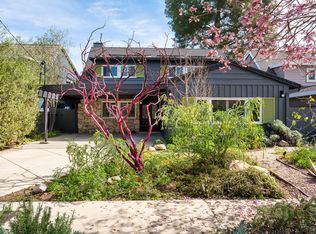
- $1,393,2003 bd2 ba2k sqft5237 Nagle Ave, Van Nuys, CA 91401Off Market
- $1,746,4004 bd4 ba2.7k sqft5236 Nagle Ave, Van Nuys, CA 91401Off Market
- $1,464,9002 bd2 ba1.9k sqft13332 Weddington St, Van Nuys, CA 91401Off Market
- $1,600,6004 bd3 ba2.3k sqft5228 Nagle Ave, Van Nuys, CA 91401Off Market
- $1,378,0003 bd3 ba1.8k sqft13339 McCormick St, Van Nuys, CA 91401Off Market
- $1,725,4003 bd3 ba1.8k sqft13338 Weddington St, Van Nuys, CA 91401Off Market
Nearby schools
GreatSchools rating
- 7/10Riverside Drive Charter Elementary SchoolGrades: K-5Distance: 0.7 mi
- 6/10Louis D. Armstrong Middle SchoolGrades: 6-8Distance: 0.3 mi
- 5/10Ulysses S. Grant Senior High SchoolGrades: 9-12Distance: 0.9 mi
Schools provided by the listing agent
- District: Los Angeles Unified
Source: CLAW. This data may not be complete. We recommend contacting the local school district to confirm school assignments for this home.
Get a cash offer in 3 minutes
Find out how much your home could sell for in as little as 3 minutes with a no-obligation cash offer.
Estimated market value
$2,354,900
Get a cash offer in 3 minutes
Find out how much your home could sell for in as little as 3 minutes with a no-obligation cash offer.
Estimated market value
$2,354,900
- California
- Los Angeles County
- Los Angeles
- 91401
- Sherman Oaks
- 5254 Nagle Ave
Nearby cities
Nearby neighborhoods
Nearby zip codes
Other Los Angeles Topics
