Skip main navigation
Off market
  • $461,800

    5254 Navajo Trl, Pinckney, MI 48169

    4beds
    2,577sqft
    Single Family Residence
    Built in 1979
    0.95 Acres Lot
    $461,800 Zestimate®
    $179/sqft
    $2,914 Estimated rent

    Home value

    $461,800

    $439,000 - $485,000

    $2,914/mo

    Zestimate® history
    Loading
    Loading...

    Owner options

    List your home for rent

    $2,914/mo

    Rent Zestimate®

    Find your next renter with Zillow Rental Manager. Plus, with online applications, you can quickly screen prospective tenants – for free.

    Learn more

    $2,914/mo

    Rent Zestimate®

    Refinance and save

    $2,832/mo

    Est. payment

    Refinancing to a lower rate could help reduce your monthly payments and save thousands over the life of the loan.

    See today's rates

    $2,832/mo

    Est. payment

    Explore your selling options

    Work with a Zillow partner agent

    Leverage their expertise and Zillow's premium Showcase listings to get your home seen by more buyers.

    Get started

    List with your own agent

    Get your home in front of millions of buyers by listing it on Zillow.

    Learn how to do it

    Sell it yourself

    Take full control of how buyers see your home on Zillow by listing For Sale by Owner (FSBO).

    List your home

    What's special

    Cozy fireplaceRemodeled split-level houseWet barSpacious living environmentKing-sized bedLarge primary bedroomShared bathroom

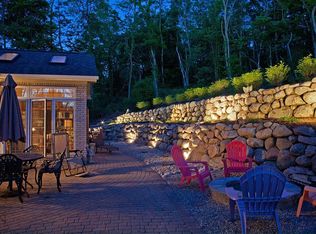
    Welcome to your perfect home! This beautifully remodeled split-level house spans almost 2,500 square feet, offering a comfortable and spacious living environment. Upon entering the house, you'll enter a welcoming foyer leading to the main level. On this level, you'll find a large primary bedroom with a sitting area, providing a tranquil retreat right on the main floor. This bedroom offers ample space for a king-sized bed and additional furniture to create a cozy sitting area where you can relax and unwind. Adjacent to the primary bedroom is a second bedroom, which can be used as a guest room, home office, or for any other purpose that suits your needs. This level also features another bathroom, conveniently located for residents and guests. Moving to the lower level, you'll find two additional bedrooms. These bedrooms offer privacy and comfort, ensuring everyone has their own personal sanctuary. A shared bathroom on this level serves the needs of these bedrooms, providing convenience and functionality. The lower level also features a spacious living room, ideal for gathering and entertaining guests and a wet bar. Adjacent to the living room is a wet bar/dining area where you can host formal meals or casual gatherings. A cozy fireplace graces the living room, adding warmth and ambiance to the lower level. One of the highlights of this house is the expansive deck at the back. This outdoor space is perfect for enjoying hosting barbecues or simply relaxing while enjoying the natural surroundings. Whether you're entertaining guests or seeking a peaceful retreat, the deck provides an ideal setting for outdoor activities. The kitchen is adorned with elegant granite countertops, adding sophistication to the space. The stainless steel appliances in the kitchen offer a modern and sleek look and high-quality performance. This remodeled split-level house provides a harmonious blend of comfort and style. Additional storage over the garage & 2 sheds to store your bikes, kayaks, etc. Surrounded by parks and trails.

    This property is off market, which means it's not currently listed for sale or rent on Zillow. This may be different from what's available on other websites or public sources.
    Zillow last checked:

    Listing updated:

    Listed by:

    Renee D DeKroub 517-404-4270,

    RE/MAX Platinum

    Bought with:

    Alexis M Carmona, 6502431959

    Den Real Estate Group

    Source: Realcomp II,MLS#: 20230029173MLS Logo

    Facts & features

    Interior

    Bedrooms & bathrooms
    • Bedrooms: 4
    • Bathrooms: 3
    • Full bathrooms: 3
    Heating
    • Forced Air, Natural Gas
    Cooling
    • Central Air
    Appliances
    • Included: Dishwasher, Dryer, Free Standing Refrigerator, Microwave, Washer
    • Laundry: Laundry Room
    Features
    • Wet Bar
    • Windows: Egress Windows
    • Has basement: No
    • Has fireplace: Yes
    • Fireplace features: Wood Burning
    Interior area
    • Total interior livable area: 2,577 sqft
    • Finished area above ground: 2,427
    • Finished area below ground: 150

    Property

    Parking
    • Total spaces: 2.5
    • Parking features: Twoand Half Car Garage, Attached, Direct Access, Garage Door Opener
    • Attached garage spaces: 2.5
    Features
    • Levels: Bi Level
    • Entry location: MidLevelwSteps
    • Patio & porch: Covered, Deck, Patio, Porch
    • Exterior features: Awnings, Lighting
    • Pool features: None
    • Fencing: Fencing Allowed
    Lot
    • Size: 0.95 Acres
    • Dimensions: 150 x 235
    • Features: Sprinklers
    Details
    • Additional structures: Sheds
    • Parcel number: 1515101045
    • Special conditions: Short Sale No,Standard

    Construction

    Type & style
    • Home type: SingleFamily
    • Architectural style: Split Level
    • Property subtype: Single Family Residence
    Materials
    • Brick, Stucco, Wood Siding
    • Foundation: Slab
    • Roof: Asphalt
    Condition
    • Quick Delivery Home
    • New construction: Yes
    • Year built: 1979
    • Major remodel year: 2022

    Utilities & green energy

    • Electric: Service 100 Amp, Volts 220
    • Sewer: Septic Tank
    • Water: Well
    • Utilities for property: Cable Available

    Community & neighborhood

    Security
    • Security features: Smoke Detectors
    Location
    • Region: Pinckney
    • Subdivision: ARROWHEAD SUB

    Other

    Other facts
    • Listing agreement: Exclusive Right To Sell
    • Listing terms: Cash,Conventional,FHA,Va Loan

    Price history

    DateEventPrice
    7/7/2023Sold$421,000+5.3%$163/sqft
    Source: Realcomp II #20230029173 Report a problem
    6/12/2023Pending sale$400,000$155/sqft
    Source: Realcomp II #20230029173 Report a problem
    6/10/2023Listed for sale$400,000+66.7%$155/sqft
    Source: Realcomp II #20230029173 Report a problem
    11/3/2015Sold$240,000-2%$93/sqft
    Source: Greater Lansing AOR #70312 Report a problem
    10/7/2015Price change$245,000-2%$95/sqft
    Source: C B Hubbell BriarWood-Delta #70312 Report a problem
    6/23/2015Price change$249,900-2%$97/sqft
    Source: C B Hubbell BriarWood-Delta #70312 Report a problem
    5/11/2015Price change$255,000-7.3%$99/sqft
    Source: C B Hubbell BriarWood-Delta #70312 Report a problem
    12/20/2014Listed for sale$275,000$107/sqft
    Source: Coldwell Banker Hubbell BriarWood #66018 Report a problem

    Public tax history

    YearProperty taxesTax assessment
    2025$5,177 +79.4%$165,240 +2.8%
    2024$2,887 +1.8%$160,720 +9%
    2023$2,836 -29.8%$147,450 +9%
    2022$4,043 $135,220 +8.4%
    2021-- $124,730 +6.2%
    2020-- $117,440 +4.7%
    2019$2,676 +52.1%$112,150 0%
    2018$1,760 -28.5%$112,170 +2.6%
    2017$2,461 $109,360 +21.3%
    2016$2,461 $90,190 +1.8%
    2014$2,461 +16%$88,630 -6%
    2012$2,122 $94,280 -0.9%
    2011-- $95,120 +11.7%
    2010-- $85,120 -20.6%
    2009-- $107,220 -14.1%
    2008-- $124,780
    2007$1,019 +17.9%--
    2006$865 -47.9%$122,570 +0.5%
    2005$1,660 +6.7%$121,950 +12.3%
    2003$1,557 $108,600
    2002-- --
    2001-- --
    2000$1,960 $86,700

    Find assessor info on the county website

    Neighborhood: 48169

    Nearby schools

    GreatSchools rating
    Get a cash offer in 3 minutes
    Find out how much your home could sell for in as little as 3 minutes with a no-obligation cash offer.
    Estimated market value
    $461,800
    Get a cash offer in 3 minutes
    Find out how much your home could sell for in as little as 3 minutes with a no-obligation cash offer.
    Estimated market value
    $461,800