***PRICE IMPROVEMENT! Discover your next project with this 3-bedroom, 2-full bath home in the Clarkston School District, just a short walk from North Sashabaw Elementary and Sashabaw Middle School. This home sits on an expansive 1+ acre yard, perfect for various outdoor activities such as gardening, play areas, or entertaining. The property also features a shed converted into a chicken coop, adding a delightful country touch with fresh eggs. Inside, the home is cozy and ready for your personal touch. While it needs some updates, it offers a fantastic opportunity to create a space that reflects your style. The flexible floor plan includes a front room that can serve as an additional seating area, library, or playroom, and a room currently used as a bedroom that could be transformed into a spacious walk-in closet or a cozy den. In the past five years, the home has seen updates including new trim, soffits, gutters, a remodeled bathroom, new screens and windows, attic insulation, a sliding back door wall, and both front and back decks, providing a solid foundation for further improvements. Conveniently located near shopping centers, major freeways, and Pine Knob Music Theater, this home combines tranquility and accessibility. Embrace the opportunity to make this house your own and enjoy all that the Clarkston community offers. Schedule a tour today and envision the endless possibilities this property holds!
Sold for $246,500
$246,500
5254 Oak Park Dr, Clarkston, MI 48346
3beds
1,596sqft
Single Family Residence
Built in 1966
1.03 Acres Lot
$298,600 Zestimate®
$154/sqft
$2,429 Estimated rent
Home value
$298,600
$281,000 - $317,000
$2,429/mo
Zestimate® history
Owner options
List your home for rent
$2,429/mo
Rent Zestimate®
Find your next renter with Zillow Rental Manager. Plus, with online applications, you can quickly screen prospective tenants – for free.
$2,429/mo
Rent Zestimate®
Refinance and save
$1,724/mo
Est. payment
Refinancing to a lower rate could help reduce your monthly payments and save thousands over the life of the loan.
$1,724/mo
Est. payment
Explore your selling options
Work with a Zillow partner agent
Leverage their expertise and Zillow's premium Showcase listings to get your home seen by more buyers.
Get startedList with your own agent
Get your home in front of millions of buyers by listing it on Zillow.
Learn how to do itSell it yourself
Take full control of how buyers see your home on Zillow by listing For Sale by Owner (FSBO).
List your homeWhat's special
Zillow last checked:
Listing updated:
Listed by:
Missy E Ludd 248-396-4350,
RE/MAX Eclipse Clarkston
Bought with:
Ria Lester, 6501423970
EXP Realty
Source: Realcomp II,MLS#: 20240055454
Facts & features
Interior
Bedrooms & bathrooms
- Bedrooms: 3
- Bathrooms: 2
- Full bathrooms: 2
Bedroom
- Level: Entry
- Dimensions: 9 x 12
Bedroom
- Level: Entry
- Dimensions: 11 x 11
Bedroom
- Level: Entry
- Dimensions: 10 x 11
Primary bathroom
- Level: Entry
- Dimensions: 9 x 8
Other
- Level: Entry
- Dimensions: 9 x 6
Dining room
- Level: Entry
- Dimensions: 9 x 11
Kitchen
- Level: Entry
- Dimensions: 15 x 12
Laundry
- Level: Entry
- Dimensions: 12 x 9
Mud room
- Level: Entry
- Dimensions: 17 x 11
Other
- Level: Entry
- Dimensions: 8 x 13
Heating
- Forced Air, Natural Gas
Cooling
- Ceiling Fans, Central Air
Appliances
- Included: Dishwasher, Disposal, Dryer, Free Standing Gas Range, Free Standing Refrigerator, Microwave, Stainless Steel Appliances, Washer
- Laundry: Gas Dryer Hookup, Laundry Room, Washer Hookup
Features
- Basement: Unfinished
- Has fireplace: Yes
- Fireplace features: Electric, Family Room
Interior area
- Total interior livable area: 1,596 sqft
- Finished area above ground: 1,596
Property
Parking
- Total spaces: 2
- Parking features: Two Car Garage, Circular Driveway, Detached, Electricityin Garage, Garage Door Opener, Side Entrance, Workshop In Garage
- Garage spaces: 2
Features
- Levels: One
- Stories: 1
- Entry location: GroundLevelwSteps
- Patio & porch: Covered, Deck, Porch
- Exterior features: Awnings, Lighting
- Pool features: None
- Fencing: Back Yard,Fenced,Fencing Allowed
Lot
- Size: 1.03 Acres
- Dimensions: 150 x 300
Details
- Additional structures: Poultry Coop, Sheds
- Parcel number: 0835102011
- Special conditions: Short Sale No,Standard
Construction
Type & style
- Home type: SingleFamily
- Architectural style: Ranch
- Property subtype: Single Family Residence
Materials
- Cedar, Shingle Siding
- Foundation: Basement, Poured
Condition
- New construction: No
- Year built: 1966
Utilities & green energy
- Electric: Service 100 Amp
- Sewer: Septic Tank
- Water: Public, Waterat Street
Community & HOA
Community
- Subdivision: SUNSHINE ACRES
HOA
- Has HOA: No
Location
- Region: Clarkston
Financial & listing details
- Price per square foot: $154/sqft
- Tax assessed value: $84,837
- Annual tax amount: $2,792
- Date on market: 8/4/2024
- Cumulative days on market: 12 days
- Listing agreement: Exclusive Right To Sell
- Listing terms: Cash,Conventional
Price history
| Date | Event | Price |
|---|---|---|
| 9/23/2024 | Sold | $246,500-1%$154/sqft |
Source:  Realcomp II #20240055454 Report a problem Realcomp II #20240055454 Report a problem | ||
| 8/13/2024 | Pending sale | $249,000$156/sqft |
Source: Realcomp II #20240055454 Report a problem | ||
| 8/9/2024 | Price change | $249,000-7.7%$156/sqft |
Source: Realcomp II #20240055454 Report a problem | ||
| 8/4/2024 | Listed for sale | $269,900+79.9%$169/sqft |
Source: Realcomp II #20240055454 Report a problem | ||
| 10/17/2018 | Sold | $150,000$94/sqft |
Source: Public Record Report a problem | ||
| 8/31/2018 | Price change | $150,000-18.9%$94/sqft |
Source: Millennium Prop & Mgt Co LLC #218059809 Report a problem | ||
| 7/25/2018 | Price change | $185,000-7.5%$116/sqft |
Source: Millennium Prop & Mgt Co LLC #218059809 Report a problem | ||
| 6/29/2018 | Listed for sale | $199,900$125/sqft |
Source: Millennium Prop & Mgt Co LLC #218059809 Report a problem | ||
Public tax history
| Year | Property taxes | Tax assessment |
|---|---|---|
| 2025 | -- | $124,700 +7.1% |
| 2024 | -- | $116,400 +11.3% |
| 2023 | -- | $104,600 +13.4% |
| 2022 | -- | $92,200 +1.4% |
| 2021 | -- | $90,900 +3.9% |
| 2020 | -- | $87,500 +15.6% |
| 2019 | -- | $75,700 +0.3% |
| 2018 | $3,211 +65.4% | $75,500 +9.9% |
| 2015 | $1,941 | $68,700 +9.7% |
| 2014 | -- | $62,600 -1.7% |
| 2011 | -- | $63,700 -6.2% |
| 2010 | -- | $67,900 -14.5% |
| 2009 | -- | $79,400 -15% |
| 2002 | -- | $93,400 +80.3% |
| 2001 | -- | $51,800 +3.2% |
| 2000 | $1,525 | $50,200 |
Find assessor info on the county website
Neighborhood: 48346
Nearby homes
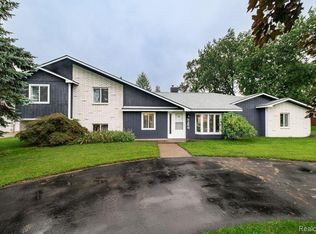
- $346,5003 bd3 ba2.5k sqft5266 Oak Park Dr, Clarkston, MI 48346Sold
- $266,1003 bd1 ba1k sqft5226 Oak Park Dr, Clarkston, MI 48346Off Market
- $477,6005 bd6 ba3.3k sqft5280 Oak Park Dr, Clarkston, MI 48346Off Market
- $344,5003 bd2 ba1.9k sqft5306 Oak Park Dr, Clarkston, MI 48346Off Market
- $239,9003 bd1 ba848 sqft5206 Oak Park Dr, Clarkston, MI 48346Sold
- $481,2004 bd2 ba2.7k sqft5251 Oak Park Dr, Clarkston, MI 48346Off Market
- $230,8002 bd1 ba1k sqft5450 Sunnyside Dr, Clarkston, MI 48346Off Market
- $356,5003 bd2 ba1.4k sqft5267 Oak Park Dr, Clarkston, MI 48346Off Market
Nearby schools
GreatSchools rating
- 6/10North Sashabaw Elementary SchoolGrades: K-5Distance: 0.4 mi
- 8/10Sashabaw Middle SchoolGrades: 5-8Distance: 0.5 mi
- 9/10Clarkston High SchoolGrades: 7-12Distance: 2.1 mi
Get a cash offer in 3 minutes
Find out how much your home could sell for in as little as 3 minutes with a no-obligation cash offer.
Estimated market value
$298,600
Get a cash offer in 3 minutes
Find out how much your home could sell for in as little as 3 minutes with a no-obligation cash offer.
Estimated market value
$298,600
- Michigan
- Oakland County
- Clarkston
- 48346
- 5254 Oak Park Dr
Nearby cities
Nearby zip codes
Other Clarkston Topics
