Skip main navigation
Off market
  • $567,400

    5254 Starling Way, Firestone, CO 80504

    4beds
    1,939sqft
    Single Family Residence
    Built in 2026
    -- sqft lot
    $567,400 Zestimate®
    $293/sqft
    $2,997 Estimated rent

    Home value

    $567,400

    $539,000 - $596,000

    $2,997/mo

    Zestimate® history
    Loading
    Loading...

    Owner options

    List your home for rent

    $2,997/mo

    Rent Zestimate®

    Find your next renter with Zillow Rental Manager. Plus, with online applications, you can quickly screen prospective tenants – for free.

    Learn more

    $2,997/mo

    Rent Zestimate®

    Refinance and save

    $3,328/mo

    Est. payment

    Refinancing to a lower rate could help reduce your monthly payments and save thousands over the life of the loan.

    See today's rates

    $3,328/mo

    Est. payment

    Explore your selling options

    Work with a Zillow partner agent

    Leverage their expertise and Zillow's premium Showcase listings to get your home seen by more buyers.

    Get started

    List with your own agent

    Get your home in front of millions of buyers by listing it on Zillow.

    Learn how to do it

    Sell it yourself

    Take full control of how buyers see your home on Zillow by listing For Sale by Owner (FSBO).

    List your home

    What's special

    Open kitchen

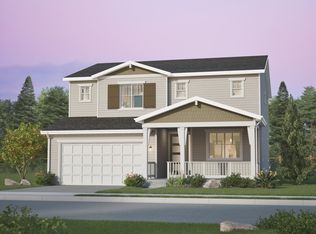
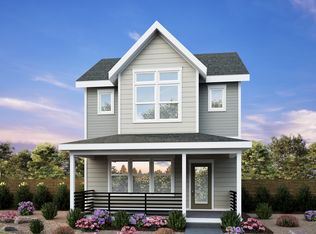
    Go big or go home? There's no need to sacrifice one over the other. We think it's better to go big and go home instead. This is where an en suite bedroom overlooks the covered deck on the main floor, and a spacious living and dining room bookends the open kitchen. Plus three full bathrooms with double sinks to help move morning routines along. And up to three bedrooms upstairs with high vaulted ceilings. Along with a walk-in closet in the owner's suite that keeps your wardrobe nice and organized. In this home, you'll live large and find the breathing room you need … plenty of it.

    This property is not currently displayed as for sale or rent on Zillow. This may be different from what's on other websites or public sources.

    Zillow last checked:

    Listing updated:

    Source: Brookfield ResidentialMLS Logo

    Facts & features

    Interior

    Bedrooms & bathrooms
    • Bedrooms: 4
    • Bathrooms: 4
    • Full bathrooms: 3
    • 1/2 bathrooms: 1
    Interior area
    • Total interior livable area: 1,939 sqft

    Property

    Parking
    • Total spaces: 2
    • Parking features: Garage
    • Garage spaces: 2
    Features
    • Levels: 2.0
    • Stories: 2
    Details
    • Parcel number: 120725319006

    Construction

    Type & style
    • Home type: SingleFamily
    • Property subtype: Single Family Residence
    Condition
    • New Construction
    • New construction: Yes
    • Year built: 2026
    Details
    • Builder name: Brookfield Residential

    Community & HOA

    Community
    • Subdivision: Tealight at Barefoot
    Location
    • Region: Firestone

    Financial & listing details

    • Price per square foot: $293/sqft
    • Tax assessed value: $12,118
    • Annual tax amount: $8
    • Date on market: 3/18/2026

    Price history

    DateEventPrice
    7/20/2026Listing removed$568,900$293/sqft
    Source: Brookfield Residential Report a problem
    6/30/2026Price change$568,900+0.1%$293/sqft
    Source: Brookfield Residential Report a problem
    3/18/2026Listed for sale$568,556$293/sqft
    Source: Brookfield Residential Report a problem

    Public tax history

    YearProperty taxesTax assessment
    2026$8 $3,150
    Find assessor info on the county website

    Neighborhood: 80504

    Nearby schools

    GreatSchools rating
    Get a cash offer in 3 minutes
    Find out how much your home could sell for in as little as 3 minutes with a no-obligation cash offer.
    Estimated market value
    $567,400
    Get a cash offer in 3 minutes
    Find out how much your home could sell for in as little as 3 minutes with a no-obligation cash offer.
    Estimated market value
    $567,400