Skip main navigation
Off market
  • $301,500

    5254 W 44th Ct S, Wichita, KS 67215

    4beds
    3baths
    2,406sqft
    SingleFamily
    Built in 2004
    10,018 Square Feet Lot
    $301,500 Zestimate®
    $125/sqft
    $2,238 Estimated rent

    Home value

    $301,500

    $286,000 - $317,000

    $2,238/mo

    Zestimate® history
    Loading
    Loading...

    Owner options

    List your home for rent

    $2,238/mo

    Rent Zestimate®

    Find your next renter with Zillow Rental Manager. Plus, with online applications, you can quickly screen prospective tenants – for free.

    Learn more

    $2,238/mo

    Rent Zestimate®

    Refinance and save

    $1,914/mo

    Est. payment

    Refinancing to a lower rate could help reduce your monthly payments and save thousands over the life of the loan.

    See today's rates

    $1,914/mo

    Est. payment

    Explore your selling options

    Work with a Zillow partner agent

    Leverage their expertise and Zillow's premium Showcase listings to get your home seen by more buyers.

    Get started

    List with your own agent

    Get your home in front of millions of buyers by listing it on Zillow.

    Learn how to do it

    Sell it yourself

    Take full control of how buyers see your home on Zillow by listing For Sale by Owner (FSBO).

    List your home

    What's special

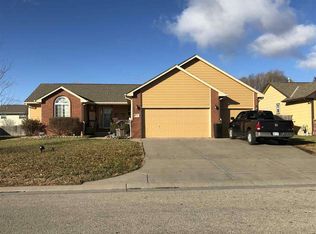
    Beautiful home featuring a great Open Split floor plan, 4 bedrooms, 3 full bathrooms, oversized 3 car garage with nice built in over head storage[great for mechanic/woodworker] & Full finished basementw/ many upgrades.The large master suite has a beautiful coffered ceiling,convenient window/storage seat,jetted garden tub, 48" shower, double sink vanity, & walk-in closet. The gas fireplace is centered in the living room where you can look out over the fenced backyard and large 17'x17', newly stained deck with solar lights. The chef will enjoy all new stainless steel appliances[included]in the kitchen, plenty of cabinet space, beautiful upgraded lighting, and peninsula with bar stools for conversation while cooking. The dining room looks out onto the deck through the brand new argon gas, Low-E sliding door, featuring built-in china cabinet,and desk area. On the other side of the home sit two bedrooms w/large closets, and a full bathroom. Fantastic basement w/surround sound, daylight windows, kitchenette with full size fridge, bedroom/office with built-in corian desk, large storage closts & tiled bathroom. The whole house has a water softner and a reverse osmosis system has been plumbed, but not finished. The laundry has a corian folding counter w/large wash sink,& bright decor. Exterior has just been painted[includes a warranty],nicely landscaped, and a 8 zone sprinkler system w/ rain sensor. A sidewalk from the deck to 3 car garage patio is a very convenient addition. Great Haysville schools, on a quiet cul-de-sac, with many families, and a neighborhood playground/park down the street. sellers are including a 1 year Home Warranty. NO HOA's! & LOW SPECIALS. THIS IS A STEAL AND PRICED TO SELL! All info is believed to be accurate but not guaranteed. Room sizes, sq.ft., lot size & schools should be verified by buyer & agent.

    This property is off market, which means it's not currently listed for sale or rent on Zillow. This may be different from what's available on other websites or public sources.
    Facts & features

    Interior

    Bedrooms & bathrooms
    • Bedrooms: 4
    • Bathrooms: 3
    Heating
    • Forced air, Electric
    Cooling
    • Refrigerator
    Features
    • Basement: Finished
    • Has fireplace: Yes
    Interior area
    • Total interior livable area: 2,406 sqft

    Property

    Parking
    • Parking features: Garage - Attached
    Features
    • Exterior features: Stucco, Wood, Cement / Concrete
    Lot
    • Size: 10,018 sqft
    Details
    • Parcel number: 087206140320302100

    Construction

    Type & style
    • Home type: SingleFamily
    Materials
    • Frame
    • Foundation: Other
    • Roof: Composition
    Condition
    • Year built: 2004

    Community & neighborhood

    Location
    • Region: Wichita

    Price history

    DateEventPrice
    8/29/2014Sold--
    Source: SCKMLS as distributed by MLS GRID #367914 Report a problem
    7/27/2014Price change$159,000-1.2%$66/sqft
    Source: RE/MAX Realty Professionals #367914 Report a problem
    7/9/2014Price change$161,000-1.8%$67/sqft
    Source: RE/MAX Realty Professionals #367914 Report a problem
    6/6/2014Price change$163,900-0.7%$68/sqft
    Source: RE/MAX Realty Professionals #367914 Report a problem
    5/28/2014Listed for sale$165,000$69/sqft
    Source: RE/MAX Realty Professionals #367914 Report a problem
    7/2/2008Sold--
    Source: SCKMLS as distributed by MLS GRID #235883 Report a problem

    Public tax history

    YearProperty taxesTax assessment
    2025$3,669 +8.9%$32,408 +10%
    2024$3,368 +4.5%$29,463 +7%
    2023$3,224 +12.1%$27,531
    2022$2,878 +6.4%--
    2021$2,705 +5.8%--
    2020$2,558 +6.5%$21,413 +11%
    2019$2,402 -23%$19,286 +1.6%
    2018$3,121 +5.9%$18,987
    2017$2,947 +100%--
    2016$1,473 -44.1%--
    2015$2,637 -0.1%--
    2014$2,640 --
    2013-- --
    2012-- --
    2011-- $15,042 -6%
    2008-- $16,008 +6%
    2007-- $15,100 +3%
    2006-- $14,663 +3%
    2005-- $14,237 +544.8%
    2004-- $2,208

    Find assessor info on the county website

    Neighborhood: 67215

    Nearby schools

    GreatSchools rating
    Get pre-qualified for a loan
    At Zillow Home Loans, we can pre-qualify you in as little as 5 minutes with no impact to your credit score.

    An equal housing lender. NMLS #10287.

    Sell for more on Zillow
    Get a Zillow Showcase℠ listing at no additional cost and you could sell for .
    $301,500
    2% more
    +$6,030
    With Zillow Showcase(estimated)
    $307,530