***** MASSIVE PRICE REDUCTION. BEST PRICE EVER !! ***** Discover the Magic of Luxurious Living! Welcome to an amazing 6-bedroom, 5.5-bathroom villa in the beautiful Solterra Resort, where your dream escape becomes real. This fantastic two-story villa has a wonderful, sunny beach-like feel that transports you to paradise. Picture waking up every day to the calming coastal atmosphere that fills every corner of this special retreat. Each floor of this haven has a master bedroom, each with its own bathroom, ensuring top-notch comfort and privacy for everyone. But what makes this villa special are the themed rooms that spark imagination and joy. Enter the world of Disney, the excitement of Star Wars, and the magic of Frozen - these themed rooms are unforgettable, creating memories that will last a lifetime. The garage has been cleverly turned into a fun games room, featuring a real arcade machine that guarantees hours of entertainment and friendly competition. Step outside to the welcoming back patio, where a fantastic pool and spa await your enjoyment. The pool, perfectly facing east, lets you soak up the warm morning sun with your coffee or cool off in the afternoon shade. It's a perfect place for relaxation and fun, setting the scene for unforgettable moments with loved ones. In this villa, every day feels like a dream vacation, and every moment is a chance to create treasured memories. Don't miss the opportunity to make this paradise your own. The house is recently appraised for $660,000. *** Seller pays $5000 toward closing with full ask offer ***
Sold for $550,000
$550,000
5254 WILDWOOD WAY, DAVENPORT, FL 33837
6beds
3,032sqft
Single Family Residence
Built in 2018
6,000 Square Feet Lot
$530,200 Zestimate®
$181/sqft
$3,577 Estimated rent
Home value
$530,200
$498,000 - $557,000
$3,577/mo
Zestimate® history
Owner options
List your home for rent
$3,577/mo
Rent Zestimate®
Find your next renter with Zillow Rental Manager. Plus, with online applications, you can quickly screen prospective tenants – for free.
$3,577/mo
Rent Zestimate®
Refinance and save
$3,916/mo
Est. payment
Refinancing to a lower rate could help reduce your monthly payments and save thousands over the life of the loan.
$3,916/mo
Est. payment
Explore your selling options
Work with a Zillow partner agent
Leverage their expertise and Zillow's premium Showcase listings to get your home seen by more buyers.
Get startedList with your own agent
Get your home in front of millions of buyers by listing it on Zillow.
Learn how to do itSell it yourself
Take full control of how buyers see your home on Zillow by listing For Sale by Owner (FSBO).
List your homeWhat's special
Zillow last checked:
Listing updated:
Listed by:
Ron Biegelaar 407-421-6241,
WINDERMERE INTERNATIONAL REALTY 407-421-6241
Bought with:
Matthew Hughes, 3471704
LPT REALTY, LLC
Source: Stellar MLS,MLS#: O6140359 Originating MLS: Orlando Regional
Originating MLS: Orlando Regional
Facts & features
Interior
Bedrooms & bathrooms
- Bedrooms: 6
- Bathrooms: 6
- Full bathrooms: 5
- 1/2 bathrooms: 1
Rooms
- Room types: Family Room, Dining Room, Living Room, Utility Room
Primary bedroom
- Features: En Suite Bathroom
- Level: First
- Dimensions: 13x15
Other
- Features: En Suite Bathroom, Walk-In Closet(s)
- Level: Second
- Dimensions: 13x16
Bedroom 2
- Features: En Suite Bathroom, Walk-In Closet(s)
- Level: Second
- Dimensions: 13x16
Bedroom 3
- Features: Built-in Closet
- Level: Second
- Dimensions: 12x11
Bedroom 4
- Features: Built-in Closet
- Level: Second
- Dimensions: 13x10
Bedroom 5
- Features: Built-in Closet
- Level: Second
- Dimensions: 14x10
Primary bathroom
- Features: Dual Sinks, Tub with Separate Shower Stall
- Level: First
Balcony porch lanai
- Level: First
- Dimensions: 12x11
Dining room
- Level: First
- Dimensions: 18x11
Game room
- Level: Second
- Dimensions: 11x16
Kitchen
- Features: Breakfast Bar, Pantry
- Level: First
- Dimensions: 10x9
Living room
- Level: First
- Dimensions: 16x12
Heating
- Central
Cooling
- Central Air
Appliances
- Included: Dishwasher, Disposal, Dryer, Range, Refrigerator, Washer
- Laundry: Inside
Features
- Stone Counters
- Flooring: Carpet, Ceramic Tile
- Doors: Sliding Doors
- Windows: Blinds
- Has fireplace: No
Interior area
- Total structure area: 3,767
- Total interior livable area: 3,032 sqft
Property
Parking
- Total spaces: 2
- Parking features: Garage - Attached
- Attached garage spaces: 2
- Details: Garage Dimensions: 19x20
Features
- Levels: Two
- Stories: 2
- Patio & porch: Covered, Deck, Patio, Porch
- Exterior features: Irrigation System
- Has private pool: Yes
- Pool features: Gunite, Heated, In Ground, Pool Alarm, Screen Enclosure
- Has spa: Yes
- Spa features: Heated, In Ground
Lot
- Size: 6,000 Square Feet
- Dimensions: 50 x 120
- Features: City Lot, Sidewalk
- Residential vegetation: Trees/Landscaped
Details
- Parcel number: 272610701302002350
- Zoning: RES
- Special conditions: None
Construction
Type & style
- Home type: SingleFamily
- Architectural style: Traditional
- Property subtype: Single Family Residence
Materials
- Block, Stucco
- Foundation: Slab
- Roof: Tile
Condition
- New construction: No
- Year built: 2018
Details
- Builder model: St. Croix
- Builder name: D.R. HORTON HOMES
- Warranty included: Yes
Utilities & green energy
- Sewer: Public Sewer
- Water: Public
- Utilities for property: Cable Connected, Electricity Connected, Public, Sewer Connected, Sprinkler Meter, Sprinkler Recycled, Street Lights, Water Connected
Green energy
- Energy efficient items: HVAC, Thermostat
- Indoor air quality: Ventilation
- Water conservation: Irrigation-Reclaimed Water, Low-Flow Fixtures, Fl. Friendly/Native Landscape
Community & HOA
Community
- Features: Deed Restrictions, Playground
- Security: Gated Community, Smoke Detector(s)
- Pet fee: $0 monthly
- Subdivision: SOLTERRA RESORT
HOA
- Has HOA: Yes
- Amenities included: Gated, Playground, Recreation Facilities, Tennis Court(s)
- Services included: Cable TV, Community Pool, Internet
- HOA fee: $226 monthly
- HOA name: Joe Bullins
Location
- Region: Davenport
Financial & listing details
- Price per square foot: $181/sqft
- Tax assessed value: $516,402
- Annual tax amount: $9,865
- Date on market: 9/8/2023
- Cumulative days on market: 291 days
- Listing terms: Cash,Conventional,FHA
- Ownership: Fee Simple
- Total actual rent: 0
- Electric utility on property: Yes
- Road surface type: Paved, Concrete
Price history
| Date | Event | Price |
|---|---|---|
| 7/24/2024 | Sold | $550,000-1.3%$181/sqft |
Source:  Stellar MLS #O6140359 Report a problem Stellar MLS #O6140359 Report a problem | ||
| 6/25/2024 | Pending sale | $557,500$184/sqft |
Source: Stellar MLS #O6140359 Report a problem | ||
| 6/20/2024 | Price change | $557,500-7.1%$184/sqft |
Source: Stellar MLS #O6140359 Report a problem | ||
| 6/11/2024 | Price change | $599,900-1.7%$198/sqft |
Source: Stellar MLS #O6140359 Report a problem | ||
| 5/18/2024 | Price change | $609,999-6%$201/sqft |
Source: Stellar MLS #O6140359 Report a problem | ||
| 2/5/2024 | Price change | $649,000-1.5%$214/sqft |
Source: Stellar MLS #O6140359 Report a problem | ||
| 10/18/2023 | Price change | $659,000-2.4%$217/sqft |
Source: Stellar MLS #O6140359 Report a problem | ||
| 9/8/2023 | Listed for sale | $674,990+62.6%$223/sqft |
Source: Stellar MLS #O6140359 Report a problem | ||
| 5/25/2018 | Sold | $414,996-3%$137/sqft |
Source: Public Record Report a problem | ||
| 5/11/2018 | Pending sale | $427,996$141/sqft |
Source: Realty Executives Gallery Properties #O5557675 Report a problem | ||
| 5/11/2018 | Listed for sale | $427,996-1.3%$141/sqft |
Source: Realty Executives Gallery Properties #O5557675 Report a problem | ||
| 3/4/2018 | Listing removed | $433,615$143/sqft |
Source: D.R. Horton - Orlando Report a problem | ||
| 12/19/2017 | Listed for sale | $433,615$143/sqft |
Source: D.R. Horton - Orlando Report a problem | ||
Public tax history
| Year | Property taxes | Tax assessment |
|---|---|---|
| 2025 | $6,677 0% | $516,402 +3.7% |
| 2024 | $6,677 +3.1% | $498,180 +10% |
| 2023 | $6,475 +13.5% | $452,891 +10% |
| 2022 | $5,706 +10% | $411,719 +10% |
| 2021 | $5,186 +1.9% | $374,290 +2.8% |
| 2020 | $5,090 +3.7% | $364,258 +6.8% |
| 2019 | $4,910 -40% | $341,071 +1084.3% |
| 2018 | $8,187 +129.9% | $28,800 +4.3% |
| 2017 | $3,560 +1111.5% | $27,600 +107.4% |
| 2016 | $294 +2.9% | $13,310 +10% |
| 2015 | $286 +19.4% | $12,100 +10% |
| 2014 | $239 +54% | $11,000 +10% |
| 2013 | $155 +0.9% | $10,000 |
| 2012 | $154 -5.8% | $10,000 -4.8% |
| 2011 | $163 -6.3% | $10,500 -4.5% |
| 2010 | $174 -23.4% | $11,000 -18.5% |
| 2009 | $228 -34.1% | $13,500 -38.6% |
| 2008 | $345 | $22,000 |
Find assessor info on the county website
Neighborhood: 33837
Nearby homes
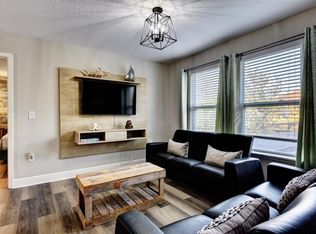
- $--6 bd6 ba-- sqft5254 Wildwood Way #ID1290672P, Davenport, FL 33837Off Market
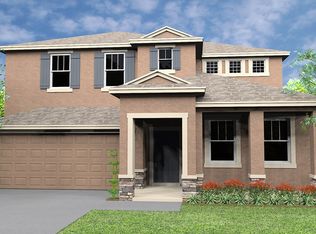
- $496,4005 bd5 ba2.6k sqft5250 Wildwood Way, Davenport, FL 33837Off Market
- $--6 bd6 ba-- sqft5250 Wildwood Way #ID1290672P, Davenport, FL 33837Off Market
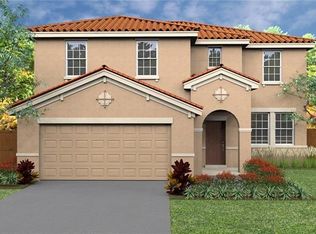
- $482,4006 bd5 ba2.8k sqft5258 Wildwood Way, Davenport, FL 33837Off Market
- $510,5006 bd6 ba2.8k sqft5246 Wildwood Way, Davenport, FL 33837Off Market
- $581,6006 bd5 ba3.6k sqft5253 Oakbourne Ave, Davenport, FL 33837Off Market
- $616,70010 bd8 ba4.2k sqft5257 Oakbourne Ave, Davenport, FL 33837Off Market
- $9,0006 bd5 ba3.6k sqft5249 Oakbourne Ave, Davenport, FL 33837Sold
Nearby schools
GreatSchools rating
- 2/10Loughman Oaks Elementary SchoolGrades: PK-5Distance: 2.4 mi
- 3/10Shelley S. Boone Middle SchoolGrades: 6-8Distance: 9.5 mi
- 3/10Davenport High SchoolGrades: 9-12Distance: 1.1 mi
Get a cash offer in 3 minutes
Find out how much your home could sell for in as little as 3 minutes with a no-obligation cash offer.
Estimated market value
$530,200
Get a cash offer in 3 minutes
Find out how much your home could sell for in as little as 3 minutes with a no-obligation cash offer.
Estimated market value
$530,200
- Florida
- Polk County
- Davenport
- 33837
- 5254 WILDWOOD WAY
Nearby cities
Nearby neighborhoods
Nearby zip codes
Other Davenport Topics
