One-of-a-Kind Retreat Just Minutes from Town! Enjoy the perfect blend of country charm and city convenience with this spacious tri-level home, located just 6 minutes from schools, shopping, dining, and entertainment. Nestled on 1.54 acres, this impressive property offers over 5,000 finished square feet, including 4 bedrooms, 4 bathrooms, and incredible indoor and outdoor amenities. Step into the grand foyer with beautiful slate flooring and a dramatic spiral staircase that leads to the upper level, where all four bedrooms are located. The primary bedroom offers private access to a balcony overlooking the indoor pool, creating a resort-like atmosphere right at home. The heart of the home is the chef's dream kitchen, featuring an oversized island with a cooktop, double ovens, granite countertops, a large pantry, and an abundance of cabinetry. Whether you're hosting a dinner party or enjoying a quiet family meal, this kitchen has the space and function to do it all. The formal dining area is just off the kitchen, perfect for gatherings, and the cozy family room includes a gas fireplace framed in beautiful stone for added warmth and charm. A step down from the dining area leads to the enclosed seasons room, offering access to the home's showstopper: a 20x40 indoor pool complete with a slide, diving board, fireplace, and spacious seating areas, ideal for year-round enjoyment and unforgettable pool parties. The pool area also features French doors to the back deck and convenient changing rooms with showers below. The lower level is just as impressive, offering a second full kitchen in the walk-out basement, an excellent setup for a mother-in-law suite or guest quarters. There's direct access to a private patio where you can relax and take in the peaceful outdoor surroundings. Additional features include a 2-car attached garage, an 8x12 garden shed, a full outdoor basketball court, and a 30x60 pole barn with workshop, perfect for hobbies, extra storage, or home business potential. Don't miss your chance to own this stunning home. Schedule your private showing today!
Sold
$630,000
5255 16th Ave, Hudsonville, MI 49426
4beds
5,432sqft
Single Family Residence
Built in 1962
1.54 Acres Lot
$636,800 Zestimate®
$116/sqft
$4,189 Estimated rent
Home value
$636,800
$605,000 - $669,000
$4,189/mo
Zestimate® history
Owner options
List your home for rent
$4,189/mo
Rent Zestimate®
Find your next renter with Zillow Rental Manager. Plus, with online applications, you can quickly screen prospective tenants – for free.
$4,189/mo
Rent Zestimate®
Refinance and save
$3,890/mo
Est. payment
Refinancing to a lower rate could help reduce your monthly payments and save thousands over the life of the loan.
$3,890/mo
Est. payment
Explore your selling options
Work with a Zillow partner agent
Leverage their expertise and Zillow's premium Showcase listings to get your home seen by more buyers.
Get startedList with your own agent
Get your home in front of millions of buyers by listing it on Zillow.
Learn how to do itSell it yourself
Take full control of how buyers see your home on Zillow by listing For Sale by Owner (FSBO).
List your homeWhat's special
Resort-like atmosphereDramatic spiral staircaseSpacious tri-level homeFull outdoor basketball courtGranite countertopsEnclosed seasons roomFormal dining area
Zillow last checked:
Listing updated:
Listed by:
Kaleb Burke 616-295-2431,
EXP Realty LLC,
Jeff S. Burke 517-204-3311,
EXP Realty LLC
Bought with:
Angela L Swartz, 6501363896
Childress & Associates Realty
Source: MichRIC,MLS#: 25038058
Facts & features
Interior
Bedrooms & bathrooms
- Bedrooms: 4
- Bathrooms: 4
- Full bathrooms: 4
Primary bedroom
- Level: Upper
- Area: 129.36
- Dimensions: 14.70 x 8.80
Bedroom 2
- Level: Upper
- Area: 173.65
- Dimensions: 11.50 x 15.10
Bedroom 3
- Level: Upper
- Area: 128.38
- Dimensions: 9.80 x 13.10
Bedroom 4
- Level: Upper
- Area: 123.76
- Dimensions: 10.40 x 11.90
Dining area
- Level: Main
- Area: 263.44
- Dimensions: 13.10 x 20.11
Dining room
- Level: Main
- Area: 163.56
- Dimensions: 14.10 x 11.60
Family room
- Description: Fireplace
- Level: Main
- Area: 183.28
- Dimensions: 15.80 x 11.60
Kitchen
- Level: Main
- Area: 195.19
- Dimensions: 13.10 x 14.90
Laundry
- Level: Main
- Area: 60.75
- Dimensions: 7.50 x 8.10
Living room
- Level: Main
- Area: 263.35
- Dimensions: 11.50 x 22.90
Recreation
- Description: Kitchenette
- Level: Basement
- Area: 578.35
- Dimensions: 21.50 x 26.90
Heating
- Baseboard, Hot Water
Cooling
- Central Air
Appliances
- Included: Cooktop, Dishwasher, Disposal, Double Oven, Dryer, Refrigerator, Washer, Water Softener Rented
- Laundry: Laundry Room, Main Level
Features
- Ceiling Fan(s), Center Island, Eat-in Kitchen, Pantry
- Flooring: Carpet, Stone, Tile, Wood
- Basement: Crawl Space,Partial,Slab,Walk-Out Access
- Number of fireplaces: 2
- Fireplace features: Family Room, Gas Log, Recreation Room, Wood Burning
Interior area
- Total structure area: 4,568
- Total interior livable area: 5,432 sqft
- Finished area below ground: 864
Property
Parking
- Total spaces: 2
- Parking features: Garage Faces Front, Garage Door Opener, Attached
- Garage spaces: 2
Features
- Stories: 2
- Exterior features: Balcony
- Has private pool: Yes
- Pool features: In Ground, Indoor
Lot
- Size: 1.54 Acres
- Dimensions: 123 x 544
Details
- Additional structures: Pole Barn
- Parcel number: 701434298005
- Zoning description: RR
Construction
Type & style
- Home type: SingleFamily
- Property subtype: Single Family Residence
Materials
- Stone, Vinyl Siding
- Roof: Shingle
Condition
- New construction: No
- Year built: 1962
Details
- Warranty included: Yes
Utilities & green energy
- Sewer: Septic Tank
- Water: Well
Community & HOA
Community
- Subdivision: None
Location
- Region: Hudsonville
Financial & listing details
- Price per square foot: $116/sqft
- Tax assessed value: $153,178
- Annual tax amount: $4,262
- Date on market: 4/1/2026
- Listing terms: Cash,VA Loan,USDA Loan,Conventional
- Road surface type: Paved
Price history
| Date | Event | Price |
|---|---|---|
| 4/7/2026 | Sold | $630,000-6.7%$116/sqft |
Source:  MichRIC #25038058 Report a problem MichRIC #25038058 Report a problem | ||
| 4/1/2026 | Listed for sale | $674,900$124/sqft |
Source: MichRIC #25038058 Report a problem | ||
| 3/13/2026 | Pending sale | $674,900$124/sqft |
Source: MichRIC #25038058 Report a problem | ||
| 10/3/2025 | Price change | $674,900-3.6%$124/sqft |
Source: MichRIC #25038058 Report a problem | ||
| 8/18/2025 | Price change | $699,900-3.4%$129/sqft |
Source: MichRIC #25038058 Report a problem | ||
| 7/30/2025 | Listed for sale | $724,900+154.4%$133/sqft |
Source: MichRIC #25038058 Report a problem | ||
| 5/20/2004 | Sold | $285,000$52/sqft |
Source: Public Record Report a problem | ||
Public tax history
| Year | Property taxes | Tax assessment |
|---|---|---|
| 2025 | $4,119 +4.7% | $153,178 +3.1% |
| 2024 | $3,934 +5.2% | $148,573 +5% |
| 2023 | $3,741 +661.5% | $141,499 |
| 2022 | $491 | -- |
| 2021 | -- | -- |
| 2020 | -- | $128,655 +4.3% |
| 2018 | $3,373 +2.9% | $123,298 -29.3% |
| 2017 | $3,277 | $174,500 +6.9% |
| 2016 | $3,277 | $163,300 +34.5% |
| 2015 | $3,277 +4.8% | $121,400 |
| 2014 | $3,128 | $121,400 +5% |
| 2013 | -- | $115,600 |
| 2012 | -- | $115,600 -5% |
| 2011 | -- | $121,700 -6.9% |
| 2009 | -- | $130,700 -7% |
| 2008 | -- | $140,565 +5.6% |
| 2005 | -- | $133,149 +3% |
| 2004 | -- | $129,271 +4% |
| 2003 | -- | $124,299 +2.6% |
| 2002 | -- | $121,102 +5% |
| 2001 | -- | $115,335 |
Find assessor info on the county website
Neighborhood: 49426
Nearby homes
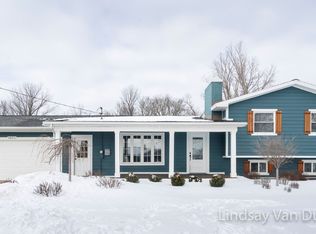
- $481,8005 bd3 ba2.3k sqft1651 Barry St, Hudsonville, MI 49426Off Market
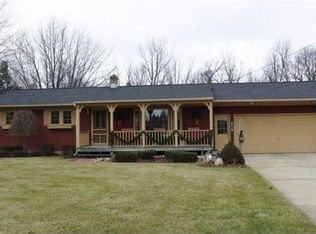
- $411,9003 bd3 ba2k sqft1665 Barry St, Hudsonville, MI 49426Off Market
- $430,100-- bd2 ba2.3k sqft1645 Barry St, Hudsonville, MI 49426Off Market
- $485,9003 bd3 ba3.1k sqft5273 16th Ave, Hudsonville, MI 49426Off Market
- $454,500-- bd2 ba-- sqft1681 Barry St, Hudsonville, MI 49426Off Market
- $449,700-- bd-- ba-- sqft1681 Barry St, Hudsonville, MI 49426Off Market
- $612,5005 bd4 ba2.9k sqft5309 16th Ave, Hudsonville, MI 49426Off Market
- $770,9003 bd3 ba7.9k sqft5257 16th Ave, Hudsonville, MI 49426Off Market
Nearby schools
GreatSchools rating
- NAJamestown Lower Elementary SchoolGrades: PK-2Distance: 2.4 mi
- 7/10Riley Street Middle SchoolGrades: 6-8Distance: 2.8 mi
- 8/10Hudsonville High SchoolGrades: 9-12Distance: 2 mi
Get a cash offer in 3 minutes
Find out how much your home could sell for in as little as 3 minutes with a no-obligation cash offer.
Estimated market value
$636,800
Get a cash offer in 3 minutes
Find out how much your home could sell for in as little as 3 minutes with a no-obligation cash offer.
Estimated market value
$636,800
- Michigan
- Ottawa County
- Hudsonville
- 49426
- 5255 16th Ave
Nearby cities
Nearby zip codes
Other Hudsonville Topics
