Welcome to this expanded brick rambler in the desirable Rock Spring neighborhood (historically known as Crescent Hills) of North Arlington. Originally built in 1955 with a thoughtful addition completed in the late 1980s, this 4-bedroom, 3-bath home sits on one of the largest lots in the neighborhood—and the largest on the block—at 21,038 sq. ft. (nearly a half acre!) Lovingly cultivated by its longtime owners, the property has become a miniature farm-style retreat. Natural gardens and trademark wildflowers fill the grounds, attracting local wildlife including deer. A distinctive mural on the western wall depicts a rustic barn and cow, making this home truly one-of-a-kind and memorable. Inside, the home offers a solid and functional layout across two finished levels. The main floor features a spacious living room with a masonry fireplace and gas insert, an open dining area, and an eat-in kitchen that opens directly to a wood deck—perfect for outdoor dining and entertaining. Three bedrooms, including the primary suite, complete the upper level. The walk-out lower level adds a flex suite/den (not considered a legal 5th bedroom due to window size), a recreation room, full bath, laundry, and flexible utility/storage spaces. Recent improvement provides peace of mind: the roof was replaced in 2022 and is in good condition. While ready for cosmetic updates, the home’s sturdy structure and expansive footprint present an outstanding opportunity for renovation or future expansion. With a lot approaching half an acre, buyers can envision creating a dream residence with ample space for additions or outdoor amenities. This location combines privacy with convenience. The property backs to private organization providing both a buffer and the possibility of pool membership just steps away. Those with school-age children will appreciate the short distance to Discovery Elementary, Williamsburg Middle, and Yorktown High School, as well as shopping and dining at the Harrison Street Shops. Commuters enjoy easy access to East Falls Church Metro (2 miles), I-66, and major commuter routes. A rare offering of land (half acre!), character, and opportunity – this property is truly a standout in Rock Spring / Crescent Hills.
Sold for $1,450,000
$1,450,000
5255 32nd St N, Arlington, VA 22207
5beds
2,666sqft
Single Family Residence
Built in 1955
0.48 Acres Lot
$1,455,400 Zestimate®
$544/sqft
$5,735 Estimated rent
Home value
$1,455,400
$1.35M - $1.57M
$5,735/mo
Zestimate® history
Owner options
List your home for rent
$5,735/mo
Rent Zestimate®
Find your next renter with Zillow Rental Manager. Plus, with online applications, you can quickly screen prospective tenants – for free.
$5,735/mo
Rent Zestimate®
Refinance and save
$9,558/mo
Est. payment
Refinancing to a lower rate could help reduce your monthly payments and save thousands over the life of the loan.
$9,558/mo
Est. payment
Explore your selling options
Work with a Zillow partner agent
Leverage their expertise and Zillow's premium Showcase listings to get your home seen by more buyers.
Get startedList with your own agent
Get your home in front of millions of buyers by listing it on Zillow.
Learn how to do itSell it yourself
Take full control of how buyers see your home on Zillow by listing For Sale by Owner (FSBO).
List your homeWhat's special
Recreation roomWood deckOpen dining areaExpanded brick ramblerEat-in kitchen
Zillow last checked:
Listing updated:
Listed by:
Bret Brock 703-538-6030,
Brock Realty,
Listing Team: Bret Brock & Holly Brock Amaya
Bought with:
Rocky Bowers
Compass
Source: Bright MLS,MLS#: VAAR2063472
Facts & features
Interior
Bedrooms & bathrooms
- Bedrooms: 5
- Bathrooms: 3
- Full bathrooms: 3
- Main level bathrooms: 2
- Main level bedrooms: 3
Rooms
- Room types: Living Room, Dining Room, Primary Bedroom, Bedroom 2, Bedroom 3, Bedroom 4, Kitchen, Den, Basement, Breakfast Room, Laundry, Recreation Room, Utility Room, Bathroom 2, Bathroom 3, Primary Bathroom
Primary bedroom
- Level: Main
- Area: 252 Square Feet
- Dimensions: 21 x 12
Bedroom 2
- Features: Flooring - HardWood
- Level: Main
- Area: 156 Square Feet
- Dimensions: 13 x 12
Bedroom 3
- Features: Flooring - HardWood
- Level: Main
- Area: 108 Square Feet
- Dimensions: 12 x 9
Bedroom 4
- Level: Lower
- Area: 252 Square Feet
- Dimensions: 21 x 12
Primary bathroom
- Level: Main
- Area: 72 Square Feet
- Dimensions: 9 x 8
Bathroom 2
- Level: Main
- Area: 70 Square Feet
- Dimensions: 10 x 7
Bathroom 3
- Level: Lower
Basement
- Level: Lower
- Area: 360 Square Feet
- Dimensions: 30 x 12
Breakfast room
- Features: Flooring - HardWood
- Level: Main
Den
- Level: Lower
- Area: 144 Square Feet
- Dimensions: 12 x 12
Dining room
- Level: Main
- Area: 242 Square Feet
- Dimensions: 22 x 11
Kitchen
- Level: Main
- Area: 140 Square Feet
- Dimensions: 14 x 10
Laundry
- Level: Lower
- Area: 49 Square Feet
- Dimensions: 7 x 7
Living room
- Features: Flooring - HardWood, Fireplace - Gas
- Level: Main
- Area: 468 Square Feet
- Dimensions: 26 x 18
Recreation room
- Level: Lower
- Area: 576 Square Feet
- Dimensions: 24 x 24
Utility room
- Level: Lower
- Area: 72 Square Feet
- Dimensions: 6 x 12
Heating
- Forced Air, Natural Gas
Cooling
- Central Air, Electric
Appliances
- Included: Gas Water Heater
- Laundry: Lower Level, Laundry Room
Features
- Flooring: Hardwood
- Basement: Partially Finished
- Number of fireplaces: 1
- Fireplace features: Gas/Propane, Mantel(s)
Interior area
- Total structure area: 3,332
- Total interior livable area: 2,666 sqft
- Finished area above ground: 1,666
- Finished area below ground: 1,000
Property
Parking
- Parking features: Driveway
- Has uncovered spaces: Yes
Accessibility
- Accessibility features: None
Features
- Levels: Two
- Stories: 2
- Pool features: None
Lot
- Size: 0.48 Acres
Details
- Additional structures: Above Grade, Below Grade
- Parcel number: 02024037
- Zoning: R-10
- Special conditions: Standard
Construction
Type & style
- Home type: SingleFamily
- Architectural style: Ranch/Rambler
- Property subtype: Single Family Residence
Materials
- Brick, Aluminum Siding
- Foundation: Block
- Roof: Asphalt
Condition
- New construction: No
- Year built: 1955
Utilities & green energy
- Sewer: Public Sewer
- Water: Public
Community & HOA
Community
- Subdivision: Rock Spring
HOA
- Has HOA: No
Location
- Region: Arlington
Financial & listing details
- Price per square foot: $544/sqft
- Tax assessed value: $1,229,800
- Annual tax amount: $12,704
- Date on market: 9/24/2025
- Listing agreement: Exclusive Right To Sell
- Ownership: Fee Simple
Price history
| Date | Event | Price |
|---|---|---|
| 10/31/2025 | Sold | $1,450,000-4.9%$544/sqft |
Source:  Bright MLS #VAAR2063472 Report a problem Bright MLS #VAAR2063472 Report a problem | ||
| 10/3/2025 | Pending sale | $1,525,000$572/sqft |
Source: Bright MLS #VAAR2063472 Report a problem | ||
| 10/1/2025 | Contingent | $1,525,000$572/sqft |
Source: Bright MLS #VAAR2063472 Report a problem | ||
| 9/24/2025 | Listed for sale | $1,525,000$572/sqft |
Source: Bright MLS #VAAR2063472 Report a problem | ||
Public tax history
| Year | Property taxes | Tax assessment |
|---|---|---|
| 2025 | $12,704 +1.2% | $1,229,800 +1.2% |
| 2024 | $12,559 +5.2% | $1,215,800 +4.9% |
| 2023 | $11,936 +6.8% | $1,158,800 +6.8% |
| 2022 | $11,174 +7.7% | $1,084,900 +7.7% |
| 2021 | $10,374 +5.2% | $1,007,200 +4.8% |
| 2020 | $9,861 +2.7% | $961,100 +2.7% |
| 2019 | $9,604 +5.4% | $936,100 +3.3% |
| 2018 | $9,113 +4.9% | $905,900 +4.9% |
| 2017 | $8,688 +5.4% | $863,600 +3.8% |
| 2016 | $8,244 +2.6% | $831,900 +3.1% |
| 2015 | $8,036 +5.8% | $806,800 +5.8% |
| 2014 | $7,597 +4.8% | $762,800 +5.9% |
| 2013 | $7,246 +3.6% | $720,300 |
| 2012 | $6,994 +1.4% | -- |
| 2011 | $6,900 | -- |
| 2009 | -- | -- |
| 2008 | -- | -- |
| 2007 | -- | -- |
| 2006 | -- | -- |
| 2005 | -- | -- |
| 2004 | -- | -- |
| 2003 | -- | -- |
| 2002 | -- | -- |
| 2001 | -- | $311,400 |
Find assessor info on the county website
Neighborhood: Rock Spring
Nearby homes
- $2,081,6003 bd1 ba3.2k sqft5249 32nd St N, Arlington, VA 22207Off Market

- $2,039,8005 bd4 ba4.5k sqft5603 32nd St N, Arlington, VA 22207Off Market
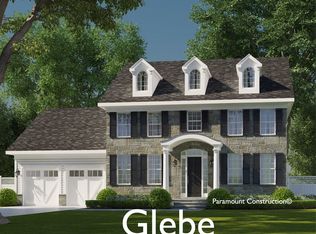
- $1,235,400-- bd2 ba966 sqft5301 32nd St N, Arlington, VA 22207Off Market
- $2,112,5003 bd1 ba3.8k sqft5300 32nd St N, Arlington, VA 22207Off Market
- $1,100,9004 bd4 ba1.2k sqft5243 32nd St N, Arlington, VA 22207Off Market
- $1,007,9003 bd1 ba1.2k sqft5246 32nd St N, Arlington, VA 22207Off Market
- $1,219,2004 bd3 ba1.2k sqft5307 32nd St N, Arlington, VA 22207Off Market
- $1,250,0003 bd2 ba1.2k sqft5306 32nd St N, Arlington, VA 22207Sold
Nearby schools
GreatSchools rating
- 10/10Discovery Elementary SchoolGrades: PK-5Distance: 0.3 mi
- 10/10Williamsburg Middle SchoolGrades: 6-8Distance: 0.3 mi
- 8/10Yorktown High SchoolGrades: 9-12Distance: 0.3 mi
Schools provided by the listing agent
- Elementary: Discovery
- Middle: Williamsburg
- High: Yorktown
- District: Arlington County Public Schools
Source: Bright MLS. This data may not be complete. We recommend contacting the local school district to confirm school assignments for this home.
Get a cash offer in 3 minutes
Find out how much your home could sell for in as little as 3 minutes with a no-obligation cash offer.
Estimated market value
$1,455,400
Get a cash offer in 3 minutes
Find out how much your home could sell for in as little as 3 minutes with a no-obligation cash offer.
Estimated market value
$1,455,400
- Virginia
- Arlington County
- Arlington
- 22207
- Rock Spring
- 5255 32nd St N
