Skip main navigation
Active
  • $525,000

    5255 53rd St SW, Waverly, MN 55390

    2beds
    2,160sqft
    : 
    $3,304/mo
    Get pre-qualified
    Single Family
    Built in 2002
    0.72 Acres Lot
    $516,600 Zestimate®
    $243/sqft
    $-- HOA

    What's special

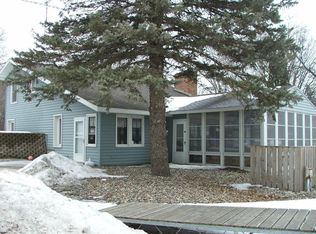
    Relaxation and serenity await on Little Waverly Lake! Set on a secluded, spacious lot is this thoughtfully designed one-level home. An inviting front porch and patio graciously welcome both Minnesota hellos and goodbyes. Soaring vaulted ceilings introduce the open concept main level. The expansive kitchen offers abundant workspace, warm oak cabinetry, and a large breakfast bar. Spacious living room is anchored by custom built-ins and a cozy gas fireplace, perfect for brisk evenings. Primary suite features a generously sized walk-in closet and private en-suite bathroom complete with separate jetted tub and shower. Soak up the sun and panoramic lake views from the maintenance-free back deck. Follow the stone paver pathway to 149 feet of level Little Waverly Lake shoreline and the maintenance-free dock. Thoughtful updates including new furnace (2023), A/C (2023), washer & dryer (2024), gutters (2024), and water heater offer peace of mind. Oversized 2-car garage, multiple walk-in closets, and storage shed offer ample storage for lake toys. All of this on almost 3/4 acre—a rare combination of acreage and shoreline—just 45 minutes from the Twin Cities. Schedule your showing today!
    10 days
    |
    959
    |
    41
    |

    Zillow last checked:

    Listing updated:

    Listed by:

    Will Tiedeman 651-395-0315,

    eXp Realty,

    Ashley M. Petroske 651-492-4561

    Source: NorthstarMLS as distributed by MLS GRID,MLS#: 7080076MLS Logo

      Facts & features

      Interior

      Bedrooms & bathrooms
      • Bedrooms: 2
      • Bathrooms: 2
      • Full bathrooms: 1
      • 3/4 bathrooms: 1
      Bedroom
      • Level: Main
      • Area: 240.25 Square Feet
      • Dimensions: 15.5x15.5
      Bedroom 2
      • Level: Main
      • Area: 149.5 Square Feet
      • Dimensions: 13x11.5
      Dining room
      • Level: Main
      • Area: 409.5 Square Feet
      • Dimensions: 21x19.5
      Kitchen
      • Level: Main
      • Area: 201.5 Square Feet
      • Dimensions: 15.5x13
      Laundry
      • Level: Main
      • Area: 75 Square Feet
      • Dimensions: 10x7.5
      Living room
      • Level: Main
      • Area: 550 Square Feet
      • Dimensions: 27.5x20
      Office
      • Level: Main
      • Area: 115 Square Feet
      • Dimensions: 11.5x10
      Heating
      • Forced Air
      Cooling
      • Central Air
      Appliances
      • Included: Dishwasher, Dryer, Microwave, Range, Refrigerator, Washer, Water Softener Rented
      • Laundry: Laundry Room, Main Level
      Features
      • Basement: Block,Crawl Space,Drain Tiled,Sump Pump
      • Number of fireplaces: 1
      • Fireplace features: Gas, Living Room
      Interior area
      • Total structure area: 2,160
      • Total interior livable area: 2,160 sqft
      • Finished area above ground: 2,160
      • Finished area below ground: 0

      Property

      Parking
      • Total spaces: 2
      • Parking features: Attached, Gravel, Concrete, Garage Door Opener
      • Attached garage spaces: 2
      • Has uncovered spaces: Yes
      • Details: Garage Dimensions (35x27)
      Accessibility
      • Accessibility features: Grab Bars In Bathroom, No Stairs Internal
      Features
      • Levels: One
      • Stories: 1
      • Patio & porch: Deck
      • Pool features: None
      • Has view: Yes
      • View description: Lake
      • Has water view: Yes
      • Water view: Lake
      • Waterfront features: Lake Front
      • Frontage length: Water Frontage: 149
      Lot
      • Size: 0.72 Acres
      • Dimensions: 159 x 213 x 149 x 204
      Details
      • Foundation area: 2160
      • Parcel number: 211000311300
      • Zoning description: Residential-Single Family

      Construction

      Type & style
      • Home type: SingleFamily
      • Property subtype: Single Family
      Materials
      • Roof: Asphalt,Pitched
      Condition
      • New construction: No
      • Year built: 2002

      Utilities & green energy

      • Electric: Circuit Breakers
      • Gas: Natural Gas
      • Sewer: Mound Septic, Private Sewer, Septic System Compliant - Yes
      • Water: Private, Well

      Community & HOA

      HOA
      • Has HOA: No
      Location
      • Region: Waverly

      Financial & listing details

      • Price per square foot: $243/sqft
      • Tax assessed value: $607,200
      • Annual tax amount: $5,556
      • Date on market: 8/13/2026

        Estimated market value

        $516,600

        $491,000 - $542,000

        $1,730/mo

        Price history

        DateEventPrice
        8/15/2026Listed for sale$525,000+44.6%$243/sqft
        Source: NorthstarMLS as distributed by MLS GRID #7080076 Report a problem
        1/29/2019Sold$363,000$168/sqft
        Source: Public Record Report a problem
        8/7/2018Sold$363,000-1.9%$168/sqft
        Source: NorthstarMLS as distributed by MLS GRID #4920166 Report a problem
        7/2/2018Pending sale$369,900$171/sqft
        Source: RE/MAX EDGE #4920166 Report a problem
        3/27/2018Listed for sale$369,900-7.5%$171/sqft
        Source: RE/MAX EDGE #4920166 Report a problem
        12/11/2017Listing removed$399,900$185/sqft
        Source: Coldwell Banker Burnet - Wayzata #4820353 Report a problem
        6/5/2017Price change$399,900-2.4%$185/sqft
        Source: Coldwell Banker Burnet - Wayzata #4820353 Report a problem
        5/8/2017Price change$409,900-4.7%$190/sqft
        Source: Coldwell Banker Burnet - Wayzata #4820353 Report a problem
        4/24/2017Listed for sale$429,900$199/sqft
        Source: Coldwell Banker Burnet - Wayzata #4820353 Report a problem

        Public tax history

        YearProperty taxesTax assessment
        2025$5,418 +10.4%$607,200 +9.9%
        2024$4,908 +12.8%$552,700 +6.9%
        2023$4,350 -6.9%$517,000 +15.8%
        2022$4,672 -1.7%$446,300 +4.7%
        2021$4,754 +8.9%$426,200 +8.3%
        2020$4,364 -61.7%$393,400 -4%
        2019$11,386 +160.9%$409,900 +5.6%
        2018$4,364 +23.3%$388,000 +20.3%
        2017$3,540 +3.3%$322,400
        2016$3,426 --
        2015$3,426 +7.3%--
        2014$3,194 +19.4%--
        2013$2,675 +0.6%--
        2012$2,659 +4.3%--
        2011$2,550 -2.1%--
        2010$2,605 -5.7%--
        2009$2,761 -4.7%--
        2008$2,898 +2.7%--
        2007$2,822 +30.8%--
        2006$2,158 +33%--
        2005$1,623 +7.9%--
        2004$1,504 +1499.7%--
        2003$94 -2.1%--
        2002$96 -11.1%--
        2001$108 --
        Find assessor info on the county website

        Monthly payment

        Est. payment

        Payment breakdown

        Explore the cost of this home by adjusting the details. Changes won't be saved.
        All calculations are estimates and provided by Zillow, Inc. for informational purposes only. Actual amounts may vary.
        HOA fees may include property taxes on listings classified as Co-Ops. Contact the listing agent and/or owner for fee details.
        See how much you could borrow to make a competitive offer.

        Climate risks

        Neighborhood: 55390

        Getting around

        0 / 100
        Car-Dependent
        21 / 100
        Somewhat Bikeable

        Nearby schools

        GreatSchools rating

        A local agent can set up tours, give advice and negotiate with sellers.

        Browse local experts

        Similar homes