OPEN HOUSE-SAT 10/10-1-3PM. Beautiful 1-acre retreat featuring a spacious 1-story, 3-bedroom, 2-bath main home plus a separate guest house. Enjoy a sparkling in-ground pool with brand-new resurfacing and fresh tile, covered patio, fully fenced backyard, and a generator serving BOTH homes. The main home offers a large living room, newly updated kitchen, and split floor plan with an oversized primary bedroom, en-suite bath and walk-in closet, plus two additional bedrooms and a full bath. The guest house features a spacious living room, bedroom, full kitchen, full bath, garage connection, and washer/dryer hookups—ideal for guests or extended family. New paint and carpet throughout both homes. Peaceful Santa Fe setting with country living just minutes from the grocery store. Private well, septic system, and full-house generator complete this exceptional property.
For sale
Price cut: $10K (10/1)
$515,000
5255 Beaver Rd, Santa Fe, TX 77517
3beds
2,120sqft
Single Family Residence
Built in 1993
0.97 Acres Lot
$504,400 Zestimate®
$243/sqft
$-- HOA
What's special
Garage connectionSplit floor planCovered patioFully fenced backyardWalk-in closetTwo additional bedroomsOversized primary bedroom
- 46 days
- 262
- 19
Zillow last checked:
Listing updated:
Listed by:
Darren Tidwell TREC #0687505 281-844-4262,
Edgewater Realty
Source: HAR,MLS#: 43415026
Facts & features
Interior
Bedrooms & bathrooms
- Bedrooms: 3
- Bathrooms: 2
- Full bathrooms: 2
Primary bedroom
- Level: First
- Area: 247
- Dimensions: 19 x 13
Bedroom
- Level: First
- Area: 195
- Dimensions: 15 x 13
Bedroom
- Level: First
- Area: 143
- Dimensions: 13 x 11
Dining room
- Level: First
- Area: 143
- Dimensions: 13 x 11
Kitchen
- Level: First
- Area: 182
- Dimensions: 14 x 13
Living room
- Level: First
- Area: 420
- Dimensions: 21 x 20
Primary bath
- Level: First
- Area: 100
- Dimensions: 10 x 10
Other
- Level: Other
- Dimensions: 875 sf
Utility room
- Level: First
- Dimensions: In house
Heating
- Natural Gas
Cooling
- Ceiling Fan(s), Electric
Appliances
- Included: Gas Oven, Gas Range, Dishwasher
- Laundry: Electric Dryer Hookup, Gas Dryer Hookup, Washer Hookup
Features
- Crown Molding, High Ceilings, All Bedrooms Down, En-Suite Bath, Primary Bed - 1st Floor, Sitting Area, Split Plan, Walk-In Closet(s)
- Flooring: Carpet, Tile
- Windows: Window Coverings
Interior area
- Total structure area: 2,120
- Total interior livable area: 2,120 sqft
Video & virtual tour
Property
Parking
- Total spaces: 2
- Parking features: Garage, Detached, Oversized, Additional Parking, Double-Wide Driveway, Extra Driveway
- Attached garage spaces: 2
Features
- Stories: 1
- Patio & porch: Covered
- Exterior features: Back Green Space
- Has private pool: Yes
- Pool features: Gunite, In Ground
- Fencing: Back Yard
Lot
- Size: 0.97 Acres
- Features: Cleared, 1/2 Up to 1 Acre
Details
- Additional structures: Detached Gar Apt /Quarters
- Parcel number: 659600000044003
Construction
Type & style
- Home type: SingleFamily
- Architectural style: Ranch
- Property subtype: Single Family Residence
Materials
- Brick, Cement Siding, Wood Siding
- Foundation: Slab
- Roof: Composition
Condition
- New construction: No
- Year built: 1993
Utilities & green energy
- Sewer: Septic Tank
- Water: Well
Community & HOA
Community
- Subdivision: W T Smith Sub 91
Location
- Region: Santa Fe
Financial & listing details
- Price per square foot: $243/sqft
- Tax assessed value: $459,540
- Annual tax amount: $8,448
- Date on market: 8/19/2026
- Listing terms: Cash,Conventional,FHA,VA Loan
- Road surface type: Asphalt, Concrete
Estimated market value
$504,400
$479,000 - $530,000
$3,035/mo
Price history
| Date | Event | Price |
|---|---|---|
| 10/1/2026 | Price change | $515,000-1.9%$243/sqft |
Source:  HAR #43415026 Report a problem HAR #43415026 Report a problem | ||
| 9/15/2026 | Price change | $525,000-1.9%$248/sqft |
Source: HAR #43415026 Report a problem | ||
| 8/27/2026 | Listed for sale | $535,000$252/sqft |
Source: HAR #43415026 Report a problem | ||
Public tax history
| Year | Property taxes | Tax assessment |
|---|---|---|
| 2025 | $1,436 +5.5% | $458,445 +10% |
| 2024 | $1,361 +3.4% | $416,768 +10% |
| 2023 | $1,316 +2.1% | $378,880 +7.5% |
| 2022 | $1,289 +1.9% | $352,388 +10% |
| 2021 | $1,265 +2.4% | $320,353 +10% |
| 2020 | $1,236 +3% | $291,230 +1.4% |
| 2019 | $1,200 -56.5% | $287,240 -1.9% |
| 2018 | $2,758 | $292,940 -1.9% |
| 2017 | $2,758 -9.1% | $298,530 +7.3% |
| 2016 | $3,035 +180.3% | $278,270 +18.1% |
| 2015 | $1,083 +4.6% | $235,570 +38.9% |
| 2014 | $1,035 | $169,630 |
| 2013 | -- | $169,630 |
| 2012 | -- | $169,630 |
| 2011 | -- | $169,630 |
| 2010 | -- | $169,630 +6.9% |
| 2009 | -- | $158,610 |
| 2008 | -- | $158,610 |
| 2007 | -- | $158,610 |
| 2006 | -- | $158,610 |
| 2005 | -- | $158,610 +7% |
| 2004 | -- | $148,280 |
| 2003 | -- | $148,280 +11.7% |
| 2002 | -- | $132,770 |
| 2001 | -- | $132,770 |
Find assessor info on the county website
Monthly payment
Est. payment
Payment breakdown
Explore the cost of this home by adjusting the details. Changes won't be saved.Climate risks
Neighborhood: 77517
Nearby schools
Schools provided by the listing agent
- Elementary: Dan J Kubacak Elementary School
- Middle: Santa Fe Junior High School
- High: Santa Fe High School
Source: HAR. This data may not be complete. We recommend contacting the local school district to confirm school assignments for this home.
Similar homes
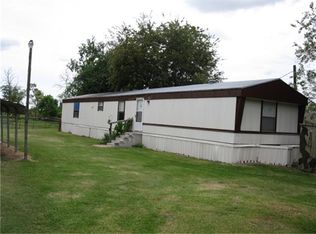
- $549,5003 bd2 ba1.8k sqft16210 Blue Bird St, Santa Fe, TX 77517For Sale
 MLS ID #25470659, Wendi Bangoy, Southeast Texas 1st Realty. HAR
 - $579,0003 bd2 ba1.9k sqft12824 Gibbs St, Santa Fe, TX 77517For Sale
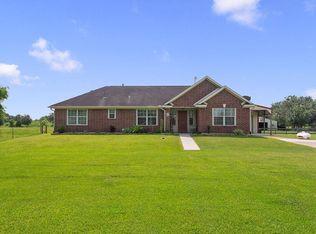 MLS ID #65493765, Sommer Moritz, Mega Realty. HAR
 - $535,0004 bd3 ba2.4k sqft4697 Wickwillow Ln, Alvin, TX 77511For Sale
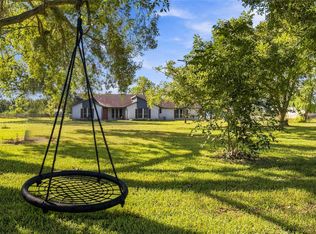 MLS ID #55215610, Brenda Johnwell, UTR TEXAS, REALTORS. HAR
 - $674,0003 bd3 ba3k sqft3320 Tower Rd, Santa Fe, TX 77517For Sale
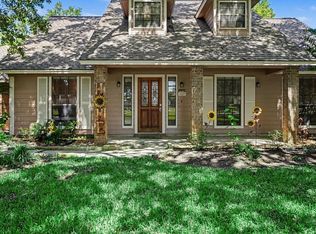 MLS ID #62834362, Andrew McDonald, UTR TEXAS, REALTORS. HAR
