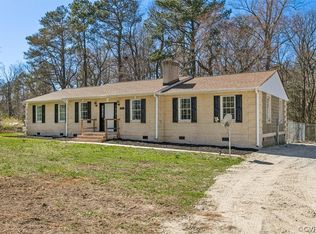
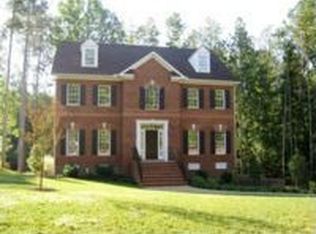
Meet The Grove- the first floor primary floor plan that you have designed over and over in your imagination. Can be made 3131 sq ft with addition of upstairs.A grand entryway and gallery space makes way to the formal dining room, large kitchen and open family room. The primary bedroom leaves little to be desired with a large bathroom, oversized closet space and private entry. The 2 additional first floor bedrooms offer a new take on the classic Jack-and-Jill style layout with maximum privacy from the main living areas. Upstairs can accommodate a 4th bedroom, if desired, and a large open loft area for an additional living area.
This property is not currently displayed as for sale or rent on Zillow. This may be different from what's on other websites or public sources.