Some homes are easy to love-and some neighborhoods are impossible to leave. The sellers often joked that if they could have picked up this house and put one that fit their family's new needs on the same lot, they never would have left. The block is truly special. This charming, brick Broad Ripple bungalow is filled with the character buyers crave, featuring an enclosed front porch, beautiful hardwood floors, abundant windows, a cozy fireplace, and classic arched doorways. The main level offers three bedrooms and a full bath, while the finished basement provides additional living space with a spacious family room and a second full bath. Enjoy quiet mornings in the enclosed sunroom or spend evenings entertaining on the expansive 12' x 20' patio overlooking the fenced backyard. Whether hosting friends or simply unwinding at the end of the day, the outdoor spaces feel both cozy and inviting. A rare find for the area, the attached three-car garage offers exceptional storage and convenience, complete with professionally epoxied floors. Additional updates include a **new HVAC system** and updated windows. All of this is just moments from Broad Ripple's beloved restaurants, shops, and nightlife, with easy access to the Monon Trail for walking, running, and biking. This is more than a house-it's an opportunity to become part of a neighborhood people don't want to leave.
Pending
$469,900
5255 Carrollton Ave, Indianapolis, IN 46220
3beds
1,922sqft
:
Get pre-qualified$3,100/mo
Residential, Single Family Residence
Built in 1930
6,098 Square Feet Lot
$-- Zestimate®
$244/sqft
$-- HOA
What's special
- 48 days |
- 165 |
- 6 |
Likely to sell faster than
Zillow last checked:
Listing updated:
Listed by:
Christi Coffey 317-694-0087,
F.C. Tucker Company,
Amanda Spicer 317-502-8435,
F.C. Tucker Company
Source: MIBOR as distributed by MLS GRID,MLS#: 22105830
Facts & features
Interior
Bedrooms & bathrooms
- Bedrooms: 3
- Bathrooms: 2
- Full bathrooms: 2
- Main level bathrooms: 1
- Main level bedrooms: 3
Primary bedroom
- Level: Main
- Area: 140 Square Feet
- Dimensions: 14x10
Bedroom 2
- Level: Main
- Area: 132 Square Feet
- Dimensions: 12x11
Bedroom 3
- Level: Main
- Area: 110 Square Feet
- Dimensions: 11x10
Dining room
- Level: Main
- Area: 132 Square Feet
- Dimensions: 12x11
Family room
- Level: Basement
- Area: 306 Square Feet
- Dimensions: 18x17
Kitchen
- Features: Tile-Ceramic
- Level: Main
- Area: 150 Square Feet
- Dimensions: 15x10
Living room
- Level: Main
- Area: 228 Square Feet
- Dimensions: 19x12
Heating
- Forced Air, Natural Gas
Cooling
- Central Air
Appliances
- Included: Dishwasher, Disposal, Microwave, Electric Oven, Refrigerator, Electric Water Heater, Water Purifier
- Laundry: In Basement
Features
- Attic Pull Down Stairs, High Speed Internet
- Basement: Daylight,Finished,Partial
- Attic: Pull Down Stairs
- Number of fireplaces: 1
- Fireplace features: Family Room, Wood Burning
Interior area
- Total structure area: 1,922
- Total interior livable area: 1,922 sqft
- Finished area below ground: 641
Video & virtual tour
Property
Parking
- Total spaces: 3
- Parking features: Attached, Asphalt, Garage Door Opener, Tandem
- Attached garage spaces: 3
- Details: Garage Parking Other(Keyless Entry)
Features
- Levels: One
- Stories: 1
- Patio & porch: Glass Enclosed
- Fencing: Fenced,Full
Lot
- Size: 6,098 Square Feet
- Features: Sidewalks, Street Lights
Details
- Parcel number: 490612168001000801
- Horse amenities: None
Construction
Type & style
- Home type: SingleFamily
- Architectural style: Bungalow
- Property subtype: Residential, Single Family Residence
Materials
- Brick
- Foundation: Brick/Mortar
Condition
- New construction: No
- Year built: 1930
Utilities & green energy
- Water: Public
Community & HOA
Community
- Subdivision: Sullivans
HOA
- Has HOA: No
Location
- Region: Indianapolis
Financial & listing details
- Price per square foot: $244/sqft
- Tax assessed value: $383,600
- Annual tax amount: $4,398
- Date on market: 6/5/2026
- Cumulative days on market: 24 days
Estimated market value
Not available
Estimated sales range
Not available
Not available
Price history
| Date | Event | Price |
|---|---|---|
| 7/2/2026 | Pending sale | $469,900$244/sqft |
Source:  MIBOR as distributed by MLS GRID #22105830 Report a problem MIBOR as distributed by MLS GRID #22105830 Report a problem | ||
| 7/2/2026 | Listing removed | $469,900$244/sqft |
Source: MIBOR as distributed by MLS GRID #22105830 Report a problem | ||
| 6/8/2026 | Pending sale | $469,900$244/sqft |
Source: MIBOR as distributed by MLS GRID #22105830 Report a problem | ||
| 6/5/2026 | Listed for sale | $469,900+74%$244/sqft |
Source: MIBOR as distributed by MLS GRID #22105830 Report a problem | ||
| 7/1/2019 | Sold | $270,000+1.9%$140/sqft |
Source: MIBOR as distributed by MLS GRID #21642264 Report a problem | ||
| 5/26/2019 | Pending sale | $265,000$138/sqft |
Source: Paradigm Realty Solutions #21642264 Report a problem | ||
| 5/22/2019 | Listed for sale | $265,000+35.9%$138/sqft |
Source: Paradigm Realty Solutions #21642264 Report a problem | ||
| 8/25/2011 | Sold | $195,000-2.5%$101/sqft |
Source: MIBOR as distributed by MLS GRID #21128787 Report a problem | ||
| 5/26/2011 | Listed for sale | $199,900$104/sqft |
Source: Owner Report a problem | ||
Public tax history
| Year | Property taxes | Tax assessment |
|---|---|---|
| 2025 | $3,787 +6.1% | $383,600 +21.3% |
| 2024 | $3,571 -3.4% | $316,200 +5.2% |
| 2023 | $3,697 +14.2% | $300,700 -2.7% |
| 2022 | $3,237 -4.7% | $308,900 +11.1% |
| 2021 | $3,398 +26.1% | $278,100 -4.2% |
| 2020 | $2,695 +8.3% | $290,400 +27.5% |
| 2019 | $2,489 +21.2% | $227,700 +8.8% |
| 2018 | $2,053 +4.9% | $209,200 +9.6% |
| 2017 | $1,958 +1.2% | $190,800 +5.9% |
| 2016 | $1,935 +3% | $180,200 +2.9% |
| 2014 | $1,878 -31% | $175,100 -9.7% |
| 2013 | $2,724 | $193,900 -11.3% |
| 2012 | $2,724 | $218,500 +10.1% |
| 2011 | -- | $198,400 +9.2% |
| 2010 | $2,107 -0.8% | $181,700 |
| 2009 | $2,124 | $181,700 -3.8% |
| 2007 | -- | $188,900 -10% |
| 2006 | -- | $210,000 +80.1% |
| 2005 | -- | $116,600 |
| 2004 | -- | $116,600 |
| 2003 | -- | $116,600 +183.7% |
| 2002 | -- | $41,100 +200% |
| 2001 | -- | $13,700 |
| 2000 | -- | $13,700 |
Find assessor info on the county website
Monthly payment
Est. payment
Payment breakdown
Explore the cost of this home by adjusting the details. Changes won't be saved.Climate risks
Neighborhood: Meridian Kessler
Nearby schools
GreatSchools rating
- 4/10Eliza A. Blaker School 55Grades: PK-5Distance: 0.5 mi
- NABroad Ripple Middle School - An IB World SchoolGrades: 6-8Distance: 1.4 mi
- 2/10Shortridge High SchoolGrades: 9-12Distance: 2.2 mi
- $366,7002 bd1 ba2.3k sqft5259 Carrollton Ave, Indianapolis, IN 46220Off Market

- $311,3003 bd-- ba1k sqft5249 Carrollton Ave, Indianapolis, IN 46220Off Market
- $309,7003 bd-- ba1k sqft5243 Carrollton Ave, Indianapolis, IN 46220Off Market
- $705,0004 bd3 ba3k sqft5261 Carrollton Ave, Indianapolis, IN 46220Sold
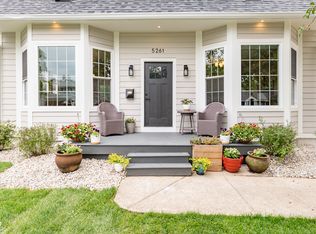
- $421,6003 bd2 ba2.7k sqft5258 Guilford Ave, Indianapolis, IN 46220Off Market
- $248,3002 bd1 ba1.2k sqft5260 Guilford Ave, Indianapolis, IN 46220Off Market
- $301,4002 bd-- ba1k sqft5254 Guilford Ave, Indianapolis, IN 46220Off Market
- $328,9002 bd1 ba865 sqft5264 Guilford Ave, Indianapolis, IN 46220Off Market
A local agent can set up tours, give advice and negotiate with sellers.
Similar homes
- $475,0004 bd3 ba2.3k sqft5734 Indianola Ave, Indianapolis, IN 46220Active
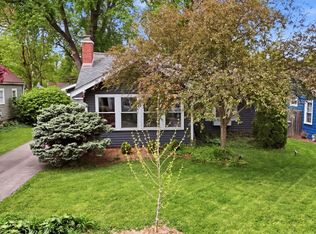 MLS ID #22096920, Daniel Hubbard, eXp Realty LLC. MIBOR as distributed by MLS GRID
 - $429,9003 bd2 ba2.1k sqft5016 Carvel Ave, Indianapolis, IN 46205Active
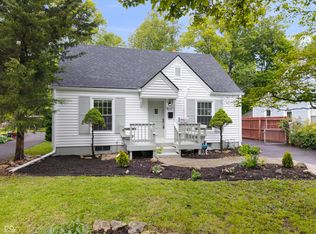 MLS ID #22097593, Jeremy Sandlin, F.C. Tucker Company. MIBOR as distributed by MLS GRID
 - $388,5003 bd2 ba2.1k sqft5863 Kingsley Dr, Indianapolis, IN 46220Active
 MLS ID #22110811, James Canull, Indy Home Shop LLC. MIBOR as distributed by MLS GRID
 - $369,9993 bd2 ba2.4k sqft2428 McLeay Dr, Indianapolis, IN 46220Active
 MLS ID #22109938, Susan Finley, CENTURY 21 Scheetz. MIBOR as distributed by MLS GRID
 - $399,9004 bd3 ba2.6k sqft5349 Seneca Dr, Indianapolis, IN 46220ActiveMLS ID #22104075, Laura Turner, F.C. Tucker Company. MIBOR as distributed by MLS GRID
- $379,9003 bd3 ba2.4k sqft2426 Northview Ave, Indianapolis, IN 46220ActiveMLS ID #22090901, Gary Boram, Berkshire Hathaway Home. MIBOR as distributed by MLS GRID
- $422,5003 bd3 ba1.8k sqft331 W Hampton Dr, Indianapolis, IN 46208ActiveMLS ID #22093920, Bryce Decaudin, Berkshire Hathaway Home. MIBOR as distributed by MLS GRID
- $440,0003 bd2 ba2k sqft3715 Governors Rd, Indianapolis, IN 46208ActiveMLS ID #22078725, Susie Crawford, F.C. Tucker Company. MIBOR as distributed by MLS GRID
- $399,9003 bd3 ba2.3k sqft4321 N College Ave, Indianapolis, IN 46205ActiveMLS ID #22106653, Roger Lundy, Keller Williams Indpls Metro N. MIBOR as distributed by MLS GRID
- $309,5003 bd2 ba2.5k sqft1420 Kessler Boulevard East Dr, Indianapolis, IN 46220ActiveMLS ID #22107764, Justin Davis, Berkshire Hathaway Home. MIBOR as distributed by MLS GRID
- $266,2003 bd1 ba2.1k sqft3513 Circle Blvd, Indianapolis, IN 46220ActiveMLS ID #22101930, Steven Coston, Realty of America LLC. MIBOR as distributed by MLS GRID
- $469,0003 bd3 ba2.6k sqft1114 N Beville Ave, Indianapolis, IN 46201ActiveMLS ID #22093843, Laura Booram, @properties. MIBOR as distributed by MLS GRID
- $365,0003 bd3 ba1.9k sqft4046 Rookwood Ave, Indianapolis, IN 46208ActiveMLS ID #22106850, Sean Carney, F.C. Tucker Company. MIBOR as distributed by MLS GRID
- $434,9003 bd2 ba1.6k sqft806 N Beville Ave, Indianapolis, IN 46201ActiveMLS ID #22102786, Mina Kadhum, Trueblood Real Estate. MIBOR as distributed by MLS GRID
- $449,9003 bd3 ba1.8k sqft10540 McPherson St, Indianapolis, IN 46280ActiveMLS ID #22099556, Linda May, F.C. Tucker Company. MIBOR as distributed by MLS GRID
- $265,0003 bd3 ba1.7k sqft4410 Ralston Ave, Indianapolis, IN 46205ActiveMLS ID #22112714, Chase Deisler, Berkshire Hathaway Home. MIBOR as distributed by MLS GRID
- $350,0003 bd4 ba2.2k sqft2015 Columbia Ave, Indianapolis, IN 46202ActiveMLS ID #22112713, Jana Musser, F.C. Tucker Company. MIBOR as distributed by MLS GRID
- $350,0004 bd4 ba1.7k sqft4105 Rookwood Ave, Indianapolis, IN 46208ActiveMLS ID #22106876, Antwon Culbreath, Redfin Corporation. MIBOR as distributed by MLS GRID
- $362,5003 bd4 ba2.7k sqft3245 Ruckle St, Indianapolis, IN 46205ActiveMLS ID #22105225, Jeff Appel, F.C. Tucker Company. MIBOR as distributed by MLS GRID
- $390,0003 bd3 ba2.2k sqft338 Terrace Ave, Indianapolis, IN 46225ActiveMLS ID #22110234, Lindsay Jones, The Stewart Home Group. MIBOR as distributed by MLS GRID
