Welcome to this charming 3-bedroom, 2-bathroom home featuring a spacious open-concept floor plan designed for comfortable everyday living. An extended foyer welcomes you inside and leads to the bright living, dining, and kitchen areas. The kitchen offers granite countertops, abundant cabinet storage, a pantry, and a dining area perfect for family meals or entertaining. The private primary suite features a walk-in closet, and master bathroom. Two additional bedrooms provide plenty of space for guests or a home office. A spacious laundry room and a garage add convenience to this well-designed home. Don't miss the opportunity to make this beautiful home yours!
For sale
$269,000
5255 Cedar Ridge Rd, Mount Olive, AL 35117
3beds
1,326sqft
:
Get pre-qualified$1,646/mo
Single Family Residence
Built in 2024
5,662 Square Feet Lot
$-- Zestimate®
$203/sqft
$29/mo HOA
What's special
Two additional bedroomsSpacious laundry roomMaster bathroomWalk-in closetSpacious open-concept floor planExtended foyerPrivate primary suite
- 33 days |
- 254 |
- 10 |
Zillow last checked:
Listing updated:
Listed by:
Brittney Waddell 205-587-4362,
Keller Williams Metro North
Source: GALMLS,MLS#: 21457955
Facts & features
Interior
Bedrooms & bathrooms
- Bedrooms: 3
- Bathrooms: 2
- Full bathrooms: 2
Rooms
- Room types: Bedroom, Dining Room, Bathroom, Kitchen, Master Bathroom, Master Bedroom
Primary bedroom
- Level: First
Bedroom 1
- Level: First
Bedroom 2
- Level: First
Primary bathroom
- Level: First
Bathroom 1
- Level: First
Dining room
- Level: First
Kitchen
- Features: Stone Counters
- Level: First
Living room
- Level: First
Basement
- Area: 0
Heating
- Electric
Cooling
- Central Air, Electric
Appliances
- Included: Dishwasher, Disposal, Microwave, Electric Oven, Refrigerator, Stove-Electric, Electric Water Heater
- Laundry: Electric Dryer Hookup, Washer Hookup, Main Level, Laundry Room, Laundry (ROOM), Yes
Features
- Recessed Lighting, High Ceilings, Smooth Ceilings, Linen Closet, Tub/Shower Combo, Walk-In Closet(s)
- Flooring: Carpet, Laminate
- Attic: Pull Down Stairs,Yes
- Has fireplace: No
Interior area
- Total interior livable area: 1,326 sqft
- Finished area above ground: 1,326
- Finished area below ground: 0
Video & virtual tour
Property
Parking
- Total spaces: 1
- Parking features: Attached, Driveway, Garage Faces Front
- Attached garage spaces: 1
- Has uncovered spaces: Yes
Features
- Levels: One
- Stories: 1
- Exterior features: None
- Pool features: None
- Has view: Yes
- View description: None
- Waterfront features: No
Lot
- Size: 5,662 Square Feet
Details
- Parcel number: 1400084000017.000
- Special conditions: N/A
Construction
Type & style
- Home type: SingleFamily
- Property subtype: Single Family Residence
Materials
- Vinyl Siding
- Foundation: Slab
Condition
- Year built: 2024
Utilities & green energy
- Water: Public
- Utilities for property: Sewer Connected, Underground Utilities
Community & HOA
Community
- Features: Street Lights
- Subdivision: Newfound Ridge
HOA
- Has HOA: Yes
- Services included: Maintenance Grounds
- HOA fee: $350 annually
Location
- Region: Mount Olive
Financial & listing details
- Price per square foot: $203/sqft
- Tax assessed value: $211,100
- Annual tax amount: $1,005
- Price range: $269K - $269K
- Date on market: 7/3/2026
Estimated market value
Not available
Estimated sales range
Not available
Not available
Price history
| Date | Event | Price |
|---|---|---|
| 7/3/2026 | Listed for sale | $269,000+4.2%$203/sqft |
Source:  GALMLS #21457955 Report a problem GALMLS #21457955 Report a problem | ||
| 5/10/2024 | Sold | $258,065$195/sqft |
Source: GALMLS #21370069 Report a problem | ||
| 11/6/2023 | Pending sale | $258,065$195/sqft |
Source: GALMLS #21370069 Report a problem | ||
Public tax history
| Year | Property taxes | Tax assessment |
|---|---|---|
| 2025 | $1,005 +157.2% | $21,120 +170.8% |
| 2024 | $391 | $7,800 |
Find assessor info on the county website
Monthly payment
Est. payment
Payment breakdown
Explore the cost of this home by adjusting the details. Changes won't be saved.Climate risks
Neighborhood: 35117
Getting around
0 / 100
Car-DependentNearby schools
GreatSchools rating
- 5/10Mt Olive Elementary SchoolGrades: PK-5Distance: 1.7 mi
- 9/10Bragg Middle SchoolGrades: 6-8Distance: 3.2 mi
- 5/10Gardendale High SchoolGrades: 9-12Distance: 3.4 mi
Schools provided by the listing agent
- Elementary: Mt Olive
- Middle: Bragg
- High: Gardendale
Source: GALMLS. This data may not be complete. We recommend contacting the local school district to confirm school assignments for this home.
- $332,300-- bd-- ba-- sqft5249 Cedar Ridge Rd, Mount Olive, AL 35117Off Market
- $283,9853 bd2 ba1.8k sqft5332 Gap Cir, Mount Olive, AL 35117Sold
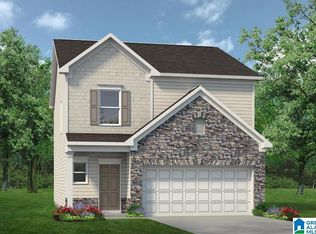
- $309,9003 bd3 ba1.9k sqft5252 Cedar Ridge Rd, Mount Olive, AL 35117For Sale
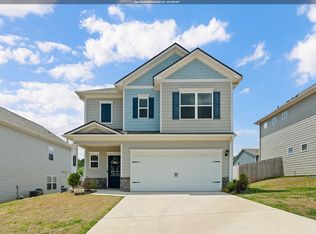
- $326,300-- bd-- ba2.3k sqft5268 Cedar Ridge Rd, Mount Olive, AL 35117Off Market
- $340,0004 bd3 ba2k sqft5237 Cedar Ridge Rd, Mount Olive, AL 35117Sold
- $254,400-- bd-- ba1.4k sqft5337 Gap Cir, Mount Olive, AL 35117Off Market
- $279,9003 bd2 ba1.3k sqft5337 Gap Cir, Mount Olive, AL 35117For Sale
- $322,800-- bd-- ba2.3k sqft5333 Gap Cir, Mount Olive, AL 35117Off Market
A local agent can set up tours, give advice and negotiate with sellers.
Similar homes
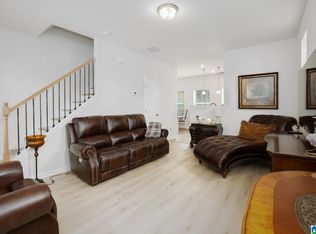
- $265,0003 bd3 ba1.2k sqft5283 Cedar Ridge Rd, Mount Olive, AL 35117For Sale
 MLS ID #21459480, Keith Smith, APEX Investors and Realty. GALMLS
 - $279,9003 bd2 ba1.3k sqft5337 Gap Cir, Mount Olive, AL 35117For Sale
 MLS ID #21458142, Terrence Forman, Keller Williams Realty Hoover. GALMLS
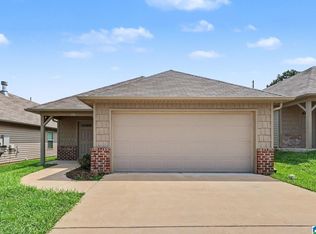
 - $250,0003 bd2 ba1.4k sqft4825 Cove Ln, Mount Olive, AL 35117For Sale
 MLS ID #21460586, Marshall Casselman, eXp Realty, LLC Central. GALMLS
 - $264,0003 bd2 ba1.6k sqft5473 New Found Rd, Mount Olive, AL 35117For Sale
 MLS ID #21433902, Summer McIsaac, Keller Williams Homewood. GALMLS
 - $309,0003 bd2 ba1.1k sqftAt&t And Spectrum, Mount Olive, AL 35117For SaleMLS ID #21457190, Stacy DeVoe, Keller Williams Realty Vestavia. GALMLS
- $309,9003 bd3 ba1.9k sqft5252 Cedar Ridge Rd, Mount Olive, AL 35117For SaleMLS ID #21453372, Mike Brown, Keller Williams Realty Vestavia. GALMLS
- $339,9003 bd2 ba1.1k sqftTbd, Mount Olive, AL 35117For SaleMLS ID #21447215, Sherry Dalton, Keller Williams Realty Hoover. GALMLS
- $324,9003 bd3 ba1.6k sqftSpectrum, Mount Olive, AL 35117For SaleMLS ID #21454689, Stan Mosley, Knox Realty. GALMLS
- $302,5004 bd2 ba1.5k sqftAt&t Or Spectrum, Mount Olive, AL 35117For SaleMLS ID #21453048, Lacy Orazine, ARC Realty Vestavia. GALMLS
- $269,9003 bd2 ba1.2k sqftStarlink Att Or Spectrum T Mobile Buyer To Verify, Kimberly, AL 35091For SaleMLS ID #21460794, Julee Knox, RE/MAX on Main. GALMLS
- $280,0004 bd3 ba1.7k sqftAt&t, Birmingham, AL 35214For SaleMLS ID #21461046, Cherri Lee, Keller Williams Realty Hoover. GALMLS
- $264,0003 bd2 ba1.5k sqft3567 Grand Central Ave N, Fultondale, AL 35068For SaleMLS ID #588325, Tyneshia Hasberry, Berryville Realty LLC.. MAAR
- $239,9003 bd2 ba1.3k sqftCharter / Spectrum, Fultondale, AL 35068For SaleMLS ID #21451455, Pam Files, Keller Williams Metro North. GALMLS
- $279,9003 bd2 ba1.3k sqft9374 Bagley Rd, Dora, AL 35062For SaleMLS ID #21459176, Andrea Rouse, RE/MAX on Main. GALMLS
- $269,9003 bd2 ba1.6k sqft1342 4th Ave, Pleasant Grove, AL 35127For SaleMLS ID #21459723, Amy Spinks, Realty Pros, LLC. GALMLS
- $300,0003 bd2 ba1.7k sqftAt&t, Fultondale, AL 35068For SaleMLS ID #21459076, Desiree Miller, Keller Williams Metro South. GALMLS
- $259,9004 bd2 ba1.7k sqft4812 Curtis Ln, Birmingham, AL 35215For SaleMLS ID #21456348, Megan Beane, EXIT Realty Crossroads. GALMLS
- $277,1703 bd3 ba1.8k sqft4526 Village Springs Sq, Fultondale, AL 35068New ConstructionSmith Douglas Homes
- $240,0004 bd3 ba1.8k sqftCharter Spectrum, Att, Pinson, AL 35126For SaleMLS ID #21458847, Laurie Valentine, RealtySouth-OTM-Acton Rd. GALMLS
- from $259,9003 bd2 ba1.3k sqftColorado Plan, Pershing Place, Birmingham, AL 35214New ConstructionEnergy Smart New Homes
