Skip main navigation
Off market
  • $709,200

    5255 Copper Creek Dr, Pleasant Hill, IA 50327

    3beds
    3,066sqft
    Single Family Residence
    Built in 2004
    0.56 Acres Lot
    $709,200 Zestimate®
    $231/sqft
    $3,268 Estimated rent

    Home value

    $709,200

    $674,000 - $745,000

    $3,268/mo

    Zestimate® history
    Loading
    Loading...

    Owner options

    List your home for rent

    $3,268/mo

    Rent Zestimate®

    Find your next renter with Zillow Rental Manager. Plus, with online applications, you can quickly screen prospective tenants – for free.

    Learn more

    $3,268/mo

    Rent Zestimate®

    Refinance and save

    $4,895/mo

    Est. payment

    Refinancing to a lower rate could help reduce your monthly payments and save thousands over the life of the loan.

    See today's rates

    $4,895/mo

    Est. payment

    Explore your selling options

    Work with a Zillow partner agent

    Leverage their expertise and Zillow's premium Showcase listings to get your home seen by more buyers.

    Get started

    List with your own agent

    Get your home in front of millions of buyers by listing it on Zillow.

    Learn how to do it

    Sell it yourself

    Take full control of how buyers see your home on Zillow by listing For Sale by Owner (FSBO).

    List your home

    What's special

    Theater seatingAdjacent pondOpen floor planSurround soundMeditation areaCopper creek golf communitySpacious master bedroom

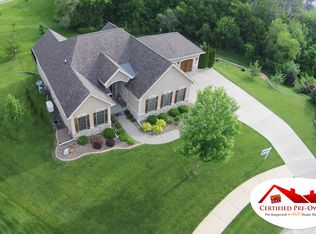
    Welcome to this stunning executive home in the popular Copper Creek Golf Community. Entering this meticulously maintained home is like stepping into the pages of a high-end interior design magazine. Your attention is immediately drawn past the elegantly appointed living area to the southern exposure wall of windows featuring a stunning view with adjacent pond and abundant wildlife. The main level features an open floor plan, gourmet kitchen with stainless steel appliances, granite countertops and casual or formal dining. The spacious master bedroom includes a reading/meditation area, tray ceiling with indirect lighting and en-suite bath featuring a large tile full body shower, designer jet tub and toe space cabinet lighting. The stairs taking you to the upper level are attached to a wall adorned with Moberg plaster art creating a unique atmosphere and adding luxury to this home. The upper level features two spacious bedrooms and two three quarter bathrooms. In the comfort of the lower level you will find; a beautifully crafted wet bar with wine cooler and beer refrigerator, a family area in front of the fireplace and an outstanding theater room complete with A/V equipment, surround sound, theater seating, free standing bar and wall hangings all included with the sale. There is also room suitable as a fourth bedroom or office. This home is perfect for anyone who is looking for a unique and luxurious place to live. Schedule a showing today...you will not be disappointed.

    This property is not currently displayed as for sale or rent on Zillow. This may be different from what's on other websites or public sources.

    Zillow last checked:

    Listing updated:

    Listed by:

    Sherm Ploeger (515)967-5424,

    RE/MAX Concepts,

    Greg Ploeger 515-314-3461,

    RE/MAX Concepts

    Bought with:

    Kurt Schade

    Coldwell Banker Mid-America

    Source: DMMLS,MLS#: 672286MLS LogoOriginating MLS: Des Moines Area Association of REALTORS

    Facts & features

    Interior

    Bedrooms & bathrooms
    • Bedrooms: 3
    • Bathrooms: 5
    • Full bathrooms: 1
    • 3/4 bathrooms: 2
    • 1/2 bathrooms: 2
    • Main level bedrooms: 1
    Heating
    • Forced Air, Gas, Natural Gas
    Cooling
    • Central Air
    Appliances
    • Included: Built-In Oven, Cooktop, Dishwasher, Microwave, Refrigerator, Wine Cooler, Washer
    • Laundry: Main Level
    Features
    • Wet Bar, Dining Area, Separate/Formal Dining Room, Window Treatments
    • Flooring: Carpet, Hardwood, Tile
    • Basement: Finished,Walk-Out Access
    • Number of fireplaces: 2
    • Fireplace features: Gas, Vented
    Interior area
    • Total structure area: 3,066
    • Total interior livable area: 3,066 sqft
    • Finished area below ground: 1,800

    Property

    Parking
    • Total spaces: 3
    • Parking features: Attached, Garage, Three Car Garage
    • Attached garage spaces: 3
    Features
    • Levels: One and One Half
    • Stories: 1.5
    • Patio & porch: Deck, Open, Patio
    • Exterior features: Deck, Sprinkler/Irrigation, Patio
    Lot
    • Size: 0.56 Acres
    • Features: Irregular Lot
    Details
    • Parcel number: 22100153270001
    • Zoning: R-3

    Construction

    Type & style
    • Home type: SingleFamily
    • Architectural style: Contemporary,One and One Half Story
    • Property subtype: Single Family Residence
    Materials
    • Cement Siding
    • Foundation: Poured
    • Roof: Asphalt,Shingle
    Condition
    • Year built: 2004
    Details
    • Builder name: Tyler Homes

    Utilities & green energy

    • Sewer: Public Sewer
    • Water: Public

    Community & HOA

    Community
    • Security: Security System, Smoke Detector(s)
    HOA
    • Has HOA: Yes
    • HOA fee: $90 annually
    • HOA name: Copper Creek Owners Assoc.
    • Second HOA name: Homeowner Managed
    • Second HOA phone: 515-778-8567
    Location
    • Region: Pleasant Hill

    Financial & listing details

    • Price per square foot: $231/sqft
    • Tax assessed value: $682,100
    • Annual tax amount: $11,375
    • Date on market: 5/3/2023
    • Cumulative days on market: 20 days
    • Listing terms: Cash,Conventional
    • Road surface type: Concrete

    Price history

    DateEventPrice
    7/13/2023Sold$674,500$220/sqft
    Source: DMMLS #672286 Report a problem
    5/31/2023Pending sale$674,500$220/sqft
    Source: DMMLS #672286 Report a problem
    5/25/2023Listed for sale$674,500$220/sqft
    Source: DMMLS #672286 Report a problem
    5/25/2023Pending sale$674,500$220/sqft
    Source: DMMLS #672286 Report a problem
    5/3/2023Listed for sale$674,500+12.9%$220/sqft
    Source: DMMLS #672286 Report a problem
    9/29/2004Sold$597,500+840.9%$195/sqft
    Source: Public Record Report a problem
    1/30/2004Sold$63,500$21/sqft
    Source: Public Record Report a problem

    Public tax history

    YearProperty taxesTax assessment
    2025$11,864 +5%$682,100 +2.8%
    2024$11,304 +0.8%$663,600
    2023$11,218 +1.2%$663,600 +20.7%
    2022$11,084 -1.1%$549,900
    2021$11,206 +1.7%$549,900 +4%
    2020$11,024 +2.8%$528,900
    2019$10,726 -0.4%$528,900 +6.9%
    2018$10,770 $494,800
    2017$10,770 -12.3%$494,800 -3.7%
    2016$12,282 $514,000
    2015$12,282 $514,000 +0.9%
    2014$12,282 $509,500
    2013-- $509,500 -0.7%
    2012-- $513,300
    2011-- $513,300 -0.7%
    2010-- $517,000
    2009-- $517,000
    2008-- $517,000
    2007-- $517,000 -6.4%
    2006-- $552,500
    2005-- $552,500 +190417.2%
    2003-- $290
    Find assessor info on the county website

    Neighborhood: 50327

    Nearby schools

    GreatSchools rating
    Schools provided by the listing agent
    • District: Southeast Polk

    Source: DMMLS. This data may not be complete. We recommend contacting the local school district to confirm school assignments for this home.

    Get pre-qualified for a loan
    At Zillow Home Loans, we can pre-qualify you in as little as 5 minutes with no impact to your credit score.

    An equal housing lender. NMLS #10287.

    Sell for more on Zillow
    Get a Zillow Showcase℠ listing at no additional cost and you could sell for .
    $709,200
    2% more
    +$14,184
    With Zillow Showcase(estimated)
    $723,384