Skip main navigation
Closed
  • $780,000

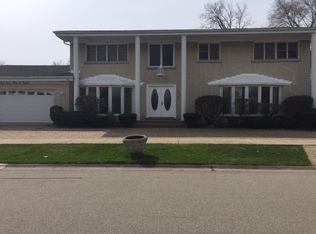
    5255 Coyle Ave, Skokie, IL 60077

    5beds
    3,214sqft
    Single Family Residence
    Built in 1967
    5,928 Acres Lot
    $898,000 Zestimate®
    $243/sqft
    $6,642 Estimated rent

    Home value

    $898,000

    $844,000 - $961,000

    $6,642/mo

    Zestimate® history
    Loading
    Loading...

    Owner options

    List your home for rent

    $6,642/mo

    Rent Zestimate®

    Find your next renter with Zillow Rental Manager. Plus, with online applications, you can quickly screen prospective tenants – for free.

    Learn more

    $6,642/mo

    Rent Zestimate®

    Refinance and save

    $5,485/mo

    Est. payment

    Refinancing to a lower rate could help reduce your monthly payments and save thousands over the life of the loan.

    See today's rates

    $5,485/mo

    Est. payment

    Explore your selling options

    Work with a Zillow partner agent

    Leverage their expertise and Zillow's premium Showcase listings to get your home seen by more buyers.

    Get started

    List with your own agent

    Get your home in front of millions of buyers by listing it on Zillow.

    Learn how to do it

    Sell it yourself

    Take full control of how buyers see your home on Zillow by listing For Sale by Owner (FSBO).

    List your home

    What's special

    French colonial gemSerene green viewsLuxurious primary suitePower jetsSpa-like bathOpen-concept gourmet kitchenInfrared heat lamps
    Welcome to this rarely available French Colonial gem in the highly desirable Skokie Towers neighborhood. Perfectly located across from Schack's Park, enjoy serene green views and immediate access to tennis, basketball, pickleball, and a playground-all just steps away. This gorgeous home offers 5 bedrooms, 3.5 baths, and a spacious layout ideal for both everyday living and entertaining. The open-concept gourmet kitchen features granite countertops, a hot water & soap dispenser, new dishwasher, and flows seamlessly into the main living areas with beautiful hardwood floors throughout. Upstairs, the luxurious primary suite is a true retreat with a walk-in closet and spa-like bath, complete with a steam shower, Jacuzzi tub, bidet, dual shower heads, power jets, and infrared heat lamps. Additional highlights include: 2.5-car attached garage with built-in storage. Finished basement for recreation or additional living space. Backup generator, two sump pumps, and two 50-gallon water heaters. UV-protected windows for energy efficiency. Automatic sprinkler system for a lush lawn year-round. Located in Skokie School District 72 and minutes from I-94, premier shopping, dining, and everyday conveniences, this property combines comfort, elegance, and convenience in one perfect package. Don't miss the opportunity to make this one-of-a-kind home yours!

    Zillow last checked:

    Listing updated:

    Listing courtesy of:

    Volodymyr Yakubiv 224-235-4336,

    Core Realty & Investments, Inc

    Bought with:

    Stephen Missirlian

    eXp Realty

    Source: MRED as distributed by MLS GRID,MLS#: 12456497MLS Logo

    Facts & features

    Interior

    Bedrooms & bathrooms
    • Bedrooms: 5
    • Bathrooms: 4
    • Full bathrooms: 3
    • 1/2 bathrooms: 1
    Primary bedroom
    • Features: Flooring (Hardwood), Bathroom (Full)
    • Level: Second
    • Area: 280 Square Feet
    • Dimensions: 14X20
    Bedroom 2
    • Features: Flooring (Hardwood)
    • Level: Second
    • Area: 204 Square Feet
    • Dimensions: 12X17
    Bedroom 3
    • Features: Flooring (Hardwood)
    • Level: Second
    • Area: 192 Square Feet
    • Dimensions: 16X12
    Bedroom 4
    • Features: Flooring (Hardwood)
    • Level: Second
    • Area: 154 Square Feet
    • Dimensions: 11X14
    Bedroom 5
    • Features: Flooring (Hardwood)
    • Level: Main
    • Area: 100 Square Feet
    • Dimensions: 10X10
    Dining room
    • Features: Flooring (Hardwood)
    • Level: Main
    • Area: 252 Square Feet
    • Dimensions: 14X18
    Eating area
    • Features: Flooring (Hardwood)
    • Level: Main
    • Area: 104 Square Feet
    • Dimensions: 8X13
    Family room
    • Features: Flooring (Hardwood)
    • Level: Main
    • Area: 299 Square Feet
    • Dimensions: 23X13
    Foyer
    • Features: Flooring (Hardwood)
    • Level: Main
    • Area: 170 Square Feet
    • Dimensions: 10X17
    Kitchen
    • Features: Kitchen (Eating Area-Table Space, Pantry-Closet, Breakfast Room), Flooring (Hardwood)
    • Level: Main
    • Area: 143 Square Feet
    • Dimensions: 11X13
    Laundry
    • Features: Flooring (Vinyl)
    • Level: Basement
    • Area: 221 Square Feet
    • Dimensions: 17X13
    Living room
    • Features: Flooring (Hardwood)
    • Level: Main
    • Area: 414 Square Feet
    • Dimensions: 23X18
    Recreation room
    • Features: Flooring (Vinyl)
    • Level: Basement
    • Area: 527 Square Feet
    • Dimensions: 31X17
    Heating
    • Natural Gas, Forced Air
    Cooling
    • Central Air
    Appliances
    • Included: Range, Microwave, Dishwasher, Refrigerator, Washer, Dryer
    Features
    • 1st Floor Bedroom, 1st Floor Full Bath, Walk-In Closet(s), Open Floorplan, Separate Dining Room, Pantry
    • Flooring: Hardwood
    • Basement: Finished,Crawl Space,Rec/Family Area,Storage Space,Full
    • Number of fireplaces: 1
    • Fireplace features: Gas Log, Family Room
    Interior area
    • Total structure area: 0
    • Total interior livable area: 3,214 sqft

    Property

    Parking
    • Total spaces: 2.5
    • Parking features: Asphalt, Garage Door Opener, On Site, Garage Owned, Attached, Garage
    • Attached garage spaces: 2.5
    • Has uncovered spaces: Yes
    Accessibility
    • Accessibility features: No Disability Access
    Features
    • Stories: 2
    Lot
    • Size: 5,928 Acres
    • Dimensions: 125x47
    Details
    • Parcel number: 10331100240000
    • Special conditions: None

    Construction

    Type & style
    • Home type: SingleFamily
    • Architectural style: Traditional
    • Property subtype: Single Family Residence
    Materials
    • Brick
    • Foundation: Concrete Perimeter
    • Roof: Asphalt
    Condition
    • New construction: No
    • Year built: 1967

    Utilities & green energy

    • Sewer: Public Sewer
    • Water: Public

    Community & neighborhood

    Community
    • Community features: Park, Sidewalks, Street Lights, Street Paved
    Location
    • Region: Skokie

    HOA & financial

    HOA
    • Services included: None

    Other

    Other facts
    • Listing terms: Conventional
    • Ownership: Fee Simple

    Price history

    DateEventPrice
    10/27/2025Sold$780,000-3.1%$243/sqft
    Source: MRED as distributed by MLS GRID #12456497 Report a problem
    10/6/2025Contingent$805,000$250/sqft
    Source: MRED as distributed by MLS GRID #12456497 Report a problem
    9/29/2025Price change$805,000-5.2%$250/sqft
    Source: MRED as distributed by MLS GRID #12456497 Report a problem
    8/29/2025Listed for sale$849,000+117.7%$264/sqft
    Source: MRED as distributed by MLS GRID #12456497 Report a problem
    5/24/2000Sold$390,000$121/sqft
    Source: Public Record Report a problem

    Public tax history

    YearProperty taxesTax assessment
    2024-- $53,681
    2023$11,910 +3.3%$53,681
    2022$11,535 +14.3%$53,681 +27.1%
    2021$10,095 -3.2%$42,246 -6.5%
    2020$10,425 -1.8%$45,174 -10%
    2019$10,620 -9.8%$50,194 +0.3%
    2018$11,772 -1.1%$50,022
    2017$11,899 +3.4%$50,022
    2016$11,510 +6.2%$50,022 +13.3%
    2015$10,839 +3.3%$44,139
    2014$10,490 -18%$44,139 -16%
    2013$12,798 +15.2%$52,555 +6.5%
    2012$11,105 +4.1%$49,370
    2011$10,669 +7.3%$49,370
    2010$9,942 -11.2%$49,370 -18.2%
    2009$11,199 +8.1%$60,346 -12%
    2008$10,355 +7.9%$68,574
    2007$9,593 +0.8%$68,574 +15.1%
    2006$9,515 +6.9%$59,597
    2005$8,903 +3.5%$59,597
    2004$8,603 +36%$59,597 +52.8%
    2003$6,327 +3.8%$38,999
    2002$6,098 +9.2%$38,999
    2001$5,586 +2%$38,999 +0.9%
    2000$5,475 +2%$38,649
    1999$5,369 $38,649

    Find assessor info on the county website

    Neighborhood: Fairview

    Nearby schools

    GreatSchools rating
    Schools provided by the listing agent
    • Elementary: Fairview South Elementary School
    • Middle: Fairview South Elementary School
    • High: Niles West High School
    • District: 72

    Source: MRED as distributed by MLS GRID. This data may not be complete. We recommend contacting the local school district to confirm school assignments for this home.

    Get a cash offer in 3 minutes
    Find out how much your home could sell for in as little as 3 minutes with a no-obligation cash offer.
    Estimated market value
    $898,000
    Get a cash offer in 3 minutes
    Find out how much your home could sell for in as little as 3 minutes with a no-obligation cash offer.
    Estimated market value
    $898,000