PRIVATE EXCLUSIVE ESTATE IN BRIARCREST SUBDIVISION OF BEAUTIFUL LONG GROVE. THIS STUNNING HOME IS TRULY AN ANOMALY WITH A RECENT ADDITION AND COMPLETE RENOVATION DOWN TO THE STUDS 12 YEARS AGO ADDING TREMENDOUS SPACE AND THOUGHTFUL FINISHES. TALL CEILING THROUGHOUT, WONDERFUL FRONT ENTRY WITH ABUNDANCE OF DETAILS AND FINISHES THROUGHOUT. MAIN FLOOR FAMILY ROOM WITH VAULTED CEILINGS, FLOOR TO CEILING FIREPLACE SURROUND AND OPEN KITCHEN LAYOUT. DESIGNER KITCHEN WITH MASSIVE ISLAND AND COUNTER SPACE, LARGE EAT-IN TABLE AREA, SUNROOM OFF KITCHEN AND PATIO DOORS LINED FOR EASY IN AND OUT OF WALK OUT TERRACE WITH BUILT IN KITCHEN AREA, ZEN OUTDOOR SPACE WITH CUSTOM WATERFALL AND HOTEL QUALITY FINISHED POOL SURROUNDED WITH FRESHLY FINISHED STAMPED CONCRETE. DREAMY OUTDOOR SPACE OVERLOOKING PROTECTED CONSERVATION AREA FOR ULTIMATE NATURE AND PRIVACY. SECOND FLOOR WITH 4 BEDROOMS INCLUDING 3 EN-SUITE AND FULL HALL BATHROOM. PRIMARY BEDROOM WITH THE MOST EXPANSIVE AND LUXURIOUS ZEN LIKE BATH EQUIPPED WITH MINI REFRIGERATOR, WALK-IN SHOWER, CUSTOM CABINETRY AND A FULL BETTER AND BIGGER WALK-IN CLOSET THAN YOU CAN DREAM OF. 12 YEAR OLD HEAVY CEDAR SHAKE ROOF. METICULOUSLY MAINTAINED HOME WITH CITY SEWER IN STEVENSON HIGH SCHOOL.
Closed
$1,450,000
5255 Danbury Ct, Long Grove, IL 60047
5beds
--sqft
Single Family Residence
Built in 1991
1 Acres Lot
$1,523,700 Zestimate®
$--/sqft
$5,320 Estimated rent
Home value
$1,523,700
$1.37M - $1.69M
$5,320/mo
Zestimate® history
Owner options
List your home for rent
$5,320/mo
Rent Zestimate®
Find your next renter with Zillow Rental Manager. Plus, with online applications, you can quickly screen prospective tenants – for free.
$5,320/mo
Rent Zestimate®
Refinance and save
$13,522/mo
Est. payment
Refinancing to a lower rate could help reduce your monthly payments and save thousands over the life of the loan.
$13,522/mo
Est. payment
Explore your selling options
Work with a Zillow partner agent
Leverage their expertise and Zillow's premium Showcase listings to get your home seen by more buyers.
Get startedList with your own agent
Get your home in front of millions of buyers by listing it on Zillow.
Learn how to do itSell it yourself
Take full control of how buyers see your home on Zillow by listing For Sale by Owner (FSBO).
List your homeWhat's special
Hotel quality finished poolLarge eat-in table areaSunroom off kitchenZen outdoor spaceOpen kitchen layoutCustom cabinetryProtected conservation area
Zillow last checked:
Listing updated:
Listed by:
Diana Radosta 312-733-7201,
Compass
Bought with:
Sheryl Graff
Compass
Source: MRED as distributed by MLS GRID,MLS#: 12475525
Facts & features
Interior
Bedrooms & bathrooms
- Bedrooms: 5
- Bathrooms: 6
- Full bathrooms: 4
- 1/2 bathrooms: 2
Rooms
- Room types: Bedroom 5, Eating Area, Utility Room-Lower Level, Exercise Room, Recreation Room, Foyer, Mud Room, Walk In Closet, Sun Room
Primary bedroom
- Features: Flooring (Carpet), Bathroom (Full)
- Level: Second
- Area: 480 Square Feet
- Dimensions: 24X20
Bedroom 2
- Features: Flooring (Carpet)
- Level: Second
- Area: 196 Square Feet
- Dimensions: 14X14
Bedroom 3
- Features: Flooring (Carpet)
- Level: Second
- Area: 196 Square Feet
- Dimensions: 14X14
Bedroom 4
- Features: Flooring (Carpet)
- Level: Second
- Area: 560 Square Feet
- Dimensions: 35X16
Bedroom 5
- Level: Basement
- Area: 182 Square Feet
- Dimensions: 14X13
Dining room
- Features: Flooring (Hardwood)
- Level: Main
- Area: 224 Square Feet
- Dimensions: 16X14
Eating area
- Level: Main
- Area: 196 Square Feet
- Dimensions: 14X14
Exercise room
- Level: Basement
- Area: 156 Square Feet
- Dimensions: 12X13
Family room
- Features: Flooring (Hardwood)
- Level: Main
- Area: 420 Square Feet
- Dimensions: 21X20
Foyer
- Level: Main
- Area: 450 Square Feet
- Dimensions: 30X15
Kitchen
- Features: Kitchen (Eating Area-Breakfast Bar, Eating Area-Table Space, Island, Pantry-Walk-in, Custom Cabinetry, Granite Counters, Pantry, Updated Kitchen)
- Level: Main
- Area: 528 Square Feet
- Dimensions: 24X22
Laundry
- Level: Main
- Area: 156 Square Feet
- Dimensions: 12X13
Living room
- Features: Flooring (Hardwood)
- Level: Main
- Area: 357 Square Feet
- Dimensions: 21X17
Mud room
- Level: Basement
- Area: 120 Square Feet
- Dimensions: 12X10
Recreation room
- Level: Basement
- Area: 799 Square Feet
- Dimensions: 47X17
Sun room
- Level: Main
- Area: 272 Square Feet
- Dimensions: 17X16
Other
- Level: Basement
- Area: 294 Square Feet
- Dimensions: 21X14
Walk in closet
- Level: Second
- Area: 255 Square Feet
- Dimensions: 15X17
Heating
- Natural Gas, Forced Air
Cooling
- Central Air
Appliances
- Included: Double Oven, Microwave, Dishwasher, Refrigerator, High End Refrigerator, Bar Fridge, Freezer, Washer, Dryer, Wine Refrigerator, Cooktop, Oven, Range Hood, Water Softener Rented, Gas Cooktop, Gas Oven
- Laundry: Main Level, Sink
Features
- Vaulted Ceiling(s), Wet Bar, Built-in Features, Walk-In Closet(s), Open Floorplan, Separate Dining Room
- Flooring: Hardwood
- Windows: Skylight(s), Double Pane Windows
- Basement: Finished,Exterior Entry,Rec/Family Area,Storage Space,Full
- Number of fireplaces: 1
- Fireplace features: Family Room
Interior area
- Total structure area: 0
Property
Parking
- Total spaces: 4
- Parking features: Garage Door Opener, Garage, Yes, Garage Owned, Attached
- Attached garage spaces: 4
- Has uncovered spaces: Yes
Accessibility
- Accessibility features: No Disability Access
Features
- Stories: 2
- Exterior features: Lighting
- Has view: Yes
- View description: Water, Back of Property
- Has water view: Yes
- Water view: Water,Back of Property
Lot
- Size: 1 Acres
- Dimensions: 84X284X95X204X198
- Features: Cul-De-Sac, Nature Preserve Adjacent, Landscaped, Backs to Trees/Woods
Details
- Parcel number: 15203020090000
- Special conditions: List Broker Must Accompany
Construction
Type & style
- Home type: SingleFamily
- Property subtype: Single Family Residence
Materials
- Brick
- Roof: Shake
Condition
- New construction: No
- Year built: 1991
- Major remodel year: 2012
Utilities & green energy
- Electric: Circuit Breakers, 200+ Amp Service
- Sewer: Public Sewer
- Water: Shared Well
Community & HOA
Community
- Features: Lake, Street Paved
- Subdivision: Briarcrest
HOA
- Has HOA: Yes
- Services included: Water, Insurance
- HOA fee: $4,250 annually
Location
- Region: Long Grove
Financial & listing details
- Tax assessed value: $789,643
- Annual tax amount: $23,693
- Date on market: 9/25/2025
- Listing terms: Conventional
- Ownership: Fee Simple w/ HO Assn.
Price history
| Date | Event | Price |
|---|---|---|
| 1/12/2026 | Sold | $1,450,000+4.4% |
Source:  MRED as distributed by MLS GRID #12475525 Report a problem MRED as distributed by MLS GRID #12475525 Report a problem | ||
| 10/6/2025 | Listing removed | $1,389,000 |
Source: MRED as distributed by MLS GRID #12475525 Report a problem | ||
| 9/29/2025 | Contingent | $1,389,000 |
Source: MRED as distributed by MLS GRID #12475525 Report a problem | ||
| 9/25/2025 | Listed for sale | $1,389,000 |
Source: MRED as distributed by MLS GRID #12475525 Report a problem | ||
Public tax history
| Year | Property taxes | Tax assessment |
|---|---|---|
| 2024 | $24,368 +2.9% | $293,150 +11.4% |
| 2023 | $23,693 +4.4% | $263,188 +6% |
| 2022 | $22,695 -2.8% | $248,338 +3.4% |
| 2021 | $23,347 +2.3% | $240,168 -5.2% |
| 2020 | $22,819 -8.7% | $253,308 -10.6% |
| 2019 | $25,003 +4.9% | $283,273 +18.3% |
| 2018 | $23,825 | $239,511 -14% |
| 2017 | $23,825 +11.8% | $278,377 +4.4% |
| 2016 | $21,306 +11.6% | $266,568 +6.9% |
| 2015 | $19,087 +1.7% | $249,292 +13.7% |
| 2014 | $18,771 +11.8% | $219,302 -0.2% |
| 2012 | $16,795 +7% | $219,741 +0.3% |
| 2011 | $15,700 -4.1% | $219,100 -18% |
| 2010 | $16,367 -13.4% | $267,294 -5.2% |
| 2009 | $18,894 -0.8% | $282,104 -2.4% |
| 2008 | $19,049 +11.8% | $289,007 +4.9% |
| 2006 | $17,043 +7.8% | $275,430 |
| 2005 | $15,811 -0.8% | -- |
| 2004 | $15,946 +6% | -- |
| 2003 | $15,043 +2.4% | -- |
| 2002 | $14,688 +9.7% | -- |
| 2001 | $13,386 +8.2% | $204,460 +5.8% |
| 2000 | $12,369 | $193,166 |
Find assessor info on the county website
Neighborhood: 60047
Nearby homes
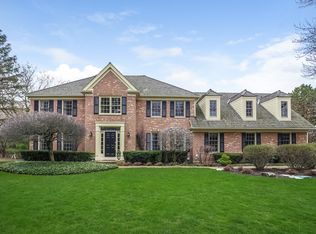
- $1,101,3005 bd5 ba3.7k sqft5256 Hilltop Rd, Long Grove, IL 60047Off Market
- $992,2005 bd4 ba3.5k sqft5257 Danbury Ct, Long Grove, IL 60047Off Market
- $955,0004 bd3 ba3.4k sqft5254 Danbury Ct, Long Grove, IL 60047Off Market
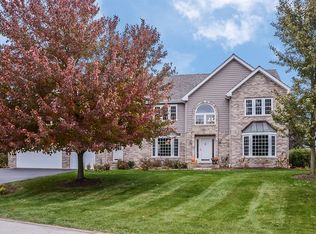
- $948,6005 bd2 ba3.2k sqft5259 Hilltop Rd, Long Grove, IL 60047Off Market
- $1,106,7006 bd5 ba4.7k sqft5252 Hilltop Rd, Long Grove, IL 60047Off Market
- $844,900-- bd4 ba1.9k sqft5253 Hilltop Rd, Long Grove, IL 60047Off Market
- $1,150,1004 bd4 ba5.1k sqft5270 Wakefield Ln, Long Grove, IL 60047Off Market
- $940,9005 bd4 ba3k sqft5258 Hilltop Rd, Long Grove, IL 60047Off Market
Nearby schools
GreatSchools rating
- NAWillow Grove Kindergarten CenterGrades: PK-KDistance: 1.3 mi
- 9/10Woodlawn Middle SchoolGrades: 6-8Distance: 2.6 mi
- 9/10Adlai E Stevenson High SchoolGrades: 9-12Distance: 2 mi
Schools provided by the listing agent
- Elementary: Country Meadows Elementary Schoo
- Middle: Woodlawn Middle School
- High: Adlai E Stevenson High School
- District: 96
Source: MRED as distributed by MLS GRID. This data may not be complete. We recommend contacting the local school district to confirm school assignments for this home.
Get a cash offer in 3 minutes
Find out how much your home could sell for in as little as 3 minutes with a no-obligation cash offer.
Estimated market value
$1,523,700
Get a cash offer in 3 minutes
Find out how much your home could sell for in as little as 3 minutes with a no-obligation cash offer.
Estimated market value
$1,523,700
- Illinois
- Lake County
- Long Grove
- 60047
- 5255 Danbury Ct
