Over $400K+ in Upgrades. Prepare to be enchanted by the outdoor oasis and commanding water views at this unique offering on Lake Terrapin. Perched on a cul-de-sac lot, this exquisitely remodeled & expanded “Virginia II” model boasts a captivating brick front elevation. The professionally landscaped front yard welcomes you with a curved slate walkway up into the grand two-story foyer with new chandelier. Freshly painted throughout the main and upper levels. Flanking the foyer, to the right a front office, and to the left, a formal living room both with crown molding that flows into the adjacent dining room with water views that extend into the kitchen, sunroom, sitting room, and family room, creating a picturesque backdrop for everyday living and entertaining. The upgraded gourmet kitchen is a chef's delight, featuring cherry cabinetry, granite countertops, a mosaic backsplash, and upgraded appliances. A center island and additional breakfast bar top overlook the window-wrapped sunroom, with cathedral ceilings. The breakfast area flows into the family room, with crown molding and a floor-to-ceiling stone fireplace. The adjacent sitting room offers a natural wood-paneled ceiling and skylight illuminating the space, and two Marvin sliding glass doors open to the rear Trex deck, overlooking the lake. The primary suite on the upper level, boasts a vaulted ceiling, gas fireplace, and a fully remodeled luxury spa bath. Pamper yourself in the oversized jetted soaking tub or revel in the unique oversized shower with ceramic & stone tile, two rose gold showerheads, and frameless privacy glass doors. The upper-level laundry room includes cabinetry and a closet. Bedrooms 2 & 3, each with walk-in closets, share a remodeled hall bath with a double bowl granite top vanity and a walk-in shower adorned with floor-to-ceiling marble-style tile. Bedroom 4 offers additional comfort with its own gas fireplace. On the lower level, you step into the bar room with cherry cabinetry, a portable curved bar top, and red glass pendant lighting. Unwind in the expansive open flex space/game area, previously used for indoor cornhole. The billiards room, with stone-encased half/pony wall, and reclaimed wood beadboard moldings, adds a touch of history and character to the space. The recreation room offers a stone-walled fireplace with cherry and glass-paneled built-ins. The pool full bath, boasts a red glass vessel sink with a matching waterfall faucet and an oversized walk-in shower with a striking wave glass shower door. Storage is abundant in the storage room with double door entry directly to the outdoors. Boasting panoramic water views, this meticulously designed space is an entertainer's dream. Admire the sweeping vistas from the upper deck. Descend to the expansive stone patio and delight in the extensive hardscape, surrounded by ambient night lighting, gas fire bowls, and beautiful water views. The Trex lower deck, with stone gas firepit beckons you to unwind in style. For the ultimate in relaxation and wellness, immerse yourself in the year-round Catalina Swim Spa Pool, complete with a separate hot tub, jets, and lighting. Enjoy invigorating aquatic workouts or soothing hydrotherapy, there are endless possibilities for rejuvenation. The professionally landscaped rear yard features stacked stone hardscape flowerbeds that add a touch of natural beauty to the surroundings.
Sold for $1,050,000
$1,050,000
5255 Daybreak Ln, Woodbridge, VA 22193
4beds
4,925sqft
Single Family Residence
Built in 2002
9,861 Square Feet Lot
$1,022,900 Zestimate®
$213/sqft
$3,941 Estimated rent
Home value
$1,022,900
$972,000 - $1.07M
$3,941/mo
Zestimate® history
Owner options
List your home for rent
$3,941/mo
Rent Zestimate®
Find your next renter with Zillow Rental Manager. Plus, with online applications, you can quickly screen prospective tenants – for free.
$3,941/mo
Rent Zestimate®
Refinance and save
$6,858/mo
Est. payment
Refinancing to a lower rate could help reduce your monthly payments and save thousands over the life of the loan.
$6,858/mo
Est. payment
Explore your selling options
Work with a Zillow partner agent
Leverage their expertise and Zillow's premium Showcase listings to get your home seen by more buyers.
Get startedList with your own agent
Get your home in front of millions of buyers by listing it on Zillow.
Learn how to do itSell it yourself
Take full control of how buyers see your home on Zillow by listing For Sale by Owner (FSBO).
List your homeWhat's special
Catalina swim spa poolGas fireplaceStone - walled fireplaceStone tileRemodeled hall bathGame areaExpansive stone patio
Zillow last checked:
Listing updated:
Listed by:
John McNamara 703-395-2908,
TTR Sothebys International Realty,
Co-Listing Agent: Donna W Moseley 703-623-5294,
TTR Sothebys International Realty
Bought with:
Ian McVeigh, 0226032768
Samson Properties
Source: Bright MLS,MLS#: VAPW2066814
Facts & features
Interior
Bedrooms & bathrooms
- Bedrooms: 4
- Bathrooms: 4
- Full bathrooms: 3
- 1/2 bathrooms: 1
- Main level bathrooms: 1
Rooms
- Room types: Living Room, Dining Room, Primary Bedroom, Bedroom 2, Bedroom 3, Bedroom 4, Kitchen, Game Room, Family Room, Foyer, Breakfast Room, Exercise Room, Laundry, Office, Recreation Room, Bonus Room, Primary Bathroom, Full Bath
Basement
- Area: 1812
Heating
- Forced Air, Natural Gas
Cooling
- Central Air, Electric
Appliances
- Included: Refrigerator, Oven/Range - Gas, Microwave, Dishwasher, Ice Maker, Extra Refrigerator/Freezer, Stainless Steel Appliance(s), Water Heater, Gas Water Heater
- Laundry: Upper Level, Laundry Room, Mud Room
Features
- Attic, Bar, Breakfast Area, Built-in Features, Ceiling Fan(s), Chair Railings, Crown Molding, Family Room Off Kitchen, Open Floorplan, Formal/Separate Dining Room, Eat-in Kitchen, Kitchen - Gourmet, Kitchen Island, Pantry, Primary Bath(s), Recessed Lighting, Soaking Tub, Sound System, Bathroom - Stall Shower, Upgraded Countertops, Wainscotting, Walk-In Closet(s), 9'+ Ceilings, Vaulted Ceiling(s), Wood Ceilings
- Flooring: Hardwood, Ceramic Tile, Carpet, Concrete, Wood
- Doors: Sliding Glass, French Doors
- Windows: Transom, Bay/Bow, Palladian, Energy Efficient, Skylight(s), Window Treatments
- Basement: Finished,Walk-Out Access,Windows,Interior Entry,Rear Entrance,Shelving
- Number of fireplaces: 3
- Fireplace features: Gas/Propane, Stone
Interior area
- Total structure area: 5,396
- Total interior livable area: 4,925 sqft
- Finished area above ground: 3,204
- Finished area below ground: 1,721
Property
Parking
- Total spaces: 4
- Parking features: Garage Faces Front, Garage Door Opener, Inside Entrance, Asphalt, Attached, Driveway, Off Site
- Attached garage spaces: 2
- Uncovered spaces: 2
- Details: Garage Sqft: 380
Accessibility
- Accessibility features: None
Features
- Levels: Three
- Stories: 3
- Patio & porch: Deck, Patio
- Exterior features: Barbecue, Bump-outs, Extensive Hardscape, Lighting, Lawn Sprinkler, Storage, Sidewalks, Stone Retaining Walls, Street Lights
- Pool features: Community
- Has spa: Yes
- Spa features: Bath, Heated, Hot Tub
- Has view: Yes
- View description: Lake, Water
- Has water view: Yes
- Water view: Lake,Water
- Waterfront features: Lake
- Body of water: Lake Terrapin
- Frontage length: Water Frontage Ft: 80
Lot
- Size: 9,861 Square Feet
- Features: Adjoins - Open Space, Backs - Open Common Area, Cul-De-Sac, Fishing Available, Front Yard, Landscaped, No Thru Street, Premium, Pond, Rear Yard, SideYard(s), Vegetation Planting
Details
- Additional structures: Above Grade, Below Grade
- Parcel number: 8091721710
- Zoning: R6
- Special conditions: Standard
Construction
Type & style
- Home type: SingleFamily
- Architectural style: Colonial
- Property subtype: Single Family Residence
Materials
- Brick Front, Vinyl Siding
- Foundation: Slab
- Roof: Architectural Shingle
Condition
- New construction: No
- Year built: 2002
Utilities & green energy
- Sewer: Public Sewer
- Water: Public
Community & HOA
Community
- Features: Pool
- Security: Security System, Exterior Cameras
- Subdivision: Lake Terrapin
HOA
- Has HOA: Yes
- Amenities included: Pool, Tennis Court(s), Basketball Court, Tot Lots/Playground, Clubhouse, Bike Trail, Jogging Path, Lake
- Services included: Common Area Maintenance, Management, Trash, Pool(s)
- HOA fee: $100 monthly
- HOA name: LAKE TERRAPIN HOA
Location
- Region: Woodbridge
Financial & listing details
- Price per square foot: $213/sqft
- Tax assessed value: $698,500
- Annual tax amount: $7,377
- Date on market: 3/21/2024
- Listing agreement: Exclusive Right To Sell
- Ownership: Fee Simple
Price history
| Date | Event | Price |
|---|---|---|
| 4/8/2024 | Sold | $1,050,000+0%$213/sqft |
Source:  Bright MLS #VAPW2066814 Report a problem Bright MLS #VAPW2066814 Report a problem | ||
| 3/27/2024 | Pending sale | $1,049,900$213/sqft |
Source: Bright MLS #VAPW2066814 Report a problem | ||
| 3/23/2024 | Contingent | $1,049,900$213/sqft |
Source: Bright MLS #VAPW2066814 Report a problem | ||
| 3/21/2024 | Listed for sale | $1,049,900$213/sqft |
Source: Bright MLS #VAPW2066814 Report a problem | ||
Public tax history
| Year | Property taxes | Tax assessment |
|---|---|---|
| 2025 | $8,613 +11.3% | $878,400 +12.9% |
| 2024 | $7,735 +6.4% | $777,800 +11.4% |
| 2023 | $7,268 -4.3% | $698,500 +3.4% |
| 2022 | $7,594 +1.2% | $675,400 +9.3% |
| 2021 | $7,506 +5.3% | $617,700 +6.2% |
| 2020 | $7,130 +147.4% | $581,400 +21.8% |
| 2019 | $2,882 -50.8% | $477,300 -1.6% |
| 2018 | $5,859 +4.4% | $485,200 +4.5% |
| 2017 | $5,614 | $464,300 +0.8% |
| 2016 | $5,614 +6.5% | $460,600 +3% |
| 2015 | $5,270 | $447,300 +5.8% |
| 2014 | $5,270 | $422,700 +7.9% |
| 2013 | -- | $391,600 +6.8% |
| 2012 | -- | $366,500 -3.1% |
| 2010 | -- | $378,300 +6.6% |
| 2009 | -- | $354,800 -24.1% |
| 2008 | -- | $467,700 -10.9% |
| 2007 | -- | $525,100 -13.4% |
| 2006 | -- | $606,300 +30.8% |
| 2005 | -- | $463,600 +11.7% |
| 2004 | -- | $415,200 +23.2% |
| 2003 | -- | $337,100 |
Find assessor info on the county website
Neighborhood: Lake Terrapin
Nearby homes
- $765,7005 bd4 ba3.8k sqft5259 Daybreak Ln, Woodbridge, VA 22193Off Market

- $754,7004 bd3 ba4k sqft5263 Daybreak Ln, Woodbridge, VA 22193Off Market

- $712,8005 bd3 ba2.2k sqft5256 Daybreak Ln, Woodbridge, VA 22193Off Market
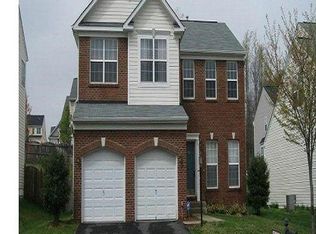
- $727,0004 bd4 ba3.1k sqft5252 Daybreak Ln, Woodbridge, VA 22193Off Market
- $694,7004 bd2 ba2.5k sqft5260 Daybreak Ln, Woodbridge, VA 22193Off Market
- $826,5004 bd4 ba4.4k sqft5243 Daybreak Ln, Woodbridge, VA 22193Off Market
- $716,3004 bd3 ba2.2k sqft5248 Daybreak Ln, Woodbridge, VA 22193Off Market
- $766,6005 bd3 ba3.7k sqft5264 Daybreak Ln, Woodbridge, VA 22193Off Market
Nearby schools
GreatSchools rating
- 9/10Ashland Elementary SchoolGrades: PK-5Distance: 1.6 mi
- 8/10Herbert J. Saunders Middle SchoolGrades: 6-8Distance: 2.9 mi
- 7/10Forest Park High SchoolGrades: 9-12Distance: 0.8 mi
Schools provided by the listing agent
- Elementary: Ashland
- Middle: Saunders
- High: Forest Park
- District: Prince William County Public Schools
Source: Bright MLS. This data may not be complete. We recommend contacting the local school district to confirm school assignments for this home.
Get a cash offer in 3 minutes
Find out how much your home could sell for in as little as 3 minutes with a no-obligation cash offer.
Estimated market value
$1,022,900
Get a cash offer in 3 minutes
Find out how much your home could sell for in as little as 3 minutes with a no-obligation cash offer.
Estimated market value
$1,022,900
- Virginia
- Prince William County
- Woodbridge
- 22193
- Lake Terrapin
- 5255 Daybreak Ln
