Skip main navigation
Sold for $600,500
  • $600,500

    5255 Dresden Cir, Roanoke, VA 24012

    4beds
    3,586sqft
    Single Family Residence
    Built in 1999
    0.61 Acres Lot
    $601,400 Zestimate®
    $167/sqft
    $3,311 Estimated rent

    Home value

    $601,400

    $559,000 - $643,000

    $3,311/mo

    Zestimate® history
    Loading
    Loading...

    Owner options

    List your home for rent

    $3,311/mo

    Rent Zestimate®

    Find your next renter with Zillow Rental Manager. Plus, with online applications, you can quickly screen prospective tenants – for free.

    Learn more

    $3,311/mo

    Rent Zestimate®

    Refinance and save

    $3,788/mo

    Est. payment

    Refinancing to a lower rate could help reduce your monthly payments and save thousands over the life of the loan.

    See today's rates

    $3,788/mo

    Est. payment

    Explore your selling options

    Work with a Zillow partner agent

    Leverage their expertise and Zillow's premium Showcase listings to get your home seen by more buyers.

    Get started

    List with your own agent

    Get your home in front of millions of buyers by listing it on Zillow.

    Learn how to do it

    Sell it yourself

    Take full control of how buyers see your home on Zillow by listing For Sale by Owner (FSBO).

    List your home

    What's special

    Attractive wall colorsOpen floor planTall ceilingsDetailed moldingsCul-de-sac homeFully equipped kitchen
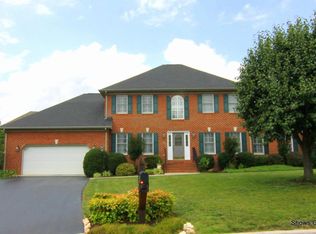
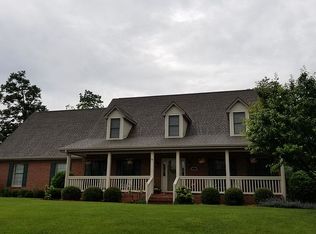
    Consider this like-new home in this sought after community in Bonsack in Roanoke County. The hardwood floors on the entry level will welcome you into the open floor plan, attractive wall colors, tall ceilings, detailed moldings, fully equipped kitchen and spacious dining and family rooms. The upper level offers 4 BRs, 3 full BAs, two being en-suite BRs. The rooms are spacious; the carpeting like new. The closet space is very generous and large, and all the finishes have been updated. The lower level also features like new carpeting, lots of entertaining space plus a guest area including a full bathroom. The level yard is amazing, being large and level with this cul-de-sac home. The man-cave is custom built. 12x16 Amish built storage building to free up the garage space for vehicles.

    Zillow last checked:

    Listing updated:

    Listed by:

    STEVEN C CALDWELL 540-353-0051,

    RE/MAX ALL STARS,

    JENNIFER IKENBERRY 540-915-6863

    Bought with:

    THOMAS J FELLERS, 0225188535

    MKB, REALTORS(r)

    Source: RVAR,MLS#: 925422MLS Logo

    Facts & features

    Interior

    Bedrooms & bathrooms
    • Bedrooms: 4
    • Bathrooms: 5
    • Full bathrooms: 4
    • 1/2 bathrooms: 1
    Primary bedroom
    • Description: with en-suite
    • Level: U
    Primary bedroom
    • Description: with en-suite
    • Level: U
    Bedroom 3
    • Level: U
    Bedroom 4
    • Level: U
    Other
    • Level: E
    Dining room
    • Level: E
    Eat in kitchen
    • Level: E
    Family room
    • Level: E
    Foyer
    • Level: E
    Laundry
    • Level: E
    Living room
    • Level: E
    Mud room
    • Level: E
    Recreation room
    • Level: L
    Other
    • Level: L
    Heating
    • Forced Air Gas, Heat Pump Electric, Zoned
    Cooling
    • Central Air, Heat Pump Electric, Zoned
    Appliances
    • Included: Dryer, Washer, Dishwasher, Disposal, Humidifier, Microwave, Electric Range, Refrigerator
    Features
    • Breakfast Area, Indirect Lighting, Storage
    • Flooring: Carpet, Ceramic Tile, Wood
    • Doors: Fiberglass, Insulated
    • Windows: Insulated Windows, Tilt-In, Bay Window(s)
    • Has basement: Yes
    • Number of fireplaces: 1
    • Fireplace features: Family Room
    Interior area
    • Total structure area: 3,901
    • Total interior livable area: 3,586 sqft
    • Finished area above ground: 2,682
    • Finished area below ground: 904

    Property

    Parking
    • Total spaces: 2
    • Parking features: Attached, Paved, Off Street
    • Has attached garage: Yes
    • Covered spaces: 2
    • Has uncovered spaces: Yes
    Features
    • Levels: Two
    • Stories: 2
    • Patio & porch: Deck, Patio
    • Exterior features: Garden Space
    • Has view: Yes
    • View description: Sunset
    Lot
    • Size: 0.61 Acres
    • Features: Cul-De-Sac, Cleared, Level
    Details
    • Parcel number: 040.130613.000000
    • Zoning: R-1
    • Other equipment: Intercom

    Construction

    Type & style
    • Home type: SingleFamily
    • Architectural style: Colonial
    • Property subtype: Single Family Residence
    Materials
    • Brick, Vinyl
    Condition
    • Completed
    • Year built: 1999

    Utilities & green energy

    • Electric: 0 Phase
    • Sewer: Public Sewer
    • Utilities for property: Cable Connected, Underground Utilities, Cable

    Community & HOA

    Community
    • Features: Restaurant
    • Security: Security System
    • Subdivision: Plantation Grove
    HOA
    • Has HOA: Yes
    • HOA fee: $160 annually
    Location
    • Region: Roanoke

    Financial & listing details

    • Price per square foot: $167/sqft
    • Tax assessed value: $446,300
    • Annual tax amount: $4,967
    • Date on market: 3/12/2026
    • Road surface type: Paved

    Price history

    DateEventPrice
    4/30/2026Sold$600,500+0.4%$167/sqft
    Source: RVAR #925422 Report a problem
    3/15/2026Pending sale$598,000$167/sqft
    Source: RVAR #925422 Report a problem
    3/12/2026Listed for sale$598,000+66.1%$167/sqft
    Source: RVAR #925422 Report a problem
    9/18/2017Sold$360,000$100/sqft
    Source: RVAR #839039 Report a problem
    6/30/2017Listed for sale$360,000$100/sqft
    Source: RE/MAX VALLEY, REALTORS #839039 Report a problem

    Public tax history

    YearProperty taxesTax assessment
    2025$4,597 +6.2%$446,300 +7.2%
    2024$4,331 +0.5%$416,400 +2.4%
    2023$4,309 +4.5%$406,500 +7.5%
    2022$4,122 +17%$378,200 +17%
    2021$3,524 +1.9%$323,300 +1.9%
    2020$3,460 +0.9%$317,400 +0.9%
    2019$3,428 +1.9%$314,500 +1.9%
    2018$3,363 +8%$308,500 +8%
    2017$3,113 +0.4%$285,600 +0.4%
    2016$3,100 $284,400 +0.1%
    2015$3,100 +1.1%$284,200 +1%
    2014$3,067 -3%$281,400 -3%
    2012$3,161 -5.7%$290,000 -5.7%
    2011$3,352 -0.5%$307,500 -0.5%
    2010$3,367 +0.6%$308,900 +0.6%
    2009$3,347 +1.8%$307,100 +1.8%
    2008$3,290 +2.8%$301,800
    2007$3,201 +2.3%--
    2006$3,130 +2.1%--
    2005$3,067 +3.5%--
    2004$2,964 +3.9%--
    2003$2,853 +3.2%--
    2002$2,764 +6.6%--
    2001$2,594 -0.3%--
    2000$2,601 --
    Find assessor info on the county website

    Neighborhood: 24012

    Nearby schools

    GreatSchools rating
    Schools provided by the listing agent
    • Elementary: Bonsack
    • Middle: William Byrd
    • High: William Byrd

    Source: RVAR. This data may not be complete. We recommend contacting the local school district to confirm school assignments for this home.

    Get pre-qualified for a loan
    At Zillow Home Loans, we can pre-qualify you in as little as 5 minutes with no impact to your credit score.

    An equal housing lender. NMLS #10287.

    Sell for more on Zillow
    Get a Zillow Showcase℠ listing at no additional cost and you could sell for .
    $601,400
    2% more
    +$12,028
    With Zillow Showcase(estimated)
    $613,428