Incredible home in Belmont Shore. Bright and spacious, floor to ceiling windows. Vaulted ceilings. Central Air conditioning, forced air heating. 2 Story with loft view of the living room. 3 bedrooms, 2 1/2 bathrooms. Master suite with large bathroom, walk in closet. Master bedroom balcony with peak-a-boo view of the Marine Stadium. Fireplace in living room, pergola covered patio surrounded by lush landscaping. Planters, sprinkler system on timers. Corner lot, with large back and side yard. Cul-de-sac with only 6 homes. Spacious kitchen with breakfast bar into the formal dining area. Lots of cupboards and pantry space. Newly painted inside and out. Custom kitchen flooring, high quality carpet through out. 2 car attached garage with direct entry from home. roll up door with opener. Custom brick walk way with matching planters & stucco wall surround home.
Sold for $1,670,000
Street View
$1,670,000
5255 E Appian Way, Long Beach, CA 90803
3beds
1,748sqft
SingleFamily
Built in 1985
3,049 Square Feet Lot
$1,722,700 Zestimate®
$955/sqft
$6,582 Estimated rent
Home value
$1,722,700
$1.62M - $1.84M
$6,582/mo
Zestimate® history
Owner options
List your home for rent
$6,582/mo
Rent Zestimate®
Find your next renter with Zillow Rental Manager. Plus, with online applications, you can quickly screen prospective tenants – for free.
$6,582/mo
Rent Zestimate®
Refinance and save
$11,527/mo
Est. payment
Refinancing to a lower rate could help reduce your monthly payments and save thousands over the life of the loan.
$11,527/mo
Est. payment
Explore your selling options
Work with a Zillow partner agent
Leverage their expertise and Zillow's premium Showcase listings to get your home seen by more buyers.
Get startedList with your own agent
Get your home in front of millions of buyers by listing it on Zillow.
Learn how to do itSell it yourself
Take full control of how buyers see your home on Zillow by listing For Sale by Owner (FSBO).
List your homeWhat's special
Facts & features
Interior
Bedrooms & bathrooms
- Bedrooms: 3
- Bathrooms: 3
- Full bathrooms: 3
Heating
- Forced air, Electric, Gas
Cooling
- Central
Appliances
- Included: Dishwasher, Dryer, Garbage disposal, Microwave, Range / Oven, Refrigerator, Washer
- Laundry: Dryer Included, Washer Included, Gas Dryer Hookup, Washer Hookup, In Garage
Features
- Recessed Lighting, Beamed Ceilings, Balcony, Granite Counters, Two Story Ceilings, Living Room Balcony, Copper Plumbing Full, Cathedral Ceiling(s), Ceiling Fan(s)
- Flooring: Tile, Carpet
- Windows: Blinds, Custom Covering, Screens, Double Pane Windows, Bay Window(s)
- Fireplace features: Living Room, Gas
- Common walls with other units/homes: No Common Walls
Interior area
- Total interior livable area: 1,748 sqft
Property
Parking
- Total spaces: 2
- Parking features: Garage - Attached
Features
- Levels: Two
- Patio & porch: Covered, Patio Open, Concrete, Patio
- Exterior features: Stucco, Wood
- Fencing: Excellent Condition, Block
Lot
- Size: 3,049 Square Feet
- Features: Back Yard, Front Yard, Cul-De-Sac, Sprinklers In Rear, Corner Lot, Landscaped, Yard, Sprinkler System, Lawn, Sprinklers In Front, Sprinklers Timer
Details
- Parcel number: 7242002094
- Special conditions: Standard
Construction
Type & style
- Home type: SingleFamily
- Architectural style: Traditional
Materials
- Roof: Composition
Condition
- Turnkey, Termite Clearance
- Year built: 1985
Utilities & green energy
- Electric: Standard, 220 Volts in Garage
- Sewer: Sewer Paid, Public Sewer
- Water: Public
- Utilities for property: Water Connected, Phone Connected, Sewer Connected, Electricity Connected, Natural Gas Connected, Cable Connected
Community & HOA
Location
- Region: Long Beach
Financial & listing details
- Price per square foot: $955/sqft
- Tax assessed value: $1,703,400
- Road surface type: Maintained
Price history
| Date | Event | Price |
|---|---|---|
| 10/22/2024 | Sold | $1,670,000+56.1%$955/sqft |
Source: Public Record Report a problem | ||
| 10/8/2020 | Sold | $1,070,000-4.9%$612/sqft |
Source: Public Record Report a problem | ||
| 8/24/2020 | Pending sale | $1,125,000$644/sqft |
Source: RE/MAX College Park Realty #PW20166351 Report a problem | ||
| 8/15/2020 | Listed for sale | $1,125,000+209.9%$644/sqft |
Source: RE/MAX College Park Realty #PW20166351 Report a problem | ||
| 8/14/1997 | Sold | $363,000$208/sqft |
Source: Public Record Report a problem | ||
Public tax history
| Year | Property taxes | Tax assessment |
|---|---|---|
| 2026 | -- | $1,703,400 +2% |
| 2025 | $21,624 +49.2% | $1,670,000 +47.1% |
| 2024 | $14,497 +1.7% | $1,135,490 +2% |
| 2023 | $14,257 +6.6% | $1,113,227 +2% |
| 2022 | $13,372 +1.9% | $1,091,400 +2% |
| 2021 | $13,117 +161.7% | $1,070,000 +101.9% |
| 2020 | $5,012 | $529,979 +2% |
| 2019 | $5,012 +0.5% | $519,588 +2% |
| 2018 | $4,988 | $509,401 +2% |
| 2017 | $4,988 -20.8% | $499,413 +2% |
| 2016 | $6,298 +7.7% | $489,621 +1.5% |
| 2015 | $5,850 +5% | $482,267 +2% |
| 2014 | $5,571 | $472,821 +2.5% |
| 2012 | -- | $461,457 +2% |
| 2011 | -- | $452,410 +0.8% |
| 2010 | -- | $449,030 -0.2% |
| 2009 | -- | $450,097 +2% |
| 2008 | -- | $441,273 +2% |
| 2007 | -- | $432,621 +2% |
| 2006 | -- | $424,139 |
| 2005 | -- | $424,139 +4% |
| 2004 | -- | $407,670 +1.9% |
| 2003 | -- | $400,199 +2% |
| 2002 | -- | $392,353 +4% |
| 2000 | -- | $377,120 |
Find assessor info on the county website
Neighborhood: Belmont Park
Nearby homes
- $7,2003 bd3 ba1.9k sqft376 Audra Dr, Long Beach, CA 90803For Rent

- $1,361,5003 bd2 ba1.5k sqft5257 E Appian Way, Long Beach, CA 90803Off Market
- $1,757,1003 bd3 ba1.9k sqft378 Audra Dr, Long Beach, CA 90803Off Market
- $1,373,5003 bd2 ba1.7k sqft5259 E Paoli Way, Long Beach, CA 90803Off Market
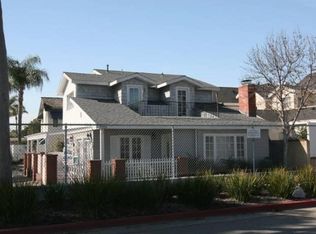
- $1,457,2003 bd2 ba1.7k sqft5259 Paoli Way #5259, Long Beach, CA 90803Off Market
- $1,439,5003 bd2 ba1.8k sqft5261 E Appian Way, Long Beach, CA 90803Off Market
- $1,680,2003 bd2 ba1.9k sqft379 Audra Dr, Long Beach, CA 90803Off Market
- $1,747,0003 bd3 ba1.7k sqft5253 E Appian Way, Long Beach, CA 90803Off Market
Nearby schools
GreatSchools rating
- 7/10Lowell Elementary SchoolGrades: K-5Distance: 0.2 mi
- 8/10Rogers Middle SchoolGrades: 6-8Distance: 0.2 mi
- 6/10Wilson High SchoolGrades: 9-12Distance: 1.1 mi
Schools provided by the listing agent
- District: Long Beach Unified
Source: The MLS. This data may not be complete. We recommend contacting the local school district to confirm school assignments for this home.
Get a cash offer in 3 minutes
Find out how much your home could sell for in as little as 3 minutes with a no-obligation cash offer.
Estimated market value
$1,722,700
Get a cash offer in 3 minutes
Find out how much your home could sell for in as little as 3 minutes with a no-obligation cash offer.
Estimated market value
$1,722,700
- California
- Los Angeles County
- Long Beach
- 90803
- Belmont Park
- 5255 E Appian Way
