Nothing has been left to chance in the masterful transformation of this completely updated 3 bedroom ranch in Baldwin where every finish, every texture and every detail tells a story of modern style wrapped in everyday comfort. From the moment this home comes into view, the exterior creates instant admiration with sharp gray siding, dark gray shutters and rich multi tone brickwork creating a dramatic contrast that feels straight from the pages of a designer magazine. The inviting front porch sets the tone for slow mornings with coffee, lively evenings with friends and countless moments in between. Step inside and discover a home drenched in today’s most sought after finishes where luxury gray vinyl flooring stretches throughout the main living spaces, creating a sleek backdrop against crisp white trim and fresh, modern tones. Natural light spills through the living room creating a bright and welcoming atmosphere that effortlessly connects every space. The kitchen is the undeniable showpiece and was designed to impress with custom crafted white shaker cabinetry, stunning gray granite countertops, stainless steel appliances and a breathtaking white marble mini tile backsplash that adds just the right amount of texture and luxury. Whether creating weeknight dinners or hosting holiday gatherings, this kitchen rises beautifully to every occasion. The full bathroom delivers the same magazine worthy appeal with striking white and gray porcelain tile surrounds that feel both timeless and sophisticated. Tucked privately along the far wing of the home are 3 cozy bedrooms, each offering Brand New plush frieze carpeting, generous closet space and peaceful retreats at the end of the day. Just when it seems this home has revealed everything, the lower level delivers an unexpected bonus with a finished L shaped game room ready for movie nights, football Sundays, home office space, fitness equipment or all the above. Even the everyday tasks feel elevated thanks to the immaculate laundry room offering generous workspace and storage potential, while central air provides effortless comfort. The story continues outdoors where a wonderfully level yard provides space to entertain, garden, play or simply unwind beneath the evening sky, while the integral garage adds convenience to this truly move in ready masterpiece. This is way more than a renovation. It’s a complete reinvention!
Sold for $267,500
$267,500
5255 Elmwood Dr, Pittsburgh, PA 15227
3beds
936sqft
Single Family Residence
Built in 1970
10,454 Square Feet Lot
$267,600 Zestimate®
$286/sqft
$1,501 Estimated rent
Home value
$267,600
$254,000 - $281,000
$1,501/mo
Zestimate® history
Owner options
List your home for rent
$1,501/mo
Rent Zestimate®
Find your next renter with Zillow Rental Manager. Plus, with online applications, you can quickly screen prospective tenants – for free.
$1,501/mo
Rent Zestimate®
Refinance and save
$1,808/mo
Est. payment
Refinancing to a lower rate could help reduce your monthly payments and save thousands over the life of the loan.
$1,808/mo
Est. payment
Explore your selling options
Work with a Zillow partner agent
Leverage their expertise and Zillow's premium Showcase listings to get your home seen by more buyers.
Get startedList with your own agent
Get your home in front of millions of buyers by listing it on Zillow.
Learn how to do itSell it yourself
Take full control of how buyers see your home on Zillow by listing For Sale by Owner (FSBO).
List your homeWhat's special
Inviting front porchDark gray shuttersSharp gray sidingRich multi tone brickworkIntegral garage adds convenienceStunning gray granite countertopsLuxury gray vinyl flooring
Zillow last checked:
Listing updated:
Listed by:
Lori Maffeo 412-833-7700,
BERKSHIRE HATHAWAY THE PREFERRED REALTY
Bought with:
Heather Irwin, RS328575
PIATT SOTHEBY'S INTERNATIONAL REALTY
Source: WPMLS,MLS#: 1759183 Originating MLS: West Penn Multi-List
Originating MLS: West Penn Multi-ListFacts & features
Interior
Bedrooms & bathrooms
- Bedrooms: 3
- Bathrooms: 1
- Full bathrooms: 1
Primary bedroom
- Level: Main
- Dimensions: 9x13
Bedroom 2
- Level: Main
- Dimensions: 11x12
Bedroom 3
- Level: Main
- Dimensions: 9x9
Den
- Level: Lower
- Dimensions: 11x12
Game room
- Level: Lower
- Dimensions: 11x21
Kitchen
- Level: Main
- Dimensions: 11x18
Laundry
- Level: Lower
- Dimensions: 12x13
Living room
- Level: Main
- Dimensions: 14x16
Heating
- Forced Air, Gas
Cooling
- Central Air, Electric
Appliances
- Included: Some Gas Appliances, Dishwasher, Microwave, Refrigerator, Stove
Features
- Window Treatments
- Flooring: Laminate, Carpet
- Windows: Multi Pane, Window Treatments
- Basement: Interior Entry
Interior area
- Total structure area: 936
- Total interior livable area: 936 sqft
Property
Parking
- Total spaces: 1
- Parking features: Built In
- Has attached garage: Yes
Features
- Levels: One
- Stories: 1
Lot
- Size: 10,454 Square Feet
- Dimensions: 49 x 145 x 83 x 168 m/l
Details
- Parcel number: 0313B00144000000
Construction
Type & style
- Home type: SingleFamily
- Architectural style: Contemporary,Ranch
- Property subtype: Single Family Residence
Materials
- Brick, Vinyl Siding
- Roof: Composition
Condition
- Resale
- Year built: 1970
Details
- Warranty included: Yes
Utilities & green energy
- Sewer: Public Sewer
- Water: Public
Community & HOA
Community
- Features: Public Transportation
- Subdivision: Beechwood Manor 3
Location
- Region: Pittsburgh
Financial & listing details
- Price per square foot: $286/sqft
- Tax assessed value: $105,100
- Annual tax amount: $4,147
- Date on market: 6/10/2026
Price history
| Date | Event | Price |
|---|---|---|
| 7/23/2026 | Listing removed | $270,000$288/sqft |
Source: BHHS broker feed #1759183 Report a problem | ||
| 7/23/2026 | Pending sale | $270,000+0.9%$288/sqft |
Source:  WPMLS #1759183 Report a problem WPMLS #1759183 Report a problem | ||
| 7/22/2026 | Sold | $267,500-0.9%$286/sqft |
Source: WPMLS #1759183 Report a problem | ||
| 6/17/2026 | Contingent | $270,000$288/sqft |
Source: WPMLS #1759183 Report a problem | ||
| 6/10/2026 | Listed for sale | $270,000+74.2%$288/sqft |
Source: WPMLS #1759183 Report a problem | ||
| 7/9/2025 | Sold | $155,000$166/sqft |
Source: Public Record Report a problem | ||
Public tax history
| Year | Property taxes | Tax assessment |
|---|---|---|
| 2025 | $3,261 +6.4% | $87,100 |
| 2024 | $3,065 +644% | $87,100 |
| 2023 | $412 | $87,100 |
| 2022 | $412 +42.9% | $87,100 |
| 2021 | $288 +2% | $87,100 |
| 2020 | $283 -2% | $87,100 |
| 2019 | $288 -69.9% | $87,100 |
| 2018 | $959 -63.6% | $87,100 |
| 2017 | $2,636 +539.8% | $87,100 |
| 2016 | $412 -83% | $87,100 |
| 2015 | $2,417 +979.5% | $87,100 |
| 2014 | $224 | $87,100 -3.3% |
| 2013 | -- | $90,100 +32.1% |
| 2012 | -- | $68,200 |
| 2011 | -- | $68,200 |
| 2010 | -- | $68,200 |
| 2009 | -- | $68,200 |
| 2008 | -- | $68,200 |
| 2007 | -- | $68,200 |
| 2006 | -- | $68,200 |
| 2005 | -- | $68,200 |
| 2004 | -- | $68,200 -18% |
| 2003 | -- | $83,200 |
| 2002 | -- | $83,200 |
Find assessor info on the county website
Neighborhood: 15227
Nearby homes
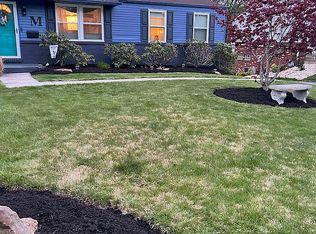
- $274,0004 bd2 ba1.6k sqft5251 Elmwood Dr, Pittsburgh, PA 15227Sold
- $196,2003 bd1 ba936 sqft5259 Elmwood Dr, Pittsburgh, PA 15227Off Market
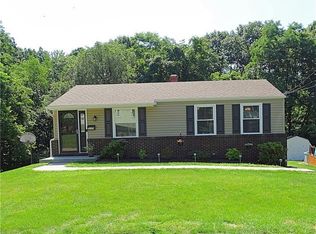
- $257,6003 bd2 ba936 sqft5249 Elmwood Dr, Pittsburgh, PA 15227Off Market
- $327,8004 bd2 ba1.9k sqft5261 Elmwood Dr, Pittsburgh, PA 15227Off Market
- $200,9003 bd1 ba936 sqft5245 Elmwood Dr, Pittsburgh, PA 15227Off Market
- $209,1003 bd1 ba936 sqft5265 Elmwood Dr, Pittsburgh, PA 15227Off Market
- $239,3003 bd1 ba1.1k sqft5250 Elmwood Dr, Pittsburgh, PA 15227Off Market
- $226,9003 bd2 ba1.1k sqft5260 Elmwood Dr, Pittsburgh, PA 15227Off Market
Nearby schools
GreatSchools rating
- NAWhitehall Elementary SchoolGrades: 2-5Distance: 1.8 mi
- 6/10Baldwin Senior High SchoolGrades: 8-12Distance: 0.8 mi
- 5/10R.A. Lutz Elementary SchoolGrades: 3-5Distance: 1.9 mi
Schools provided by the listing agent
- District: Baldwin/Whitehall
Source: WPMLS. This data may not be complete. We recommend contacting the local school district to confirm school assignments for this home.


Get pre-qualified for a loan
At Zillow Home Loans, we can pre-qualify you in as little as 5 minutes with no impact to your credit score.An equal housing lender. NMLS #10287.
- Pennsylvania
- Allegheny County
- Pittsburgh
- 15227
- 5255 Elmwood Dr
Nearby cities
Nearby neighborhoods
Nearby zip codes
Other Pittsburgh Topics
