Skip main navigation
For sale
  • Listed by: Central Coast Real Estate • Kyle Elpel • Contact: 805-538-3130
    Price cut: $56K (6/28)
    $1,794,000

    5255 Escarpa Ave, Atascadero, CA 93422

    4beds
    4,942sqft
    : 
    Loading
    Get pre-qualified
    Single Family Residence
    Built in 2002
    2.3 Acres Lot
    $-- Zestimate®
    $363/sqft
    $-- HOA

    What's special

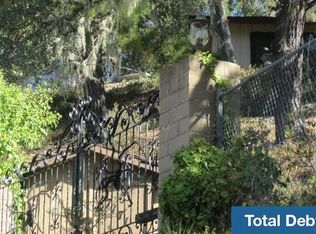
    Perched atop one of the highest hills in Atascadero, this grand estate was custom-built by a disabled veteran. Just 4 minutes from Highway 101 yet completely worlds apart, a private drive winds through 2.3 oak-canopied acres to a hilltop sanctuary with only one neighboring home in sight. From here, sweeping panoramic views of Atascadero and the rolling wine country hills of California's Central Coast unfold in every direction. A fountain welcomes you at the entry alongside 8-foot Mahogany doors opening directly into a breathtaking great room where 20-foot ceilings, arched clerestory windows, and a winding staircase with wrought iron railings make an immediate and lasting impression. Designed for both lavish entertaining and comfortable everyday living, the heart of the home features a full wet bar, open living space, and a chef's kitchen outfitted with a 7-burner stove and double ovens. The great room flows seamlessly through French doors to an exceptional outdoor retreat: a 9-foot deep lap pool, hot tub, mist area, and outdoor shower, all powered by 100 fully paid solar panels. A private downstairs bedroom suite offers ideal accommodations for guests, while the formal dining room, den, and laundry room complete the main level. Upstairs, the master suite is a one-of-a-kind sanctuary with a private balcony showcasing the most breathtaking panoramic views of the Central Coast wine country hillsides, a scene that changes beautifully with every season. The suite also includes a dedicated office overlooking the living area, custom walk-in closet, and spa-inspired bath with a jetted tub and steam shower. A home gym and two additional guest rooms round out the upper level, while a 3-car garage, dual-zone climate control, and an utterly private, tree-canopied hilltop setting with a private overlook make 5255 Escarpa Ave one of the Central Coast's most compelling offerings.
    76 days
    |
    1,101
    |
    46
    |

    Zillow last checked:

    Listing updated:

    Listed by:

    Kyle Elpel DRE #02234791 805-538-3130,

    Central Coast Real Estate

    Source: CRMLS,MLS#: SC26099891MLS LogoOriginating MLS: California Regional MLS

      Facts & features

      Interior

      Bedrooms & bathrooms
      • Bedrooms: 4
      • Bathrooms: 5
      • Full bathrooms: 4
      • 1/2 bathrooms: 1
      • Main level bathrooms: 2
      • Main level bedrooms: 1
      Rooms
      • Room types: Bedroom, Den, Entry/Foyer, Exercise Room, Family Room, Guest Quarters, Kitchen, Laundry, Library, Living Room, Primary Bathroom, Primary Bedroom, Office, Other, Workshop, Dining Room
      Primary bedroom
      • Features: Primary Suite
      Bedroom
      • Features: Bedroom on Main Level
      Bathroom
      • Features: Bidet, Bathtub, Dual Sinks, Full Bath on Main Level, Jetted Tub, Multiple Shower Heads, Separate Shower, Walk-In Shower
      Kitchen
      • Features: Solid Surface Counters, Utility Sink
      Heating
      • Central, Fireplace(s), Natural Gas
      Cooling
      • Central Air, Electric
      Appliances
      • Included: 6 Burner Stove, Barbecue, Double Oven, Dishwasher, Electric Oven, Freezer, Gas Cooktop, Gas Oven, Microwave, Refrigerator, Water Heater, Dryer, Washer
      • Laundry: Washer Hookup, Electric Dryer Hookup, Inside, Laundry Room
      Features
      • Wet Bar, Breakfast Bar, Balcony, Separate/Formal Dining Room, Elevator, High Ceilings, Open Floorplan, Storage, Solid Surface Counters, Unfurnished, Bar, Bedroom on Main Level, French Door(s)/Atrium Door(s), Primary Suite, Walk-In Closet(s), Workshop
      • Flooring: Carpet, Tile, Wood
      • Doors: Atrium Doors, French Doors
      • Windows: Blinds
      • Has fireplace: Yes
      • Fireplace features: Living Room, Primary Bedroom
      • Common walls with other units/homes: No Common Walls
      Interior area
      • Total interior livable area: 4,942 sqft

      Property

      Parking
      • Total spaces: 7
      • Parking features: Asphalt, Concrete, Door-Multi, Driveway, Garage Faces Front, Garage, On Site, Paved, RV Access/Parking, One Space, Workshop in Garage
      • Attached garage spaces: 3
      • Uncovered spaces: 4
      Accessibility
      • Accessibility features: Safe Emergency Egress from Home, Accessible Elevator Installed, Parking, Accessible Doors, Accessible Entrance, Accessible Hallway(s)
      Features
      • Levels: Two
      • Stories: 2
      • Entry location: Front Door
      • Patio & porch: Concrete, Deck, Open, Patio
      • Exterior features: Barbecue, Lighting, Rain Gutters
      • Has private pool: Yes
      • Pool features: Filtered, Electric Heat, Heated, Lap, Private
      • Has spa: Yes
      • Spa features: In Ground, Permits, Private
      • Fencing: Average Condition,Chain Link
      • Has view: Yes
      • View description: City Lights, Hills, Mountain(s), Panoramic, Valley, Vineyard, Trees/Woods
      Lot
      • Size: 2.3 Acres
      • Features: 2-5 Units/Acre, Back Yard, Front Yard, Lawn, Lot Over 40000 Sqft, Landscaped, Sprinkler System, Yard
      Details
      • Additional structures: Storage, Workshop
      • Parcel number: 029353001
      • Special conditions: Standard

      Construction

      Type & style
      • Home type: SingleFamily
      • Architectural style: Mediterranean
      • Property subtype: Single Family Residence
      Materials
      • Asphalt, Glass
      • Foundation: Concrete Perimeter
      • Roof: Concrete
      Condition
      • Repairs Cosmetic
      • New construction: No
      • Year built: 2002

      Utilities & green energy

      • Electric: Electricity - On Property, 220 Volts in Laundry, Photovoltaics on Grid, Photovoltaics Seller Owned
      • Sewer: Public Sewer
      • Water: Public
      • Utilities for property: Electricity Connected, Natural Gas Connected
      Green energy
      • Energy generation: Solar

      Community & HOA

      Community
      • Features: Biking, Hiking
      • Security: Security System, Fire Detection System, Smoke Detector(s)
      • Subdivision: Atsoutheast(40)
      Location
      • Region: Atascadero

      Financial & listing details

      • Price per square foot: $363/sqft
      • Tax assessed value: $1,218,608
      • Annual tax amount: $11,917
      • Date on market: 5/7/2026
      • Cumulative days on market: 76 days
      • Listing terms: Cash,Conventional,Cal Vet Loan,1031 Exchange,Government Loan,VA Loan
      • Road surface type: Paved

        Estimated market value

        Not available

        Estimated sales range

        Not available

        $5,593/mo

        Price history

        DateEventPrice
        6/28/2026Price change$1,794,000-3%$363/sqft
        Source: CRMLS #SC26099891 Report a problem
        5/7/2026Listed for sale$1,850,000+16.4%$374/sqft
        Source: CRMLS #SC26099891 Report a problem
        5/8/2023Listing removed--
        Source: MLSListings Inc #ML81892030 Report a problem
        12/2/2022Price change$1,590,000-11.1%$322/sqft
        Source: MLSListings Inc #ML81892030 Report a problem
        11/22/2022Listed for sale$1,789,000$362/sqft
        Source: MLSListings Inc #ML81892030 Report a problem
        5/17/2022Listing removed--
        Source: MLSListings Inc #ML81876168 Report a problem
        1/28/2022Listed for sale$1,789,000$362/sqft
        Source: MLSListings Inc #ML81876168 Report a problem
        1/4/2022Listing removed$1,789,000$362/sqft
        Source: bridgeMLS/CCAR/Bay East AOR #40953451 Report a problem
        12/28/2021Price change$1,789,000-10.5%$362/sqft
        Source: bridgeMLS/CCAR/Bay East AOR #40953451 Report a problem
        9/20/2021Listed for sale$1,999,888+37.9%$405/sqft
        Source: bridgeMLS/CCAR/Bay East AOR #40953451 Report a problem
        7/30/2020Listing removed$1,450,000$293/sqft
        Source: REALTY ONE GROUP EMPIRE #EV20066049 Report a problem
        5/20/2020Price change$1,450,000-3.3%$293/sqft
        Source: REALTY ONE GROUP EMPIRE #EV20066049 Report a problem
        4/21/2020Listed for sale$1,500,000+42.9%$304/sqft
        Source: REALTY ONE GROUP EMPIRE #EV20066049 Report a problem
        5/31/2017Sold$1,050,000$212/sqft
        Source: Public Record Report a problem
        4/8/2017Pending sale$1,050,000$212/sqft
        Source: Robasciotti, Wagner & O'Connor #PI17058485 Report a problem
        3/24/2017Listed for sale$1,050,000$212/sqft
        Source: Robasciotti, Wagner & O'Connor #PI17058485 Report a problem

        Public tax history

        YearProperty taxesTax assessment
        2025$11,917 +4.6%$1,218,608 +2%
        2024$11,389 -0.5%$1,194,714 +2%
        2023$11,445 +0.4%$1,171,289 +2%
        2022$11,394 +2.1%$1,148,324 +2%
        2021$11,165 +0.7%$1,125,809 +1%
        2020$11,082 +1.9%$1,114,267 +2%
        2019$10,876 +1.8%$1,092,420 +2%
        2018$10,686 $1,071,000 +20.4%
        2017-- $889,339 +2%
        2016$8,495 $871,902 +1.5%
        2015$8,495 +11.5%$858,806 +2%
        2014$7,622 $841,984
        Find assessor info on the county website

        Monthly payment

        Est. payment

        Payment breakdown

        Explore the cost of this home by adjusting the details. Changes won't be saved.
        All calculations are estimates and provided by Zillow, Inc. for informational purposes only. Actual amounts may vary.
        HOA fees may include property taxes on listings classified as Co-Ops. Contact the listing agent and/or owner for fee details.
        Mortgage interest rates are dependent on a number of factors, including credit score, down payment, and repayment length. Interest rate data provided by Zillow Group Marketplace, Inc. as of 1/1/1970 from various mortgage lenders with which we have lead or other similar arrangements; the Estimated Payment is an average of those rates.
        See how much you could borrow to make a competitive offer.

        Climate risks

        Neighborhood: 93422

        Getting around

        4 / 100
        Car-Dependent
        9 / 100
        Somewhat Bikeable

        Nearby schools

        GreatSchools rating

        A local agent can set up tours, give advice and negotiate with sellers.

        A local lender can help you make sure your offer is ready when you are.

        Browse local experts

        Similar homes

            • Local buyer's agents are ready to help