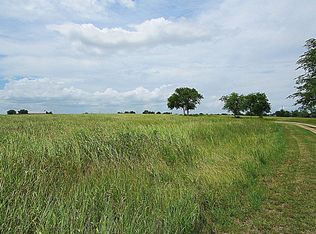
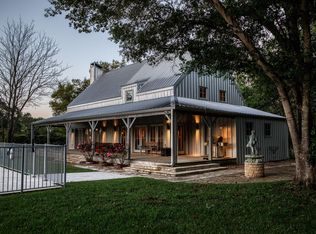
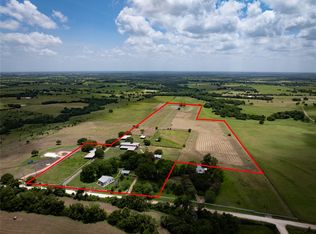
Spanning 120 acres in Burton, this estate offers a rare blend of scale and income potential. The property is anchored by a 4,500 sq. ft. primary residence (4BR/4.5BA), complemented by a 3,200 sq. ft. guest house (3BR/3.5BA) featuring a gym, workshop, and 3-car garage. A charming 1,200 sq. ft. stone house (2BR/1BA) adds further versatility. A standout feature is the 2025 commercial kitchen and restaurant, positioning the ranch for hospitality or farm-to-table ventures. Formerly a premier horse farm for fox hunting and eventing, the land currently thrives as a farming and educational operation. With multiple high-end residences, horsebarn, and professional infrastructures, this is a turnkey powerhouse for those seeking a multifaceted countryside investment. 15 minute drive to both Brenham and Round Top!
For sale
Price cut: $595K (9/17)
$3,900,000
5255 Ganske Rd, Burton, TX 77835
9beds
8,900sqft
Farm
Built in 2004
120.51 Acres Lot
$-- Zestimate®
$438/sqft
$-- HOA
What's special
Multiple high-end residences
- 150 days
- 341
- 28
Likely to sell faster than
Zillow last checked:
Listing updated:
Listed by:
Alison Sewell TREC #0520443 832-428-8970,
Compass RE Texas, LLC - Houston,
Rick Doak TREC #0564788 979-551-0025,
Compass RE Texas, LLC - Houston
Source: HAR,MLS#: 42121977
Facts & features
Interior
Bedrooms & bathrooms
- Bedrooms: 9
- Bathrooms: 12
- Full bathrooms: 8
- 1/2 bathrooms: 4
Rooms
- Room types: Family Room, Game Room, Garage Apartment, Guest Suite
Primary bedroom
- Level: First
- Area: 224
- Dimensions: 14x16
Primary bedroom
- Level: Second
- Area: 480
- Dimensions: 20x24
Bedroom
- Level: First
- Area: 224
- Dimensions: 14x16
Bedroom
- Level: Second
- Area: 252
- Dimensions: 14x18
Bedroom
- Level: Second
- Area: 288
- Dimensions: 16x18
Bedroom
- Level: First
- Area: 288
- Dimensions: 16x18
Bedroom
- Level: First
- Area: 224
- Dimensions: 14x16
Bedroom
- Level: First
- Area: 168
- Dimensions: 12x14
Bedroom
- Level: Second
- Area: 224
- Dimensions: 14x16
Other
- Level: First
- Area: 112
- Dimensions: 8x14
Other
- Level: Second
- Area: 80
- Dimensions: 8x10
Other
- Level: First
- Area: 120
- Dimensions: 12x10
Game room
- Level: First
- Area: 480
- Dimensions: 20x24
Heating
- Electric
Cooling
- Electric
Appliances
- Included: Disposal, Convection Oven, Microwave, Electric Cooktop, Dishwasher
Features
- 2 Staircases, 2 Bedrooms Down, 2 Primary Bedrooms, Primary Bed - 1st Floor, Primary Bed - 2nd Floor
- Flooring: Tile, Wood
- Number of fireplaces: 1
- Fireplace features: Wood Burning
Interior area
- Total structure area: 8,900
- Total interior livable area: 8,900 sqft
Property
Parking
- Total spaces: 2
- Parking features: Electric Gate, Driveway Gate, Detached, Circular Driveway
- Garage spaces: 2
Features
- Has private pool: Yes
- Pool features: In Ground
- Fencing: Cross Fenced,Fenced
- Waterfront features: Lake
Lot
- Size: 120.51 Acres
- Features: 50 or more Acres
Details
- Additional structures: 2 or More Barns, Barn(s), Guest House
- Parcel number: R60396
Construction
Type & style
- Home type: SingleFamily
- Architectural style: Colonial,Ranch
- Property subtype: Farm
Materials
- Stone, Wood
- Foundation: Slab
Condition
- New construction: No
- Year built: 2004
Utilities & green energy
- Sewer: Septic Tank
- Water: Public
Community & HOA
Community
- Subdivision: None
Location
- Region: Burton
Financial & listing details
- Price per square foot: $438/sqft
- Tax assessed value: $4,464,910
- Annual tax amount: $20,569
- Date on market: 4/25/2026
- Listing terms: Cash,Conventional
- Road surface type: Asphalt
Estimated market value
Not available
Estimated sales range
Not available
Not available
Price history
| Date | Event | Price |
|---|---|---|
| 9/17/2026 | Price change | $3,900,000-13.2%$438/sqft |
Source:  HAR #42121977 Report a problem HAR #42121977 Report a problem | ||
| 7/17/2026 | Price change | $4,495,000-5.4%$505/sqft |
Source: HAR #42121977 Report a problem | ||
| 4/25/2026 | Listed for sale | $4,750,000+25.2%$534/sqft |
Source: HAR #42121977 Report a problem | ||
| 8/19/2022 | Listing removed | -- |
Source: HAR #90926834 Report a problem | ||
| 7/22/2022 | Pending sale | $3,795,000$426/sqft |
Source: HAR #90926834 Report a problem | ||
| 5/16/2022 | Listed for sale | $3,795,000$426/sqft |
Source: HAR #90926834 Report a problem | ||
Public tax history
| Year | Property taxes | Tax assessment |
|---|---|---|
| 2025 | $20,569 +5% | $4,464,910 +13.4% |
| 2024 | $19,588 +6.2% | $3,936,620 +153.9% |
| 2023 | $18,446 +31% | $1,550,590 +49.6% |
| 2022 | $14,077 -6.5% | $1,036,400 +6.2% |
| 2021 | $15,052 +2% | $975,580 +5.5% |
| 2020 | $14,760 -1.2% | $924,350 -0.9% |
| 2019 | $14,934 | $932,790 +4.8% |
| 2017 | -- | $890,340 |
| 2016 | -- | -- |
| 2015 | -- | -- |
| 2014 | -- | $782,620 |
Find assessor info on the county website
Monthly payment
Est. payment
Payment breakdown
Explore the cost of this home by adjusting the details. Changes won't be saved.Climate risks
Neighborhood: 77835
Nearby schools
Schools provided by the listing agent
- Elementary: Bisd Draw
- Middle: Brenham Junior High School
- High: Brenham High School
Source: HAR. This data may not be complete. We recommend contacting the local school district to confirm school assignments for this home.