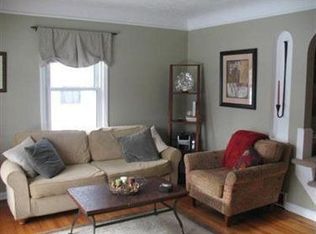
Welcome to this very well kept Cape Cod with many recent updates. You will be amazed with the custom built first floor full bath, complete with large walk-in shower with beautiful wall to wall tile work and heated floors. Cozy up to the high efficiency gas, vented, attractive fireplace with remote control in the nice sized living room. You will love preparing meals on your new hard surface quartz kitchen countertops. Take a look at the 2nd floor expansive bedroom and seating area, perfect for getting away after a long day. Off the kitchen, my favorite part of the house, a gorgeous covered rear porch overlooking a nicely landscaped private yard. This quaint Lyndhurst Cape Cod offers so much opportunity with the unfinished basement, giving you endless possibilities to add finished square footage. This may just be the perfect home you've been looking for, no matter your stage of life. Welcome Home!
Closed
$217,500
5255 Haverford Dr, Lyndhurst, OH 44124
3beds
2,003sqft
Single Family Residence
Built in 1947
4,800 Square Feet Lot
$218,500 Zestimate®
$109/sqft
$2,064 Estimated rent
Home value
$218,500
$205,000 - $232,000
$2,064/mo
Zestimate® history
Owner options
List your home for rent
$2,064/mo
Rent Zestimate®
Find your next renter with Zillow Rental Manager. Plus, with online applications, you can quickly screen prospective tenants – for free.
$2,064/mo
Rent Zestimate®
Refinance and save
$1,595/mo
Est. payment
Refinancing to a lower rate could help reduce your monthly payments and save thousands over the life of the loan.
$1,595/mo
Est. payment
Explore your selling options
Work with a Zillow partner agent
Leverage their expertise and Zillow's premium Showcase listings to get your home seen by more buyers.
Get startedList with your own agent
Get your home in front of millions of buyers by listing it on Zillow.
Learn how to do itSell it yourself
Take full control of how buyers see your home on Zillow by listing For Sale by Owner (FSBO).
List your homeWhat's special
Heated floorsNicely landscaped private yardGorgeous covered rear porch
Zillow last checked:
Listing updated:
Listed by:
Stan Richardson 216-337-9787 StanSellRE@gmail.com,
Century 21 Homestar
Bought with:
Sam Zimmer, 2013004655
Keller Williams Greater Metropolitan
Source: MLS Now,MLS#: 5204856 Originating MLS: Akron Cleveland Association of REALTORS
Originating MLS: Akron Cleveland Association of REALTORSFacts & features
Interior
Bedrooms & bathrooms
- Bedrooms: 3
- Bathrooms: 1
- Full bathrooms: 1
- Main level bathrooms: 1
- Main level bedrooms: 2
Heating
- Forced Air, Gas
Cooling
- Central Air
Appliances
- Included: Dryer, Dishwasher, Range, Refrigerator, Washer
- Laundry: In Basement
Features
- Ceiling Fan(s), Eat-in Kitchen, Granite Counters
- Windows: Double Pane Windows, Window Treatments
- Basement: Full,Unfinished
- Number of fireplaces: 1
- Fireplace features: Blower Fan, Gas, Glass Doors, Gas Log, Living Room
Interior area
- Total structure area: 2,003
- Total interior livable area: 2,003 sqft
- Finished area above ground: 1,235
- Finished area below ground: 768
Property
Parking
- Total spaces: 1
- Parking features: Detached, Garage
- Garage spaces: 1
Features
- Levels: Two
- Stories: 2
- Patio & porch: Rear Porch, Covered
- Pool features: None
- Fencing: Back Yard,Partial
Lot
- Size: 4,800 Square Feet
- Dimensions: 50 x 96
- Features: Landscaped, Paved
Details
- Additional structures: None
- Parcel number: 71314024
Construction
Type & style
- Home type: SingleFamily
- Architectural style: Cape Cod
- Property subtype: Single Family Residence
Materials
- Vinyl Siding
- Foundation: Block
- Roof: Asphalt,Fiberglass
Condition
- Year built: 1947
Utilities & green energy
- Sewer: Public Sewer
- Water: Public
Community & HOA
Community
- Features: Street Lights, Sidewalks
HOA
- Has HOA: No
Location
- Region: Lyndhurst
Financial & listing details
- Price per square foot: $109/sqft
- Tax assessed value: $155,000
- Annual tax amount: $4,242
- Date on market: 4/27/2026
- Cumulative days on market: 35 days
- Listing terms: Cash,Conventional,FHA
Price history
| Date | Event | Price |
|---|---|---|
| 6/2/2026 | Pending sale | $217,500$109/sqft |
Source:  MLS Now #5204856 Report a problem MLS Now #5204856 Report a problem | ||
| 5/29/2026 | Sold | $217,500$109/sqft |
Source: MLS Now #5204856 Report a problem | ||
| 4/27/2026 | Listed for sale | $217,500+74%$109/sqft |
Source: MLS Now #5204856 Report a problem | ||
| 9/3/2020 | Sold | $125,000-6.7%$62/sqft |
Source: MLS Now #4206278 Report a problem | ||
| 8/21/2020 | Pending sale | $134,000$67/sqft |
Source: Keller Williams Greater Metropolitan #4206278 Report a problem | ||
| 7/25/2020 | Listed for sale | $134,000$67/sqft |
Source: Keller Williams Greater Metropolitan #4206278 Report a problem | ||
Public tax history
| Year | Property taxes | Tax assessment |
|---|---|---|
| 2025 | $4,077 +11.7% | $54,250 |
| 2024 | $3,650 +0.2% | $54,250 +24% |
| 2023 | $3,643 +0.6% | $43,750 |
| 2022 | $3,621 +0.9% | $43,750 |
| 2021 | $3,589 +46.9% | $43,750 +67.6% |
| 2020 | $2,443 +8.2% | $26,110 |
| 2019 | $2,258 -22.7% | $26,110 |
| 2018 | $2,920 +7.9% | $26,110 -6.8% |
| 2017 | $2,707 +0.8% | $28,000 |
| 2016 | $2,685 | $28,000 |
| 2015 | $2,685 -1.2% | $28,000 -2% |
| 2014 | $2,718 +1.4% | $28,570 |
| 2013 | $2,680 +2.4% | $28,570 |
| 2012 | $2,617 -2.8% | $28,570 -14.8% |
| 2011 | $2,692 0% | $33,540 |
| 2010 | $2,692 +0.6% | $33,540 |
| 2009 | $2,676 -2.7% | $33,540 -9% |
| 2008 | $2,751 +8.8% | $36,860 |
| 2007 | $2,528 +0.6% | $36,860 |
| 2006 | $2,514 +5.9% | $36,860 +11.1% |
| 2005 | $2,373 +8.9% | $33,180 |
| 2004 | $2,179 +7.1% | $33,180 |
| 2003 | $2,034 +5.8% | $33,180 +10.5% |
| 2002 | $1,922 -46.2% | $30,030 |
| 2001 | $3,571 +7.1% | $30,030 |
| 2000 | $3,333 | $30,030 |
Find assessor info on the county website
Neighborhood: 44124
Nearby homes
- $188,3003 bd1 ba1.2k sqft5247 Haverford Dr, Lyndhurst, OH 44124Off Market
- $223,5003 bd2 ba1.5k sqft5259 Haverford Dr, Lyndhurst, OH 44124Off Market
- $219,6003 bd1 ba1.6k sqft5243 Haverford Dr, Lyndhurst, OH 44124Off Market
- $180,7003 bd1 ba996 sqft5256 Oakmont Dr, Lyndhurst, OH 44124Off Market
- $198,3003 bd2 ba2k sqft5260 Oakmont Dr, Lyndhurst, OH 44124Off Market
- $188,0003 bd1 ba1.4k sqft5248 Oakmont Dr, Lyndhurst, OH 44124Off Market
- $203,1003 bd1 ba806 sqft5264 Oakmont Dr, Lyndhurst, OH 44124Off Market
- $187,4003 bd1 ba1.1k sqft5256 Haverford Dr, Lyndhurst, OH 44124Off Market
Nearby schools
GreatSchools rating
- 9/10Sunview Elementary SchoolGrades: K-3Distance: 0.7 mi
- 5/10Memorial Junior High SchoolGrades: 7-8Distance: 1.1 mi
- 5/10Brush High SchoolGrades: 9-12Distance: 0.8 mi
Schools provided by the listing agent
- District: South Euclid-Lyndhurst - 1829
Source: MLS Now. This data may not be complete. We recommend contacting the local school district to confirm school assignments for this home.
Get a cash offer in 3 minutes
Find out how much your home could sell for in as little as 3 minutes with a no-obligation cash offer.
Estimated market value
$218,500
Get a cash offer in 3 minutes
Find out how much your home could sell for in as little as 3 minutes with a no-obligation cash offer.
Estimated market value
$218,500
- Ohio
- Cuyahoga County
- Lyndhurst
- 44124
- 5255 Haverford Dr
Nearby cities
Nearby zip codes
Other Lyndhurst Topics
