Discover the upgraded McGraw by Dr. Horton, a move-in ready, well-kept home that offers more value than most. Thoughtfully designed for comfort and smart living, this spacious residence features oversized closets and generously sized rooms throughout. The kitchen includes an oversized pantry and granite countertops in all bathrooms, with a washer and dryer conveniently located on the second floor. The larger master suite is designed for relaxation, featuring his-and-hers closets and double sinks in the bath. A PRIVATE MOTHER-IN-LAW suite offers a secluded setting, perfect for guests or multigenerational living. A versatile loft upstairs provides extra living space, while a downstairs den offers a flexible option for a home office or additional room. The home also includes a Lorex camera system with DVR, Ring doorbell, smart home capabilities, a water softener, and blinds throughout. Enjoy outdoor living with a fully fenced-in yard for added privacy, an extended paver patio, a welcoming front porch, and a tastefully extended fireplace that adds warmth and character-built in August 2024. With storage galore, quality finishes, and features that go above and beyond, this home is a true standout. Enjoy a lifestyle that blends convenience and charm with features like a cabana, oversized lots, and open green spaces. This vibrant community offers a sparkling pool, playground, and walking nature trails, all surrounded by a natural landscape. Stay connected with available Quantum Fiber Internet and “Home is Connected” smart home technology. Stainless steel appliances add modern comfort, while nearby historic downtown, shopping, and dining are just minutes away. Convenient sidewalks throughout make it easy to explore and enjoy everything this beautiful neighborhood has to offer.
Sold for $469,990
$469,990
5255 MAHOGANY DRIVE, MOUNT DORA, FL 32757
4beds
2,725sqft
Single Family Residence
Built in 2022
8,299 Square Feet Lot
$465,600 Zestimate®
$172/sqft
$2,853 Estimated rent
Home value
$465,600
$433,000 - $503,000
$2,853/mo
Zestimate® history
Owner options
List your home for rent
$2,853/mo
Rent Zestimate®
Find your next renter with Zillow Rental Manager. Plus, with online applications, you can quickly screen prospective tenants – for free.
$2,853/mo
Rent Zestimate®
Refinance and save
$3,253/mo
Est. payment
Refinancing to a lower rate could help reduce your monthly payments and save thousands over the life of the loan.
$3,253/mo
Est. payment
Explore your selling options
Work with a Zillow partner agent
Leverage their expertise and Zillow's premium Showcase listings to get your home seen by more buyers.
Get startedList with your own agent
Get your home in front of millions of buyers by listing it on Zillow.
Learn how to do itSell it yourself
Take full control of how buyers see your home on Zillow by listing For Sale by Owner (FSBO).
List your homeWhat's special
Extended fireplacePrivate mother-in-law suiteVersatile loftLarger master suiteWelcoming front porchDownstairs denExtended paver patio
Zillow last checked:
Listing updated:
Listed by:
Carol Ortiz 407-948-9621,
OLYMPUS EXECUTIVE REALTY INC 407-469-0090
Bought with:
Michelle Bevill, 3359803
COLDWELL BANKER VANGUARD EDGE
Source: Stellar MLS,MLS#: O6332552 Originating MLS: Orlando Regional
Originating MLS: Orlando Regional
Facts & features
Interior
Bedrooms & bathrooms
- Bedrooms: 4
- Bathrooms: 4
- Full bathrooms: 3
- 1/2 bathrooms: 1
Rooms
- Room types: Den/Library/Office, Family Room, Great Room, Loft, Storage Rooms
Primary bedroom
- Features: Walk-In Closet(s)
- Level: Second
- Area: 192 Square Feet
- Dimensions: 12x16
Bedroom 1
- Features: Walk-In Closet(s)
- Level: First
- Area: 132 Square Feet
- Dimensions: 11x12
Primary bathroom
- Level: Second
Dining room
- Features: Storage Closet
- Level: First
- Area: 165 Square Feet
- Dimensions: 11x15
Foyer
- Level: First
- Area: 60 Square Feet
- Dimensions: 5x12
Kitchen
- Features: Granite Counters
- Level: First
- Area: 180 Square Feet
- Dimensions: 12x15
Laundry
- Features: Kitchen Island
- Level: Second
Living room
- Features: Storage Closet
- Level: First
- Area: 416 Square Feet
- Dimensions: 26x16
Office
- Level: First
- Area: 209 Square Feet
- Dimensions: 11x19
Heating
- Central
Cooling
- Central Air
Appliances
- Included: Oven, Cooktop, Dishwasher, Disposal, Dryer, Microwave, Range, Refrigerator, Washer, Water Softener
- Laundry: Inside, Laundry Closet, Upper Level
Features
- Ceiling Fan(s), Eating Space In Kitchen, High Ceilings, Kitchen/Family Room Combo, Living Room/Dining Room Combo, Open Floorplan, Smart Home, Thermostat, Walk-In Closet(s), In-Law Floorplan
- Flooring: Carpet, Ceramic Tile, Granite, Luxury Vinyl
- Doors: Sliding Doors
- Windows: Blinds, Double Pane Windows, Drapes, ENERGY STAR Qualified Windows, Rods
- Has fireplace: No
Interior area
- Total structure area: 3,471
- Total interior livable area: 2,725 sqft
Property
Parking
- Total spaces: 3
- Parking features: Driveway, Garage Door Opener
- Attached garage spaces: 3
- Has uncovered spaces: Yes
Accessibility
- Accessibility features: Accessible Bedroom, Accessible Closets, Accessible Doors, Accessible Entrance, Visitor Bathroom
Features
- Levels: Two
- Stories: 2
- Patio & porch: Covered, Patio, Rear Porch
- Exterior features: Irrigation System, Lighting, Sidewalk
- Fencing: Fenced,Vinyl
- Has view: Yes
- View description: City, Garden, Trees/Woods
Lot
- Size: 8,299 Square Feet
- Features: Landscaped, Sidewalk
Details
- Parcel number: 271927001000006400
- Special conditions: None
Construction
Type & style
- Home type: SingleFamily
- Architectural style: Traditional
- Property subtype: Single Family Residence
Materials
- Block, Stucco
- Foundation: Slab
- Roof: Shingle
Condition
- New construction: No
- Year built: 2022
Utilities & green energy
- Sewer: Public Sewer
- Water: Public
- Utilities for property: Cable Available, Electricity Available, Electricity Connected, Phone Available, Public, Sprinkler Recycled, Street Lights
Community & HOA
Community
- Features: Park, Playground, Pool, Sidewalks
- Security: Security Fencing/Lighting/Alarms, Security System, Smoke Detector(s)
- Pet fee: $0 monthly
- Subdivision: TIMBERWALK PH 1
HOA
- Has HOA: Yes
- Amenities included: Park, Playground, Pool, Trail(s)
- HOA fee: $94 monthly
- HOA name: Access Residential Management/Erin Poirier
- HOA phone: 407-480-4200
Location
- Region: Mount Dora
Financial & listing details
- Price per square foot: $172/sqft
- Tax assessed value: $396,425
- Annual tax amount: $6,751
- Date on market: 8/9/2025
- Cumulative days on market: 9 days
- Listing terms: Cash,Conventional,FHA,VA Loan
- Ownership: Fee Simple
- Total actual rent: 0
- Electric utility on property: Yes
- Road surface type: Paved, Asphalt
Price history
| Date | Event | Price |
|---|---|---|
| 9/18/2025 | Sold | $469,990$172/sqft |
Source:  Stellar MLS #O6332552 Report a problem Stellar MLS #O6332552 Report a problem | ||
| 8/19/2025 | Pending sale | $469,990$172/sqft |
Source: Stellar MLS #O6332552 Report a problem | ||
| 8/9/2025 | Listed for sale | $469,990+1.5%$172/sqft |
Source: Stellar MLS #O6332552 Report a problem | ||
| 12/29/2022 | Sold | $462,990-3.7%$170/sqft |
Source: Public Record Report a problem | ||
| 6/4/2022 | Listing removed | -- |
Source:  DR Horton Report a problem DR Horton Report a problem | ||
| 6/2/2022 | Pending sale | $480,990$177/sqft |
Source: DR Horton Report a problem | ||
| 5/29/2022 | Listed for sale | $480,990$177/sqft |
Source: DR Horton Report a problem | ||
Public tax history
| Year | Property taxes | Tax assessment |
|---|---|---|
| 2025 | $6,885 +2% | $396,425 +2.1% |
| 2024 | $6,751 +6% | $388,120 +3% |
| 2023 | $6,371 +652.9% | $376,816 +737.4% |
| 2022 | $846 | $45,000 |
| 2021 | -- | -- |
Find assessor info on the county website
Neighborhood: 32757
Nearby homes
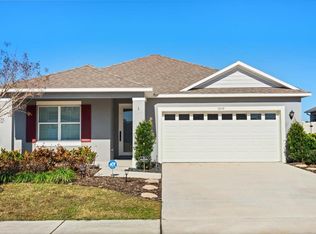
- $470,0004 bd2 ba1.8k sqft5259 Mahogany Dr, Mount Dora, FL 32757Sold
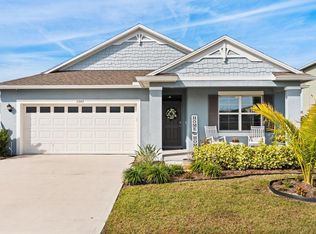
- $374,0004 bd2 ba1.8k sqft5247 Mahogany Dr, Mount Dora, FL 32757Sold
- $383,1004 bd2 ba1.8k sqft5244 Greenheart Ave, Mount Dora, FL 32757Off Market
- $366,5003 bd2 ba1.6k sqft5248 Greenheart Ave, Mount Dora, FL 32757Off Market
- $409,4974 bd3 ba2.4k sqft5250 Mahogany Dr, Mount Dora, FL 32757Sold
- $413,6004 bd2 ba2.5k sqft5267 Mahogany Dr, Mount Dora, FL 32757Off Market
- $428,4005 bd3 ba2.6k sqft5270 Mahogany Dr, Mount Dora, FL 32757Off Market
- $394,9904 bd2 ba1.8k sqft5236 Greenheart Ave, Mount Dora, FL 32757Sold
Nearby schools
GreatSchools rating
- 7/10Sorrento Elementary SchoolGrades: PK-5Distance: 2.8 mi
- 4/10Mt. Dora Middle SchoolGrades: 6-8Distance: 2.2 mi
- 5/10Mt. Dora High SchoolGrades: 9-12Distance: 2.5 mi
Schools provided by the listing agent
- Elementary: Sorrento Elementary
- Middle: Mount Dora Middle
- High: Mount Dora High
Source: Stellar MLS. This data may not be complete. We recommend contacting the local school district to confirm school assignments for this home.
Get a cash offer in 3 minutes
Find out how much your home could sell for in as little as 3 minutes with a no-obligation cash offer.
Estimated market value
$465,600
Get a cash offer in 3 minutes
Find out how much your home could sell for in as little as 3 minutes with a no-obligation cash offer.
Estimated market value
$465,600
- Florida
- Lake County
- Mount Dora
- 32757
- 5255 MAHOGANY DRIVE
Nearby cities
Nearby zip codes
Other Mount Dora Topics
